10 Calamint Lane, #63
Toronto E, Toronto ON M1W 2H1
$729,990
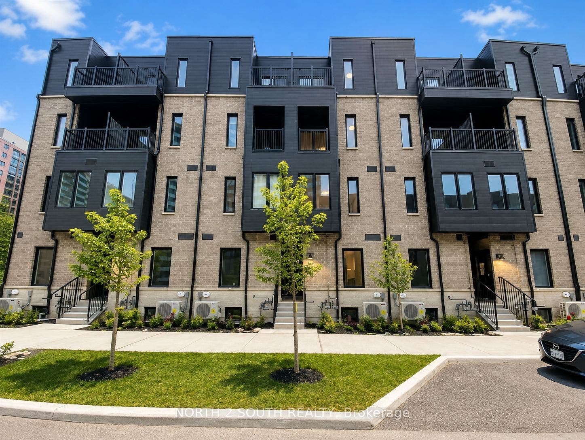
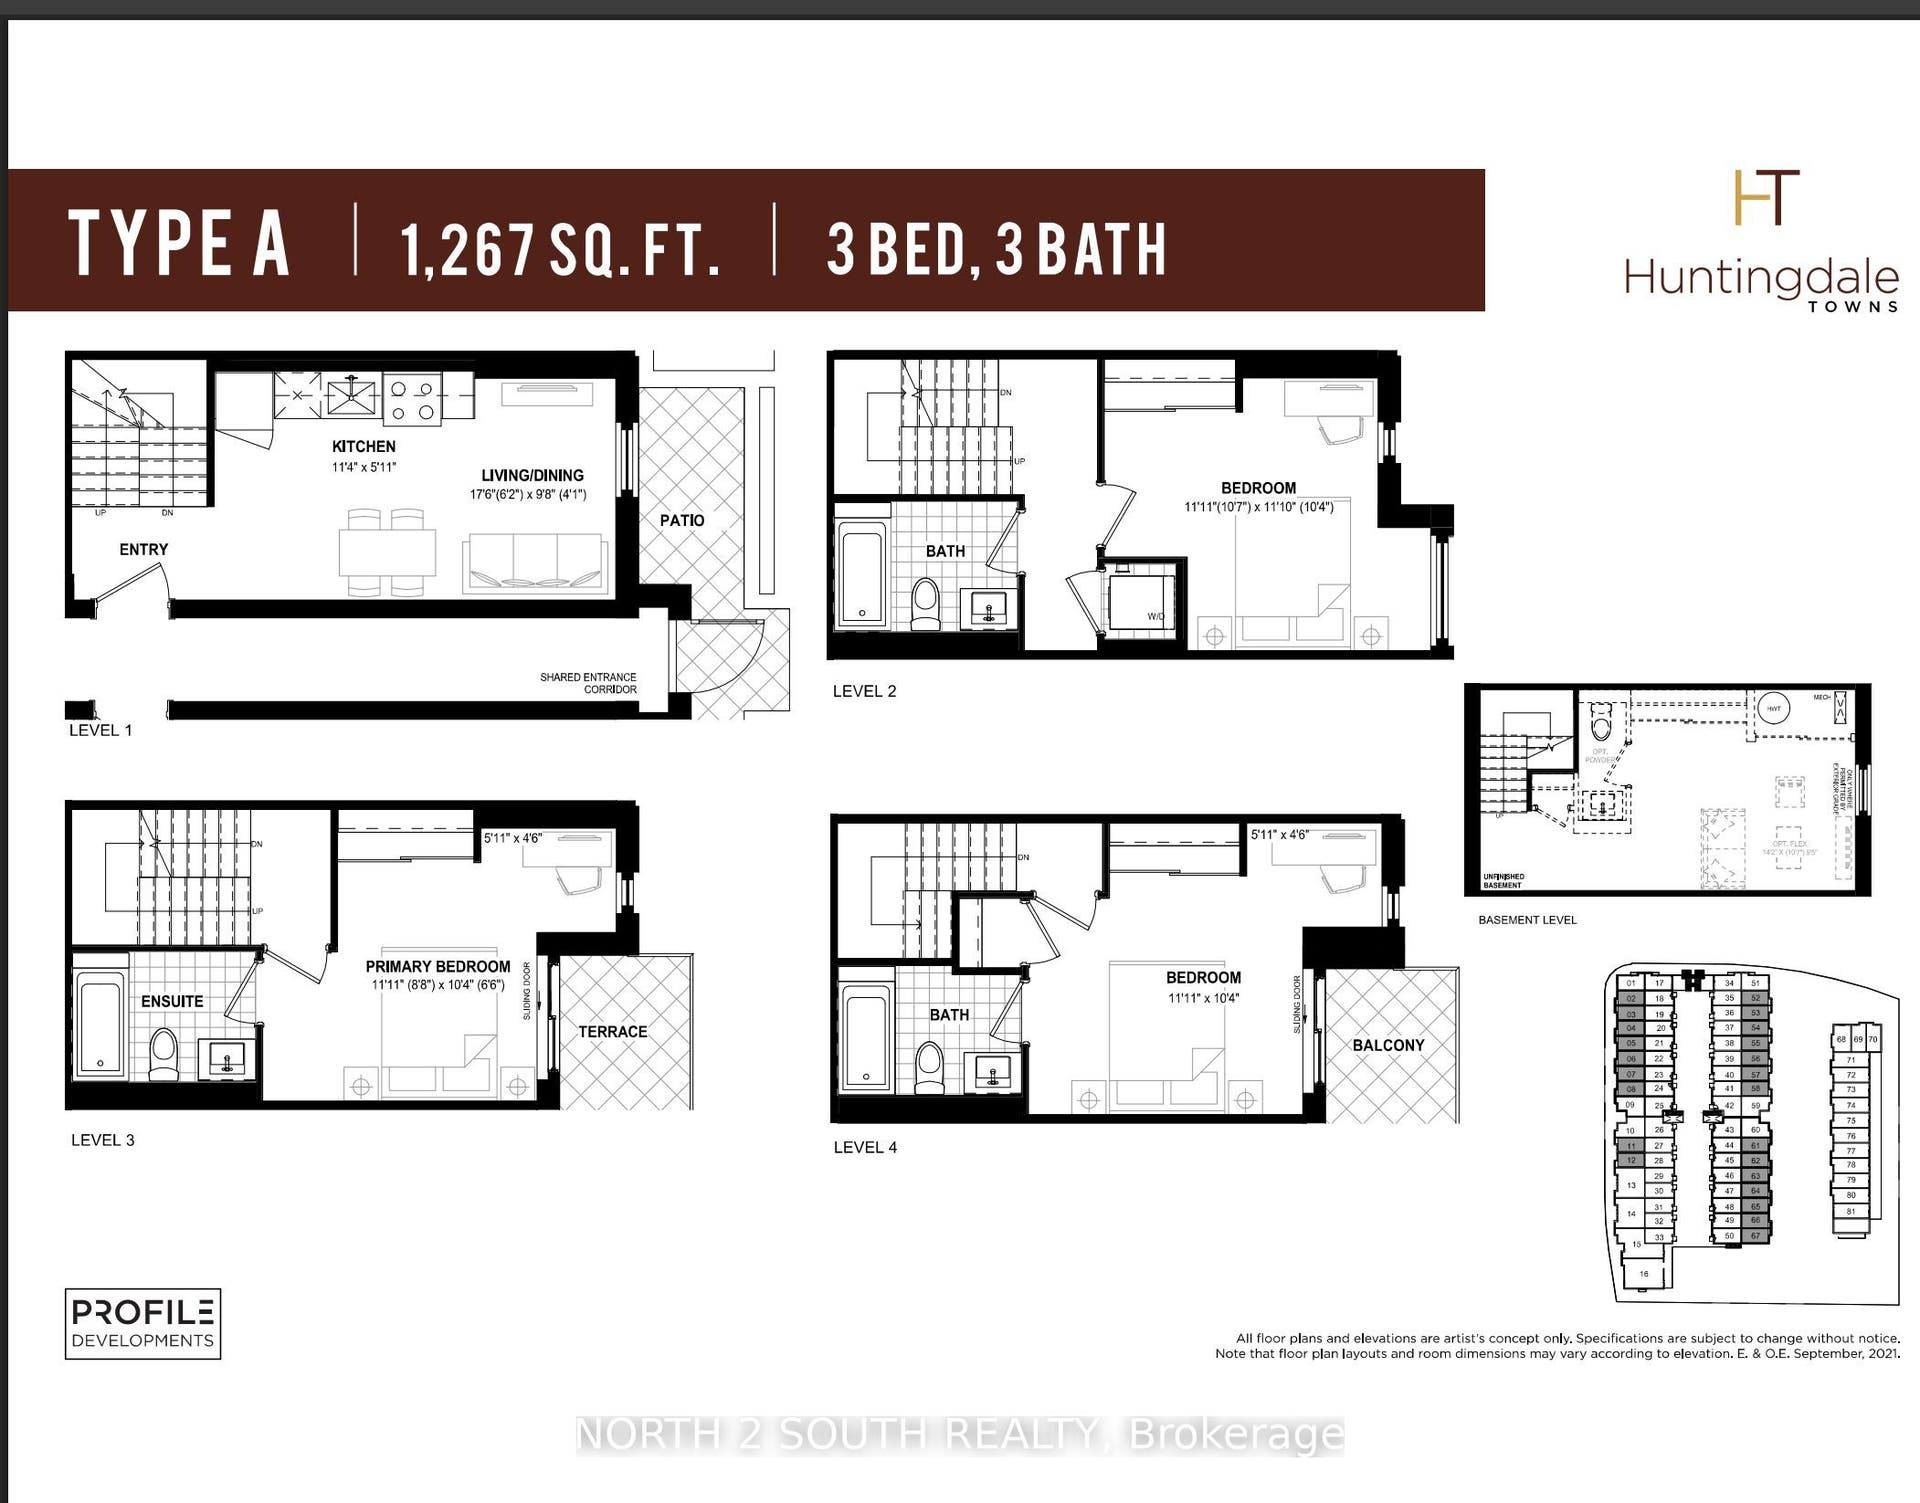
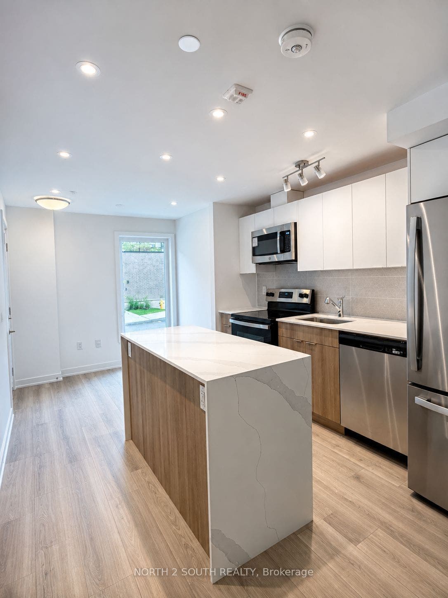
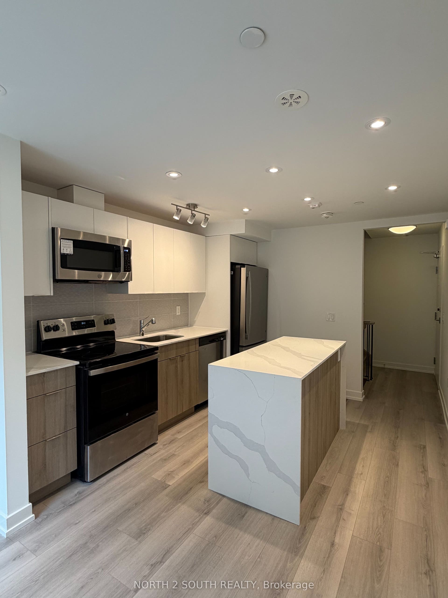
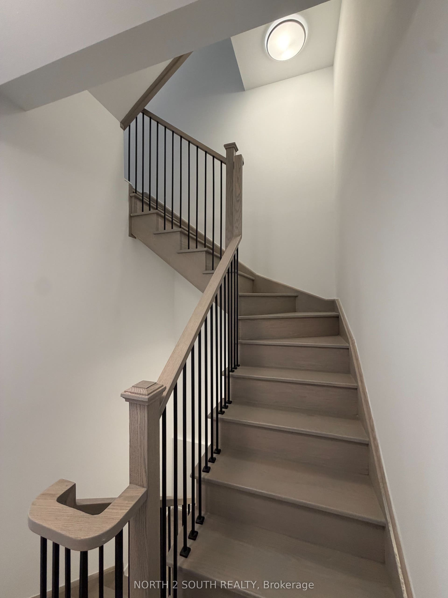
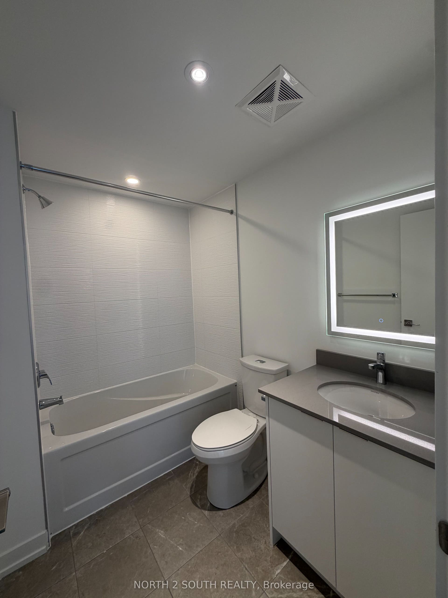
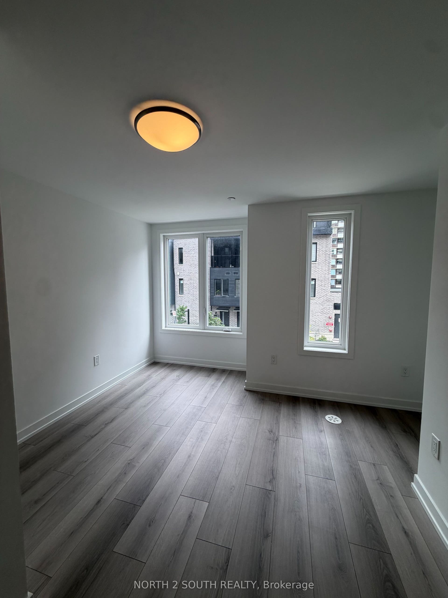
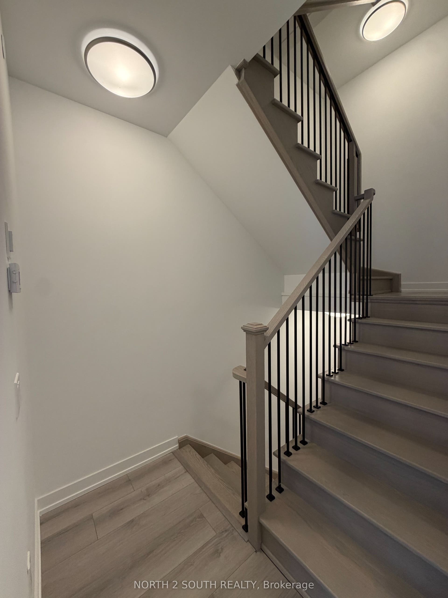
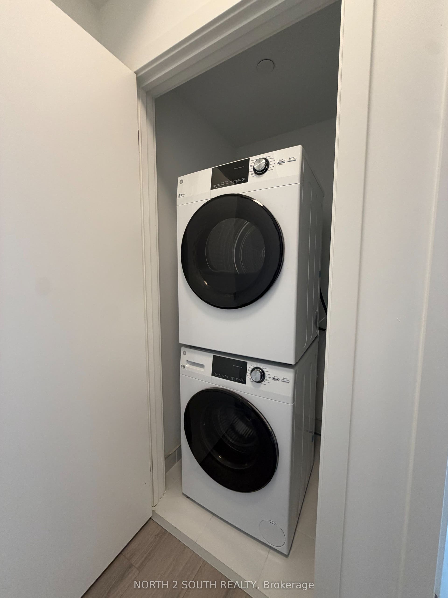
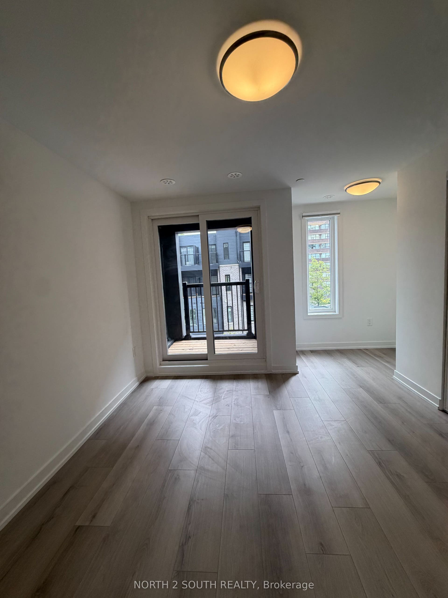
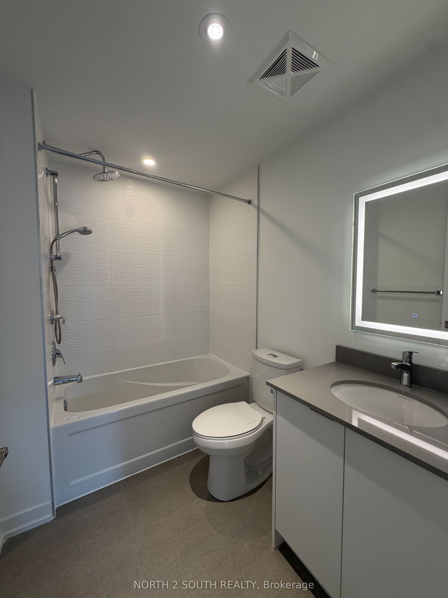
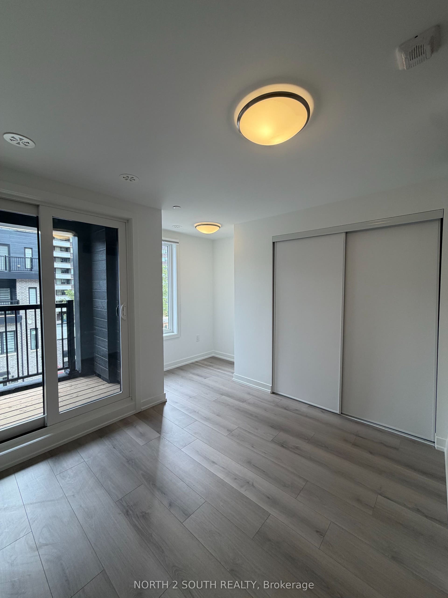
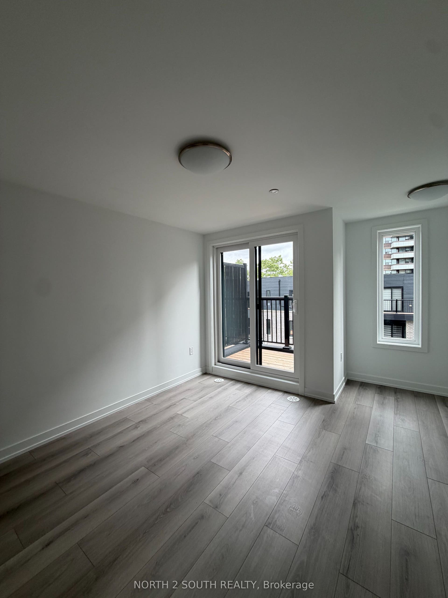
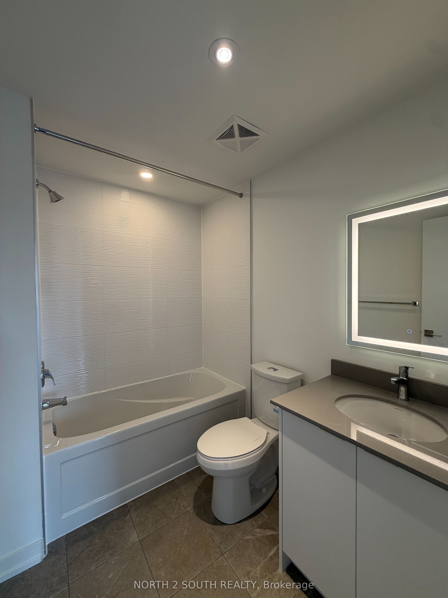
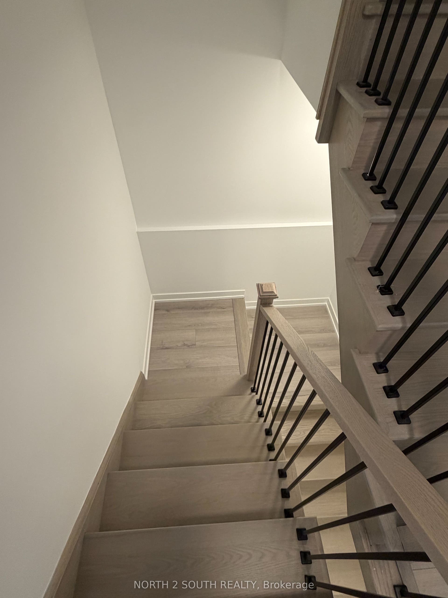
Step Into Something New! Own a brand-new 3-bedroom townhome directly from the Builder - no assignment, no resale! Located in the well-established L'Amoreaux community of Scarborough, this 1267sq ft home is surrounded by everything you need for convenient everyday living. Enjoy being minutes from Fairview Mall, Bridlewood Mall, L'Amoreaux Sports Complex, parks, restaurants, grocery stores, schools, libraries, and community centres, with plenty of green space and recreational options nearby. Commuters will love the easy access to Highways 401 and 404, while TTC transit makes getting around the city simple. Families have a variety of schools and amenities close by, and the neighbourhood offers a great balance of quiet residential streets and easy access to major shopping, transportation, and entertainment. The home itself features a bright open-concept layout offering 3 bedrooms, 3 full bathrooms, modern finishes, quartz countertops, stainless-steel appliances, laminate flooring, and a private balcony/terrace. 1 Parking Spot. Perfect for a first-time buyer or investor, with the HST rebate already reflected in the price for eligible purchasers.
| Listing Key: | E13708696 |
|---|---|
| List Price: | $729,990 |
| Property Type: | Residential |
| Property Sub Type: | Att/Row/Townhouse |
| Property Status: | Active |
| Bedrooms Total: | 3 |
| Bathrooms Total Integer: | 3 |
| Tax Annual Amount: | $0 |
| Architectural Style: | 3-Storey |
| Waterfront?: | No |
| City: | Toronto E |
| City Region: | L'Amoreaux |
| Postal Code: | M1W 2H1 |
| Additional Monthly Fee: | $207 |
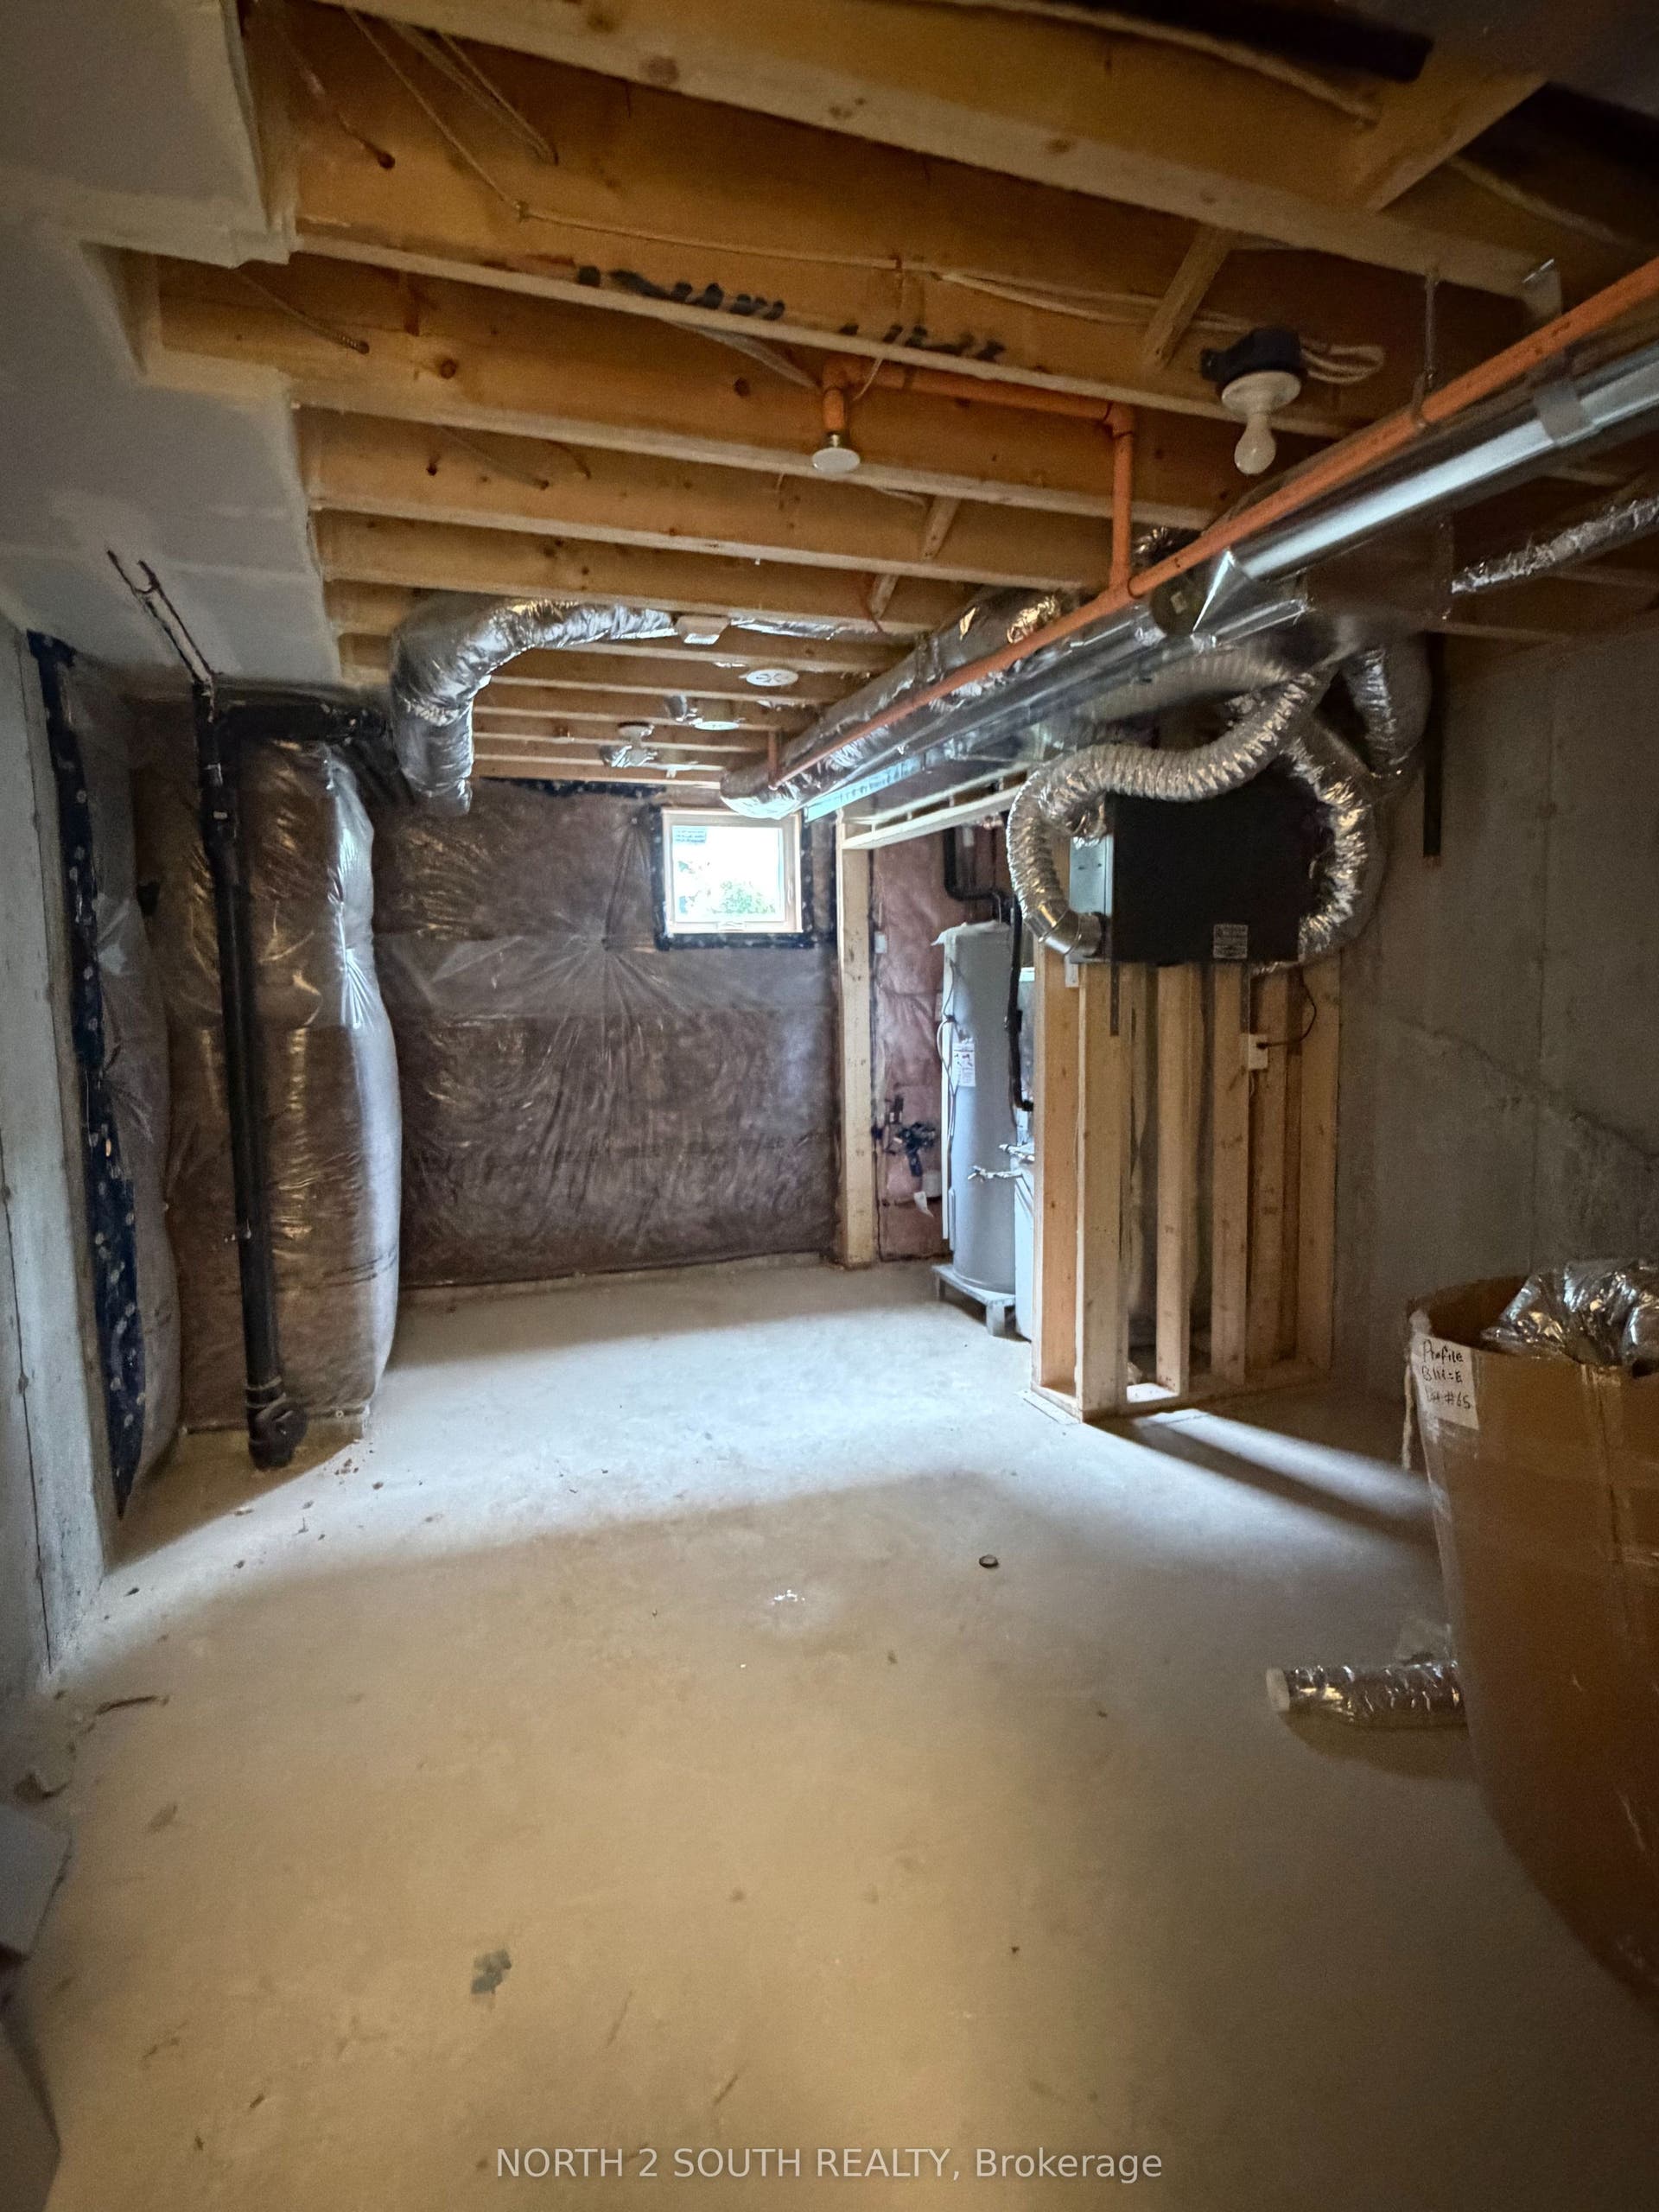
| Basement: | Unfinished |
| Basement Yn: | No |
| Bathrooms Total Integer: | 3 |
| Bedrooms Above Grade: | 3 |
| City Region: | L'Amoreaux |
| Construction Materials: | Brick |
| Contract Status: | Available |
| Cooling: | Central Air |
| Covered Spaces: | 0.0 |
| Cross Street: | Finch Ave E / Pharmacy Ave |
| Ddfyn: | Yes |
| Direction Faces: | West |
| Foundation Details: | Concrete |
| Garage Type: | None |
| Heat Source: | Gas |
| Heat Type: | Forced Air |
| Holdover Days: | 60 |
| Hst Application: | Included In |
| Inclusions: | Fridge, Stove, Dishwasher, Microwave Rangehood, Washer, And Dryer |
| Interior Features: | Other |
| Kitchens Above Grade: | 1 |
| Kitchens Total: | 1 |
| Listing Contract Date: | 2026-08-24 |
| Listing Key: | E13708696 |
| Living Area Range: | 1100-1500 |
| Lot Depth: | 20.5 |
| Lot Size Units: | Feet |
| Lot Width: | 13.5 |
| Status: | New |
| Original List Price: | $729,990 |
| Parcel Number: | 061250358 |
| Parcel Of Tied Land: | Yes |
| Parking Features: | Available |
| Parking Spaces: | 1 |
| Parking Total: | 1.0 |
| Pool Features: | None |
| Possession Details: | Immediate / Flexible |
| Rental Items: | Boiler: $49.50. Air Handler: $37. A/C: $32. Hot Water Tank: $6.54 |
| Roll Number: | 0 |
| Roof: | Asphalt Shingle |
| Rooms Above Grade: | 6 |
| Sewer: | Sewer |
| Special Designation: | Unknown |
| State Or Province: | ON |
| Tax Year: | 2026 |
| Transaction Type: | For Sale |
| Washrooms Type1: | 3 |
| Washrooms Type1 Level: | Second |
| Washrooms Type1 Pcs: | 3 |
| Washrooms Type2 Level: | Third |
| Washrooms Type2 Pcs: | 3 |
| Washrooms Type3 Level: | Upper |
| Washrooms Type3 Pcs: | 3 |
| Water: | None |
| Directions: | Finch Ave E / Pharmacy Ave |
| Possession Type: | Immediate |
| Survey Type: | None |
| Heat Source Multi: | Gas |
| Heat Type Multi: | Forced Air |
| County Or Parish: | Toronto |
| City: | Toronto E05 |
Listing Courtesy of: NORTH 2 SOUTH REALTY
Listing Agent: Jessica Habeeb
Mortgage Calculator
The data on this website relating to real estate for sale comes in part from the IDX Program of the Toronto Real Estate Board.
All information is believed accurate but not guaranteed. The properties displayed may not be all of the properties available through the IDX Program. Any use of this site other than by potential buyers or sellers is strictly prohibited.
© 2026 Toronto Real Estate Board.
Toronto Real Estate Board data last updated on October 15, 2026 03:22 PM - ET.
Property Last Updated: October 15, 2026 03:22 PM - ET
