11 Avonmore Trail
Vaughan, York ON L6A 4Y4
$1,099,000
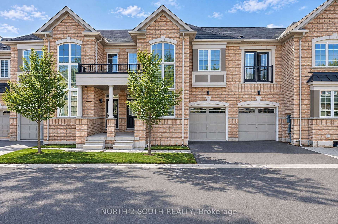
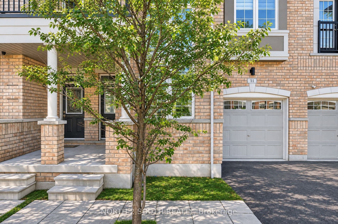
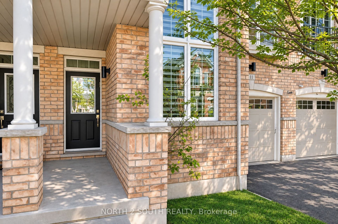
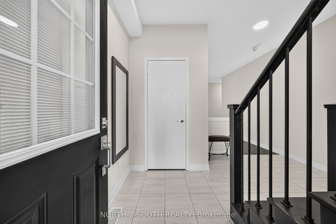
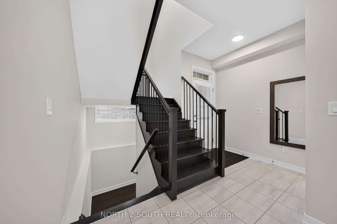
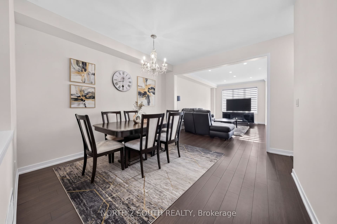
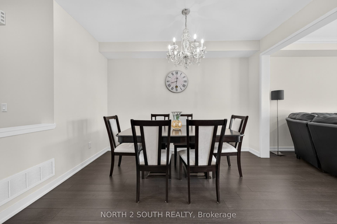
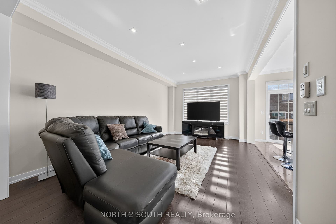
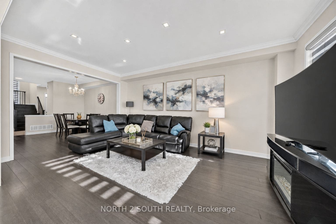
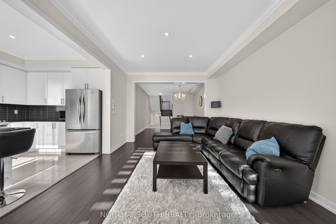
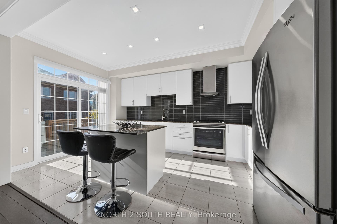
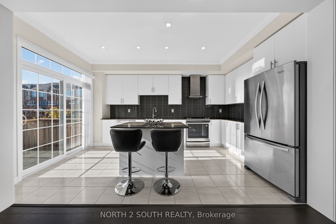
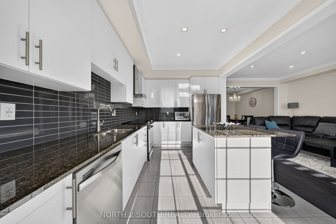
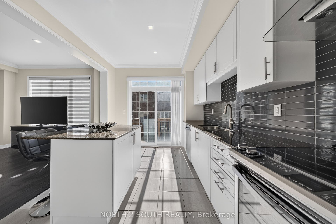
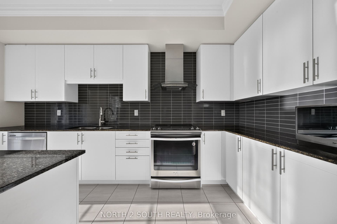
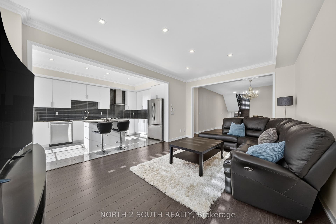
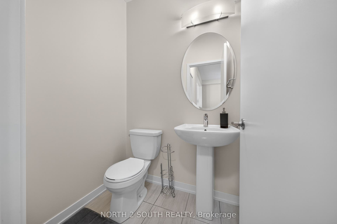
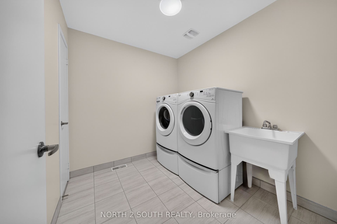
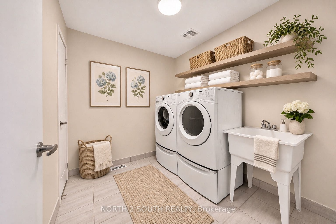
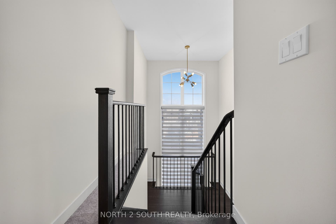
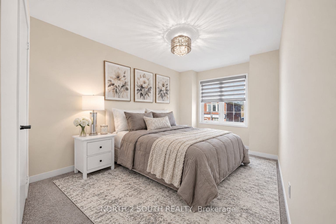
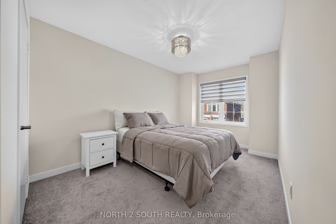
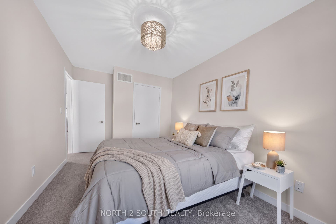
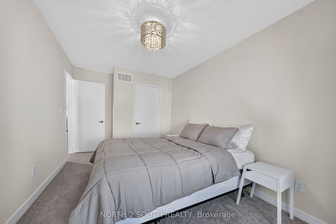
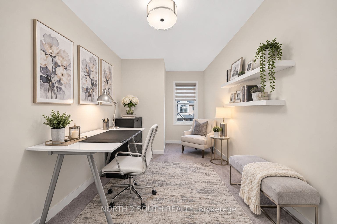
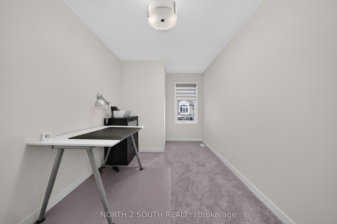
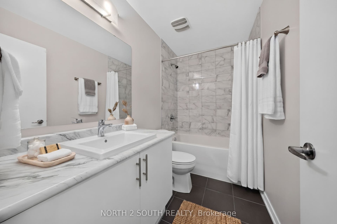
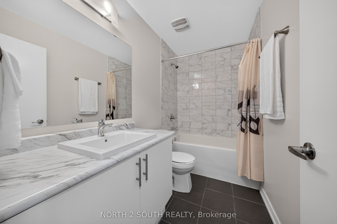
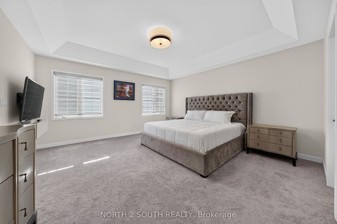
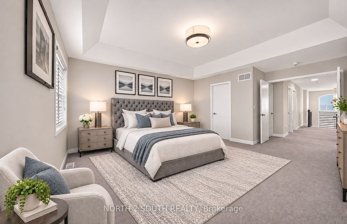
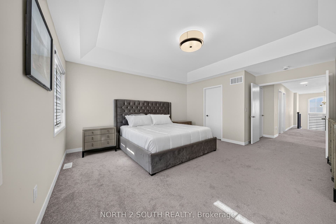
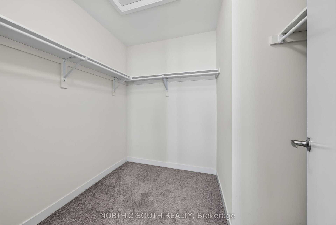
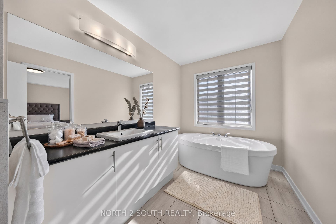
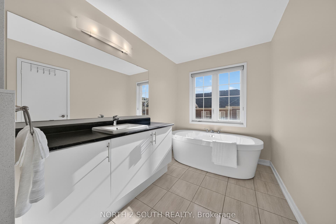
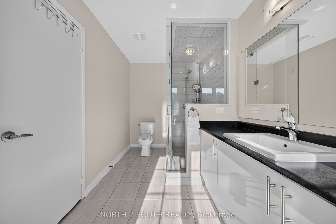
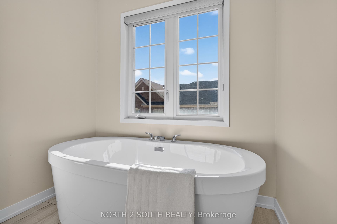
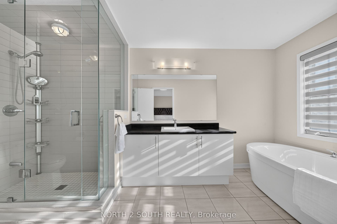
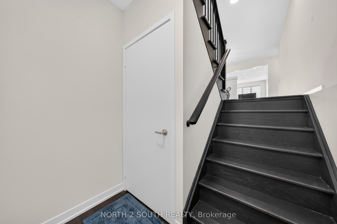
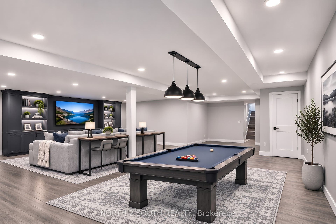
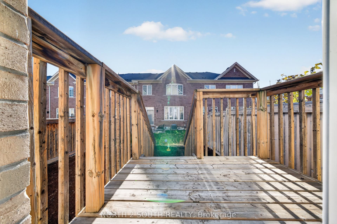
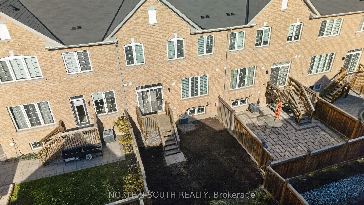
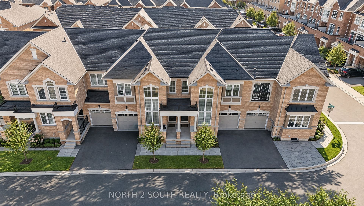
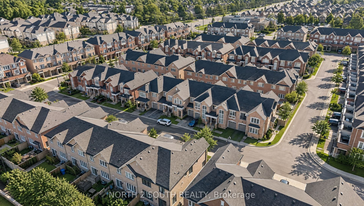
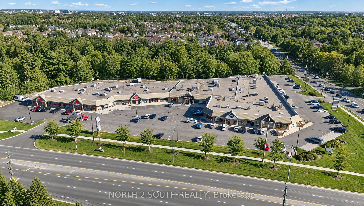
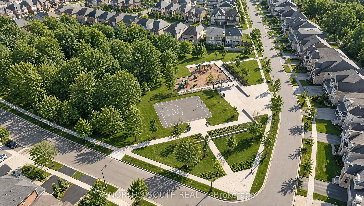
Sun-filled freehold with POTL brick townhome on a quiet street in high-demand Patterson! This bright, 2-story open-concept home features smooth 9-foot main floor ceilings, crown molding, and pot lights across spacious living and dining spaces. The upgraded kitchen boasts granite countertops, a subway tile backsplash, stainless steel appliances, and a central island. An upgraded oak staircase with metal pickets leads to convenient 2nd-floor laundry and a generous primary suite with a walk-in closet and a spa-like ensuite (oval freestanding tub + frameless glass shower). Complete with custom Zebra blinds, central vacuum, remote garage entry, and a modest POTL monthly fee covering road maintenance and garbage removal. Walk to Herbert H. Carnegie Public School, parks, and trails, with golf clubs, community centers, shops, and dining a short drive away!
| Listing Key: | N14200640 |
|---|---|
| List Price: | $1,099,000 |
| Property Type: | Residential |
| Property Sub Type: | Att/Row/Townhouse |
| Property Status: | Active |
| Bedrooms Total: | 3 |
| Bathrooms Total Integer: | 3 |
| Tax Annual Amount: | $4,902 |
| Architectural Style: | 2-Storey |
| Waterfront?: | No |
| City: | Vaughan |
| City Region: | Patterson |
| Postal Code: | L6A 4Y4 |
| Additional Monthly Fee: | $124 |
| Approximate Age: | 6-15 |
| Assessment Year: | 2,026 |
| Assignment Yn: | No |
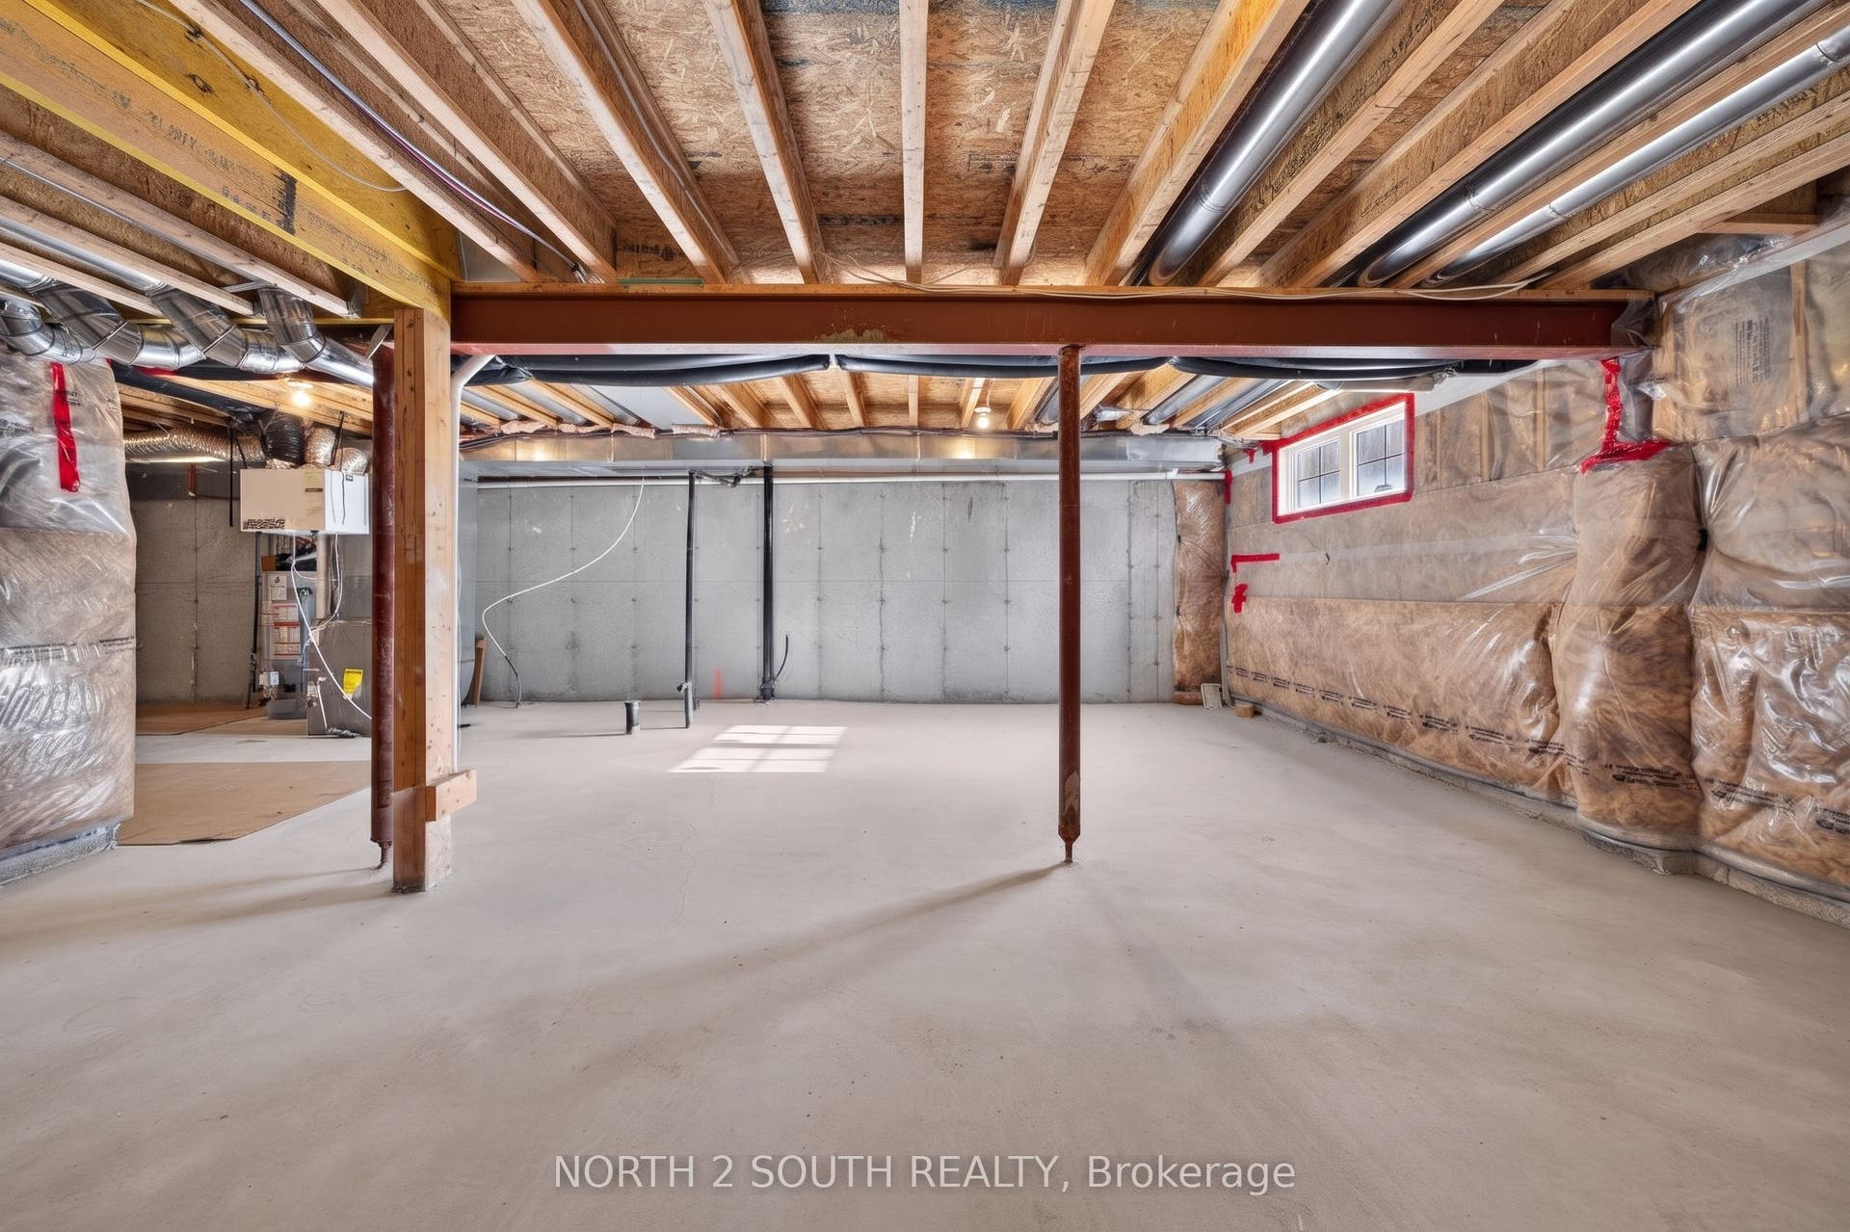
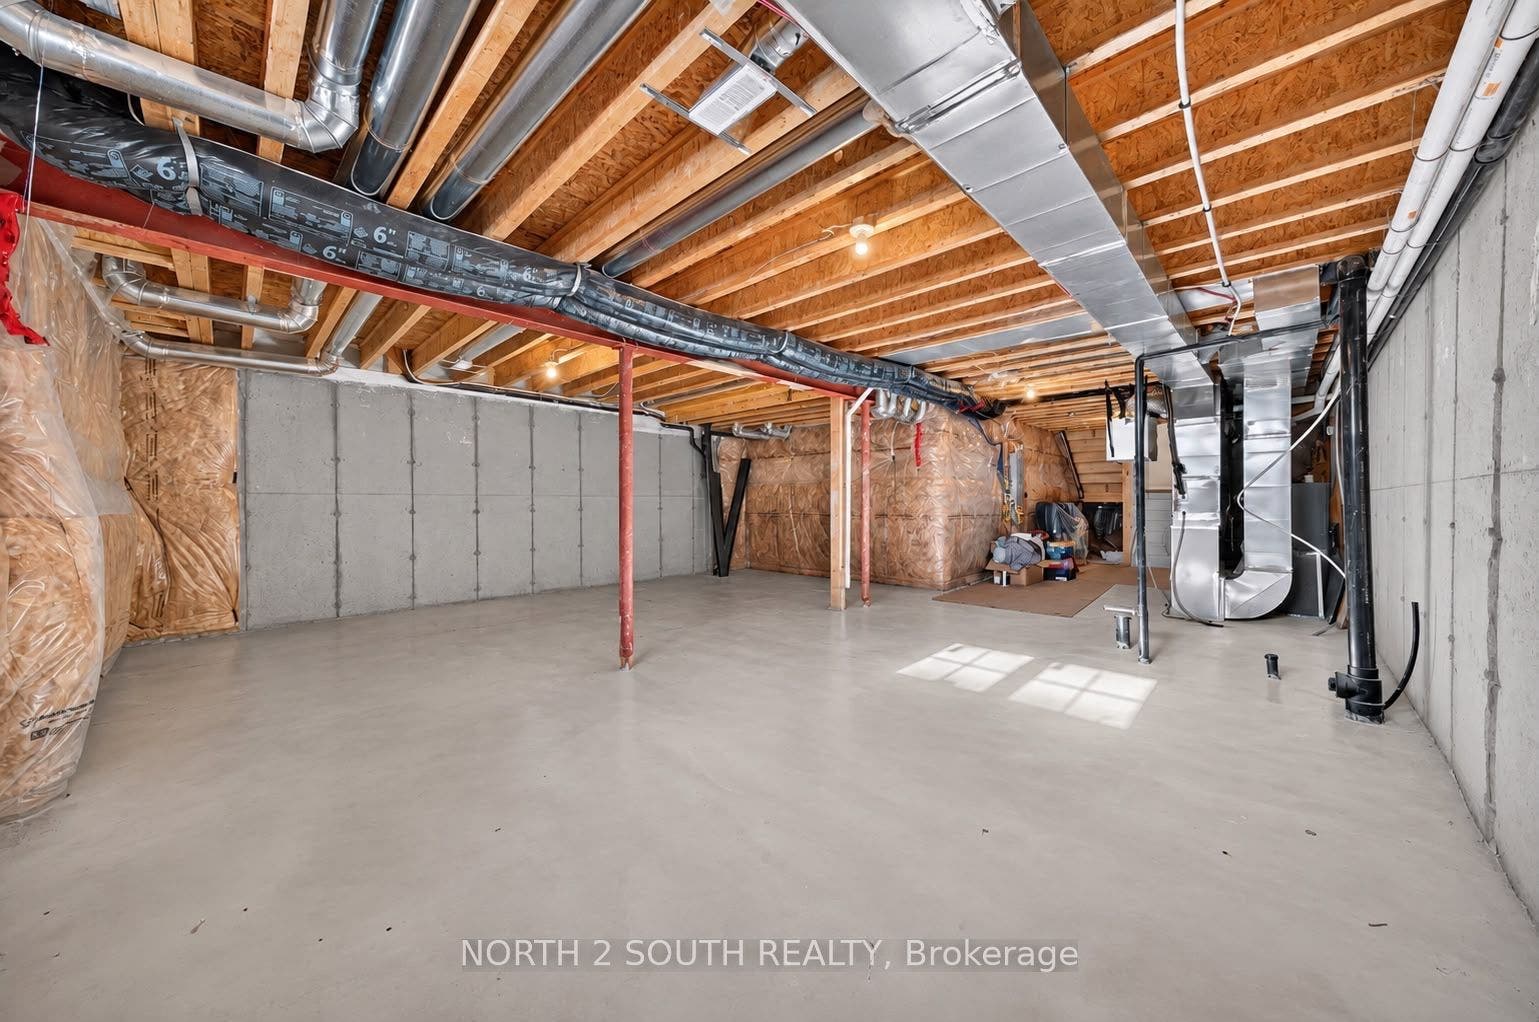
| Basement: | Unfinished |
| Basement Yn: | No |
| Bathrooms Total Integer: | 3 |
| Bedrooms Above Grade: | 3 |
| Cable Yna: | Available |
| Central Vacuum Yn: | Yes |
| City Region: | Patterson |
| Construction Materials: | Brick |
| Contact After Expiry Yn: | No |
| Contract Status: | Available |
| Cooling: | Central Air |
| Covered Spaces: | 1.0 |
| Cross Street: | Bathurst St. & Teston Rd. |
| Ddfyn: | Yes |
| Den Familyroom Yn: | No |
| Direction Faces: | South |
| Electric Yna: | Yes |
| Elevator Yn: | No |
| Energy Certificate: | No |
| Ensuite Laundry Yn: | No |
| Exclusions: | Furniture (can be negotiated separately). |
| Fireplace?: | No |
| Foundation Details: | Concrete Block |
| Fractional Ownership Yn: | No |
| Garage Type: | Attached |
| Garage?: | Yes |
| Gas Yna: | Yes |
| Green Property Information Statement: | No |
| Handicapped Equipped Yn: | No |
| Heat Source: | Gas |
| Heat Type: | Forced Air |
| Holdover Days: | 90 |
| Hst Application: | Not Subject to HST |
| Inclusions: | S/S Stove, Fridge, Dishwasher, Range Hood, All Light Fixtures, Window Coverings, Washer, Dryer, Garage Door Opener |
| Interior Features: | Air Exchanger, Auto Garage Door Remote, Central Vacuum |
| Kitchens Above Grade: | 1 |
| Kitchens Total: | 1 |
| Laundry Level: | Upper Level |
| Listing Contract Date: | 2026-11-20 |
| Listing: | N14200640 |
| Listing Key: | N14200640 |
| Living Area Range: | 1500-2000 |
| Lot Depth: | 87.14 |
| Lot Shape: | Rectangular |
| Lot Size Source: | MPAC |
| Lot Size Units: | Feet |
| Lot Width: | 22.97 |
| Status: | New |
| Original List Price: | $1,099,000 |
| Parcel Number: | 033417578 |
| Parcel Of Tied Land: | Yes |
| Parking Features: | Private |
| Parking Spaces: | 1 |
| Parking Total: | 2.0 |
| Pool Features: | None |
| Possession Date: | 2027-02-28 |
| Property Features: | Public Transit, Rec./Commun.Centre, School, Park |
| Rental Items: | Hot water heater |
| Roll Number: | 192800021123724 |
| Roof: | Asphalt Shingle |
| Rooms Above Grade: | 6 |
| Senior Community?: | No |
| Sewer: | Sewer |
| Sewer Yna: | Yes |
| Special Designation: | Unknown |
| State Or Province: | ON |
| Tax Assessed Value: | $669,000 |
| Tax Year: | 2025 |
| Telephone Yna: | Available |
| Transaction Type: | For Sale |
| Under Contract: | Hot Water Heater |
| Vendor Property Info Statement: | No |
| Washrooms Type1: | 2 |
| Washrooms Type1 Level: | Second |
| Washrooms Type1 Pcs: | 4 |
| Washrooms Type2: | 1 |
| Washrooms Type2 Level: | Main |
| Washrooms Type2 Pcs: | 2 |
| Water: | Municipal |
| Waterfront: | None |
| Water Yna: | Yes |
| Zoning: | RVM2 |
| Directions: | From Bathurst St, take East on Lady Dolores Ave, then North on Torah Gate, then East on Avonmore Trail. |
| Lot Size Area: | 2002.0 |
| Lot Size Area Units: | SquareFeet |
| Possession Type: | Flexible |
| Sign On Property?: | No |
| Survey Type: | None |
| Water Meter Yn: | Yes |
| Winterized: | Fully |
| Heat Source Multi: | Gas |
| Heat Type Multi: | Forced Air |
| Builder Name: | Andrin Homes |
| County Or Parish: | York |
| City: | Vaughan |
Listing Courtesy of: NORTH 2 SOUTH REALTY
Listing Agent: IRINA MORGENSTERN
Mortgage Calculator
The data on this website relating to real estate for sale comes in part from the IDX Program of the Toronto Real Estate Board.
All information is believed accurate but not guaranteed. The properties displayed may not be all of the properties available through the IDX Program. Any use of this site other than by potential buyers or sellers is strictly prohibited.
© 2026 Toronto Real Estate Board.
Toronto Real Estate Board data last updated on November 22, 2026 05:48 PM - ET.
Property Last Updated: November 22, 2026 05:48 PM - ET
