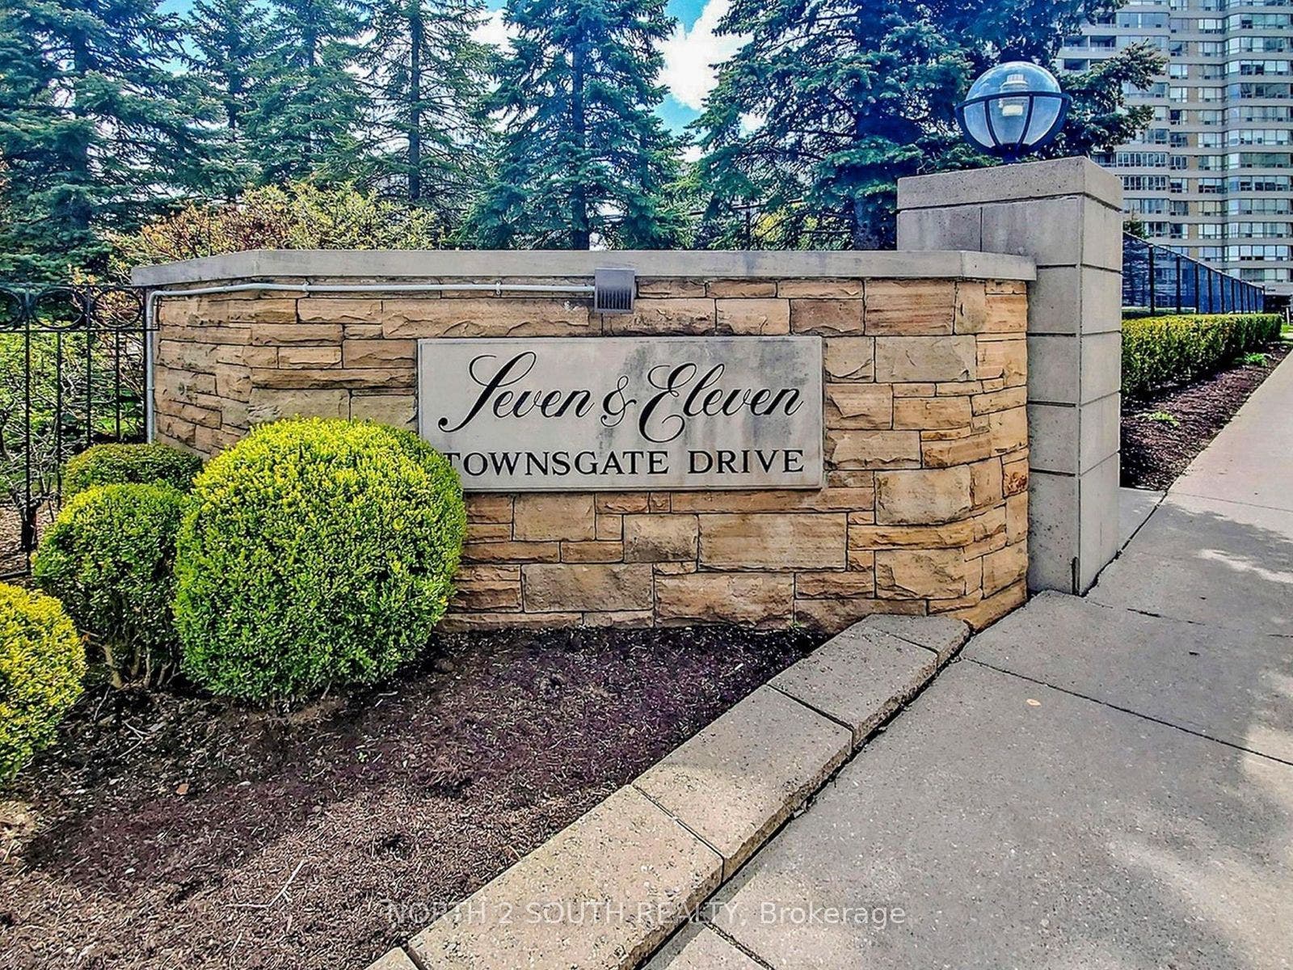
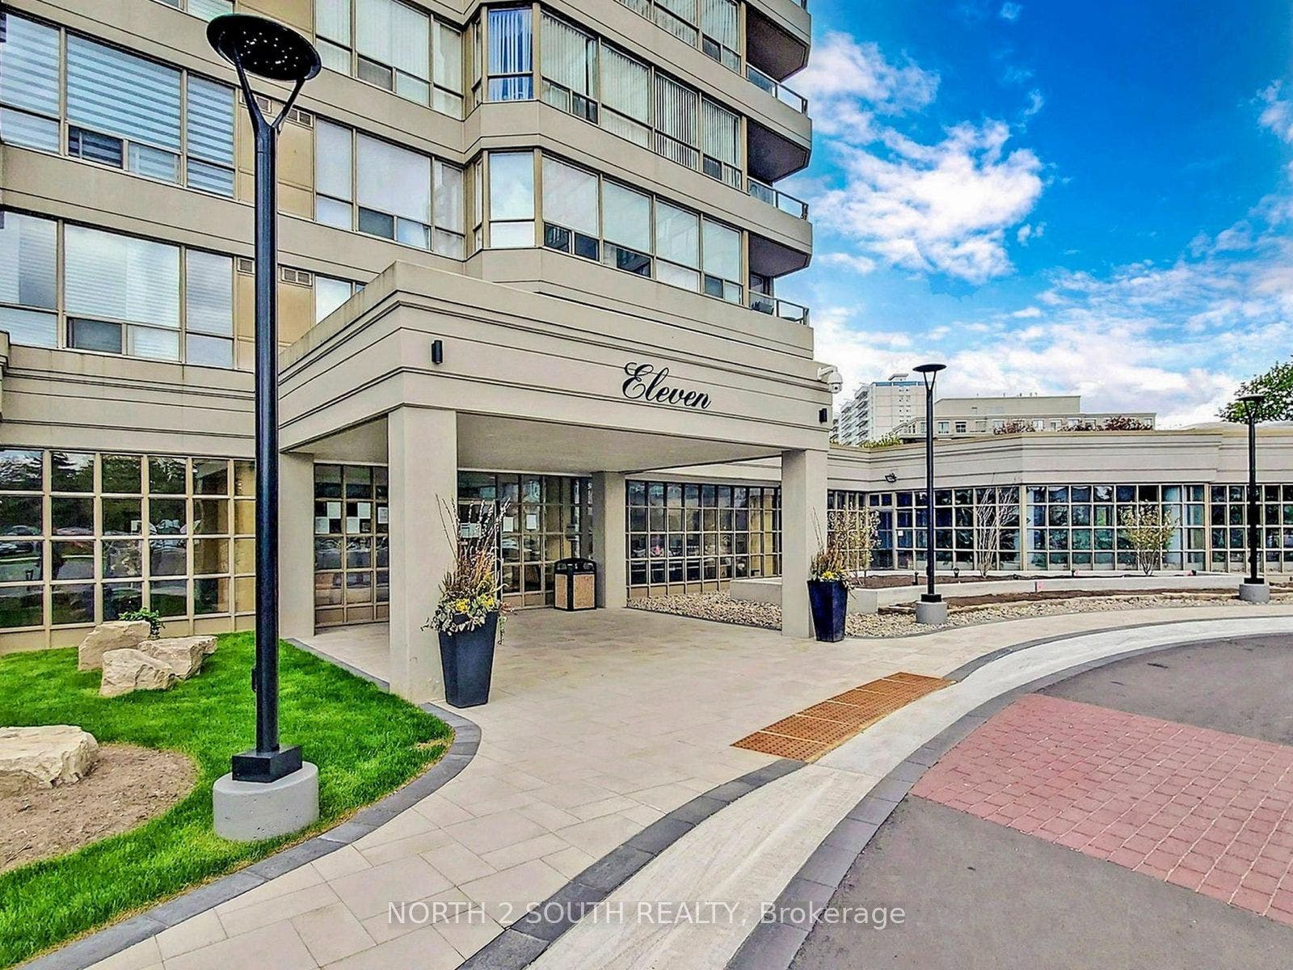
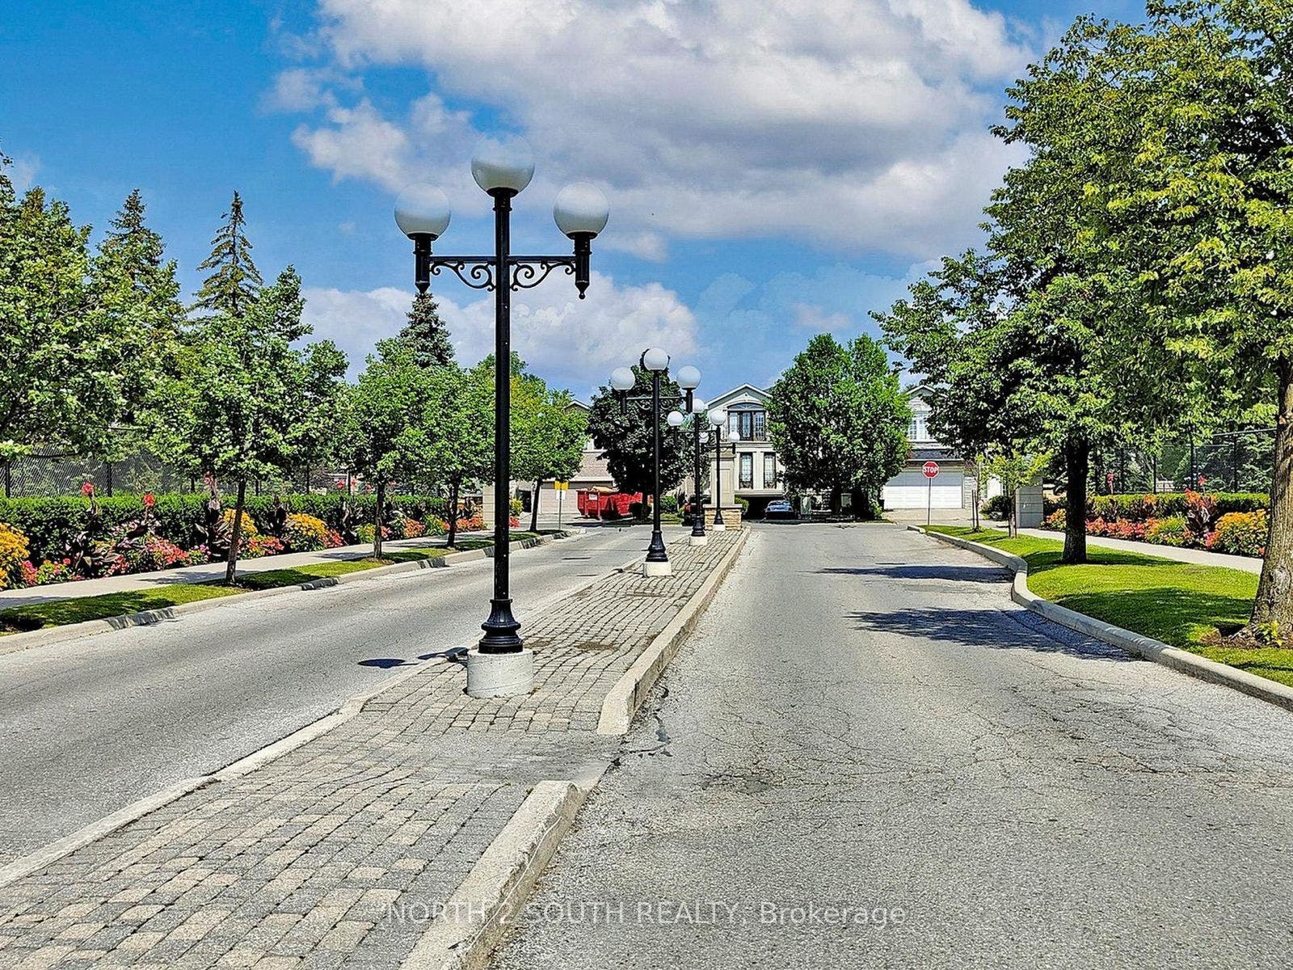
11 Townsgate Drive, #401
Vaughan, York ON L4J 8G4
$750,000
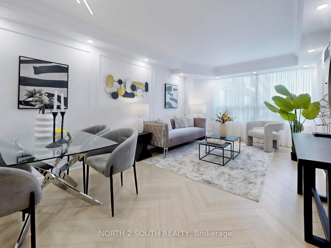
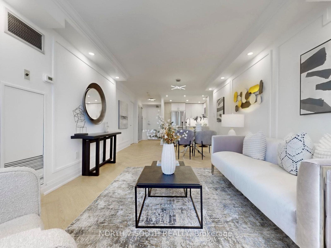
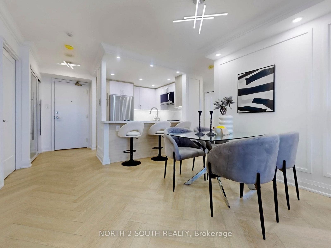
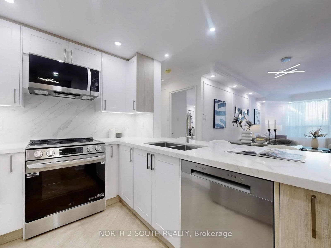
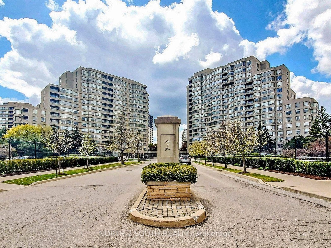
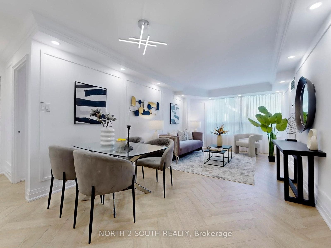
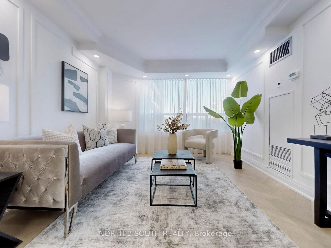
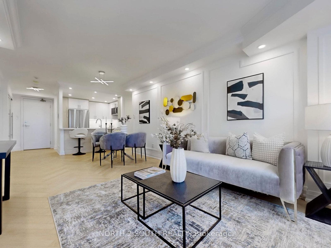
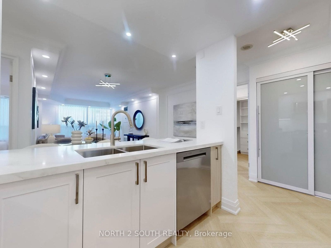
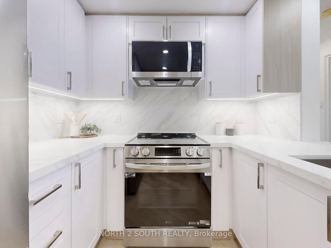
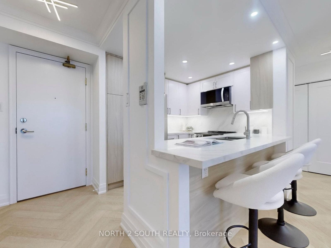
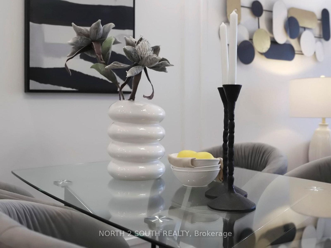
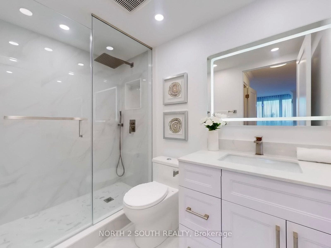
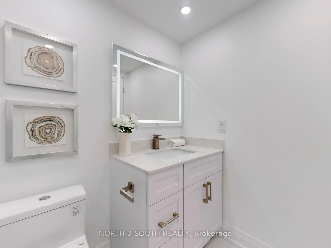
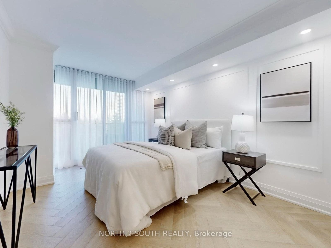
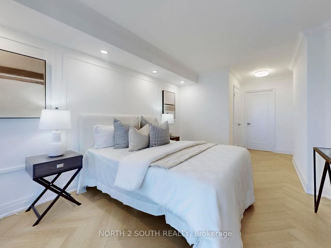
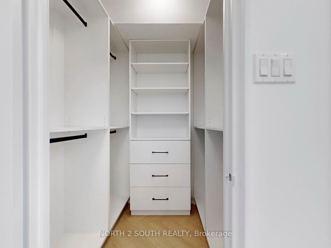
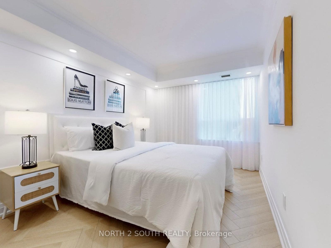
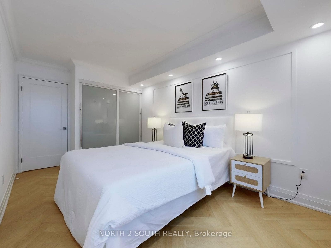
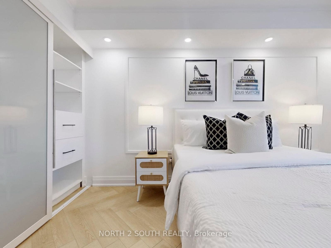
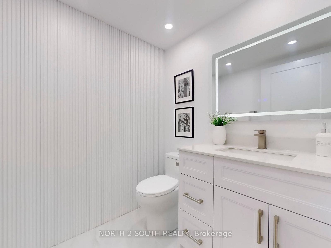
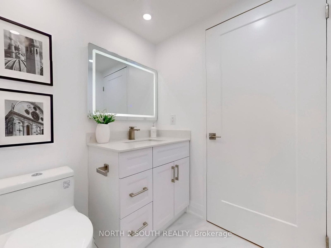
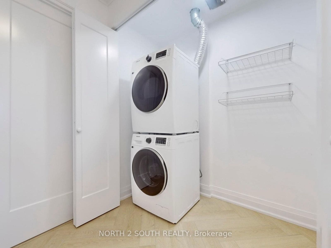
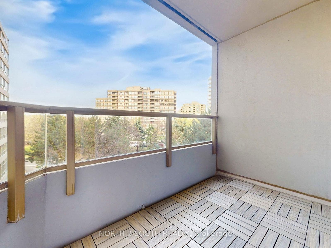
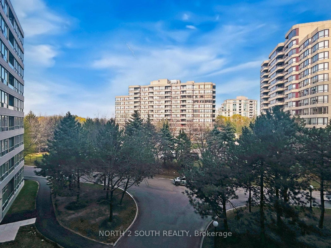
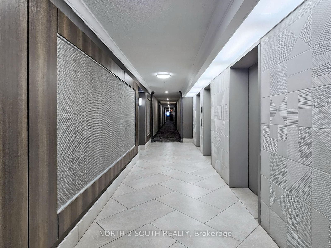
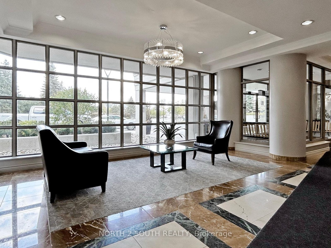
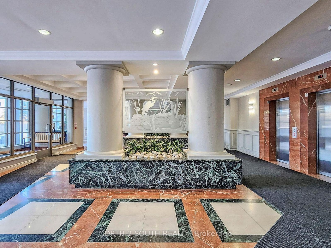
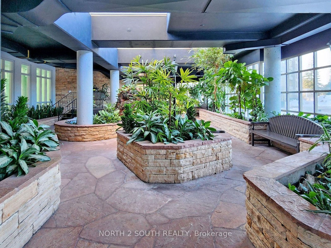
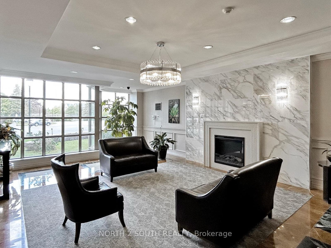
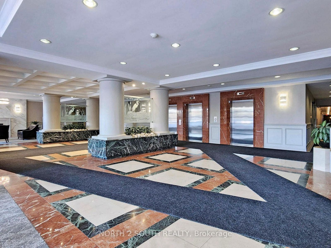
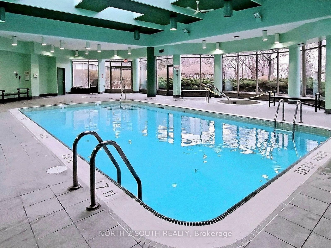
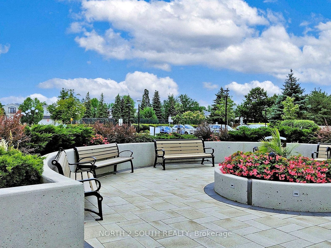
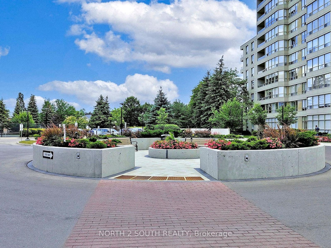
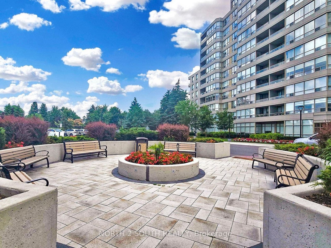
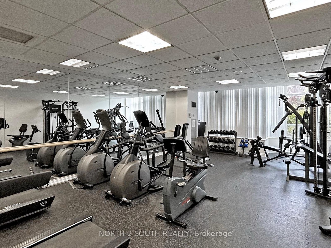
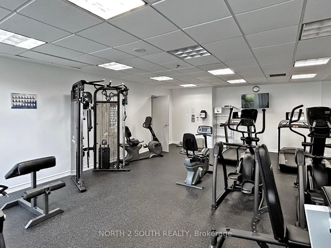
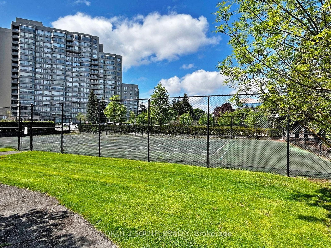
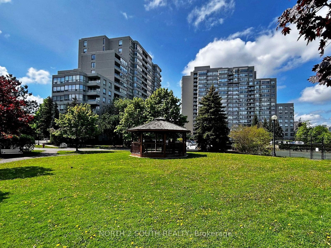
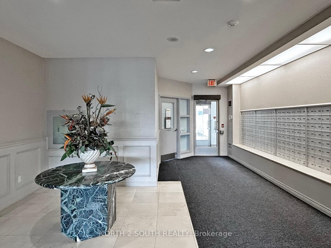
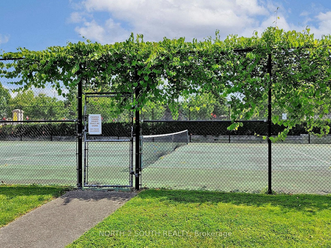
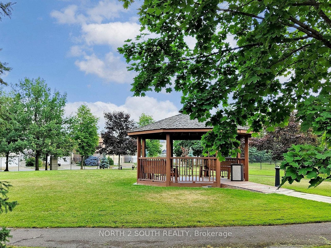
Absolutely Stunning Fully Renovated Luxury Condo With Top-To-Bottom Professional Design And High-End Custom Finishes Including Elegant Crown Mouldings, Detailed Wainscotings, Waterproof Herringbone Vinyl Flooring, Brand New Modern Baseboards, A Lot Of Pot Lights, Smooth Ceilings, And Stylish Interior Doors. This Gorgeous 2 Bedroom, 2 Bathroom Suite Features A High-Quality Modern Kitchen With Quartz Countertops, Quartz Backsplash, Breakfast Island, And Stainless Steel Appliances Including LG Fridge, Slide-In Stove, Over-The-Range Microwave, Dishwasher, Plus White Samsung Washer And Dryer. Both Bedrooms Offer Custom Closet Organizers And Beautiful Window Treatments With Custom Curtains. Comes With One Parking Spot And One Locker In A Highly Sought-After Building At Bathurst And Steeles, Steps To Parks, Shops, Restaurants, Cafes, And Transit. Building Amenities Are Exceptional, Featuring 24-Hour Concierge, Indoor Pool, Hot Tub, Sauna, Fitness Centre, Billiards Room, Squash And Basketball Courts, Pickleball, Library, Indoor Summer Garden, Scenic Walking Trails, Charming Gazebos, And Ample Visitor Parking. Truly Move-In Ready, Modern, And Designed To Impress Even The Most Selective Buyers
| Listing Key: | N13867514 |
|---|---|
| List Price: | $750,000 |
| Property Type: | Condo |
| Property Sub Type: | Condo Apartment |
| Property Status: | Active |
| Bedrooms Total: | 2 |
| Bathrooms Total Integer: | 2 |
| Association Fee: | $1,037 |
| Tax Annual Amount: | $2,991 |
| Architectural Style: | Apartment |
| Waterfront?: | No |
| City: | Vaughan |
| City Region: | Crestwood-Springfarm-Yorkhill |
| Postal Code: | L4J 8G4 |
| Association Fee Includes: | Heat Included, Common Elements Included, Hydro Included, Building Insurance Included, Water Included, CAC Included, Parking Included |
| Association Name: | YRCC |
| Balcony Type: | Open |
| Basement: | None |
| Basement Yn: | No |
| Bathrooms Total Integer: | 2 |
| Bedrooms Above Grade: | 2 |
| City Region: | Crestwood-Springfarm-Yorkhill |
| Condo Corp Number: | 865 |
| Construction Materials: | Concrete |
| Contract Status: | Available |
| Cooling: | Central Air |
| Covered Spaces: | 1.0 |
| Cross Street: | Steeles Ave W / Bathurst St |
| Ddfyn: | Yes |
| Ensuite Laundry Yn: | Yes |
| Exposure: | West |
| Garage Type: | Underground |
| Garage?: | Yes |
| Heat Source: | Gas |
| Heat Type: | Forced Air |
| Holdover Days: | 90 |
| Hst Application: | Included In |
| Inclusions: | S/S Appliances: LG Fridge, Slide-In Stove, Over-the-Range Microwave, Dishwasher; White Stackable Samsung Washer and Dryer, Custom Curtains, All Electrical Light Fixtures. |
| Interior Features: | Carpet Free |
| Kitchens Above Grade: | 1 |
| Kitchens Total: | 1 |
| Laundry Features: | In-Suite Laundry |
| Legal Apartment Number: | 1 |
| Legal Stories: | 4 |
| Listing Contract Date: | 2026-10-06 |
| Listing Key: | N13867514 |
| Living Area Range: | 900-999 |
| Locker: | Owned |
| Locker Level: | A |
| Locker Unit: | 180 |
| Status: | New |
| Original List Price: | $750,000 |
| Parcel Number: | 293950063 |
| Parking Features: | Underground |
| Parking Level Unit1: | B |
| Parking Spaces: | 1 |
| Parking Spot1: | 10 |
| Parking Total: | 1.0 |
| Parking Type1: | Owned |
| Pets Allowed: | Yes-with Restrictions |
| Possession Details: | TBA |
| Property Management Company: | Del Property Management |
| Roll Number: | 192800001104801 |
| Rooms Above Grade: | 5 |
| Special Designation: | Unknown |
| Square Foot Source: | MPAC |
| State Or Province: | ON |
| Tax Year: | 2026 |
| Transaction Type: | For Sale |
| Washrooms Type1: | 1 |
| Washrooms Type1 Level: | Flat |
| Washrooms Type1 Pcs: | 2 |
| Washrooms Type2: | 1 |
| Washrooms Type2 Level: | Flat |
| Washrooms Type2 Pcs: | 4 |
| Directions: | Steeles Ave W / Bathurst St |
| Possession Type: | 60-89 days |
| Survey Type: | Unknown |
| Heat Source Multi: | Gas |
| Heat Type Multi: | Forced Air |
| County Or Parish: | York |
| City: | Vaughan |
Listing Courtesy of: NORTH 2 SOUTH REALTY
Listing Agent: YANA GIDALEVICH
Mortgage Calculator
The data on this website relating to real estate for sale comes in part from the IDX Program of the Toronto Real Estate Board.
All information is believed accurate but not guaranteed. The properties displayed may not be all of the properties available through the IDX Program. Any use of this site other than by potential buyers or sellers is strictly prohibited.
© 2026 Toronto Real Estate Board.
Toronto Real Estate Board data last updated on October 15, 2026 03:03 PM - ET.
Property Last Updated: October 15, 2026 03:03 PM - ET
