24 Dew Drop Court
Vaughan, York ON L6A 1E9
$8,910,000
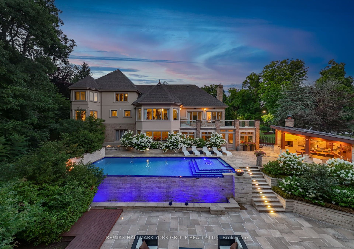
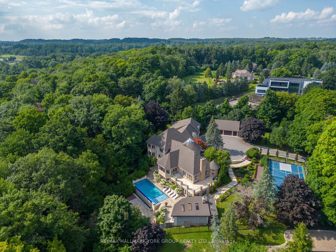
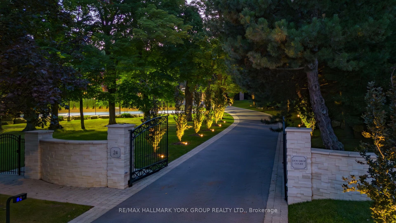
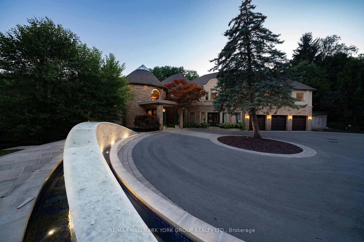
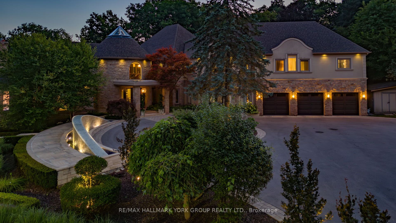
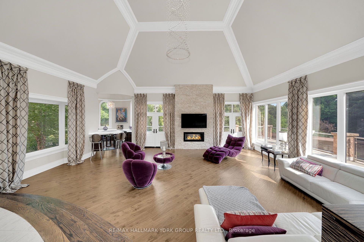
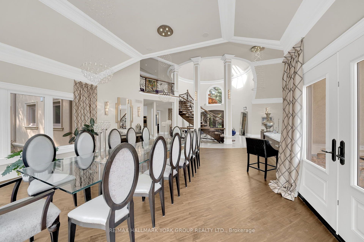
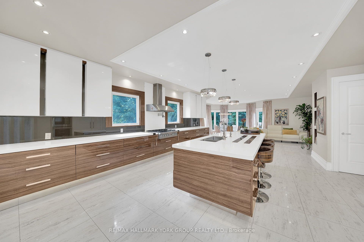
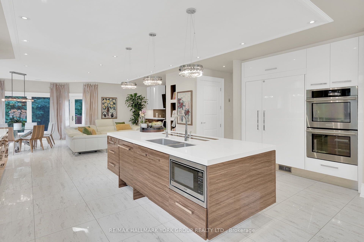
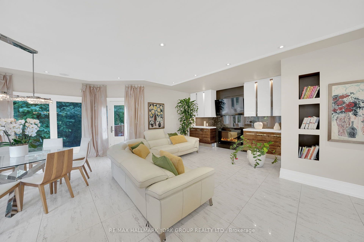
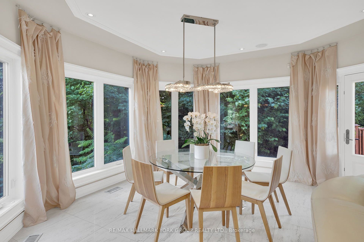
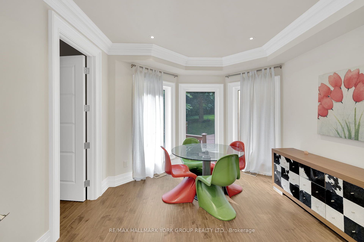
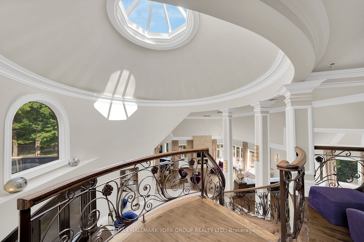
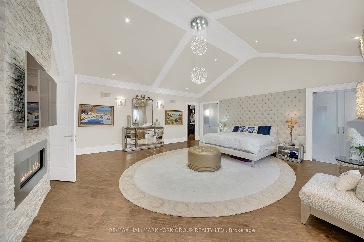
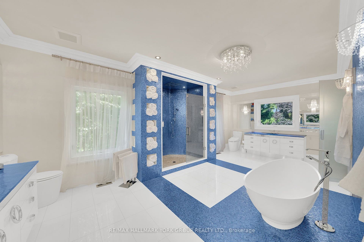
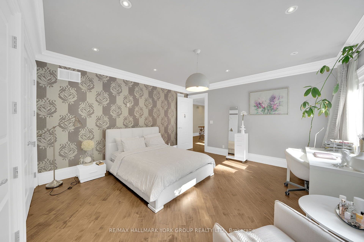
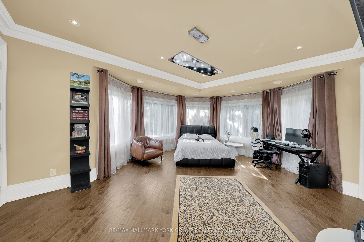
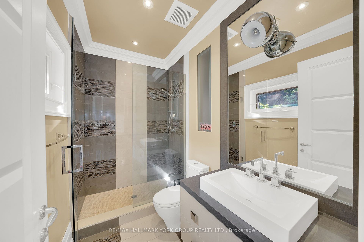
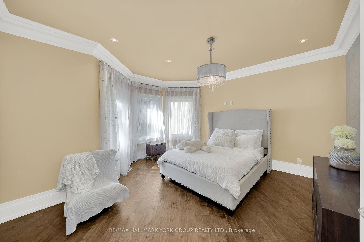
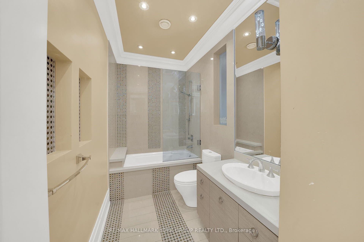
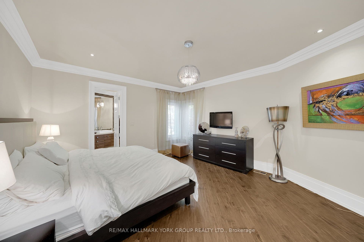
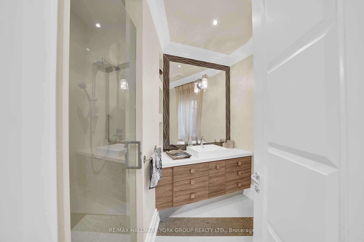
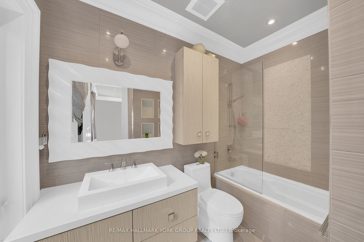
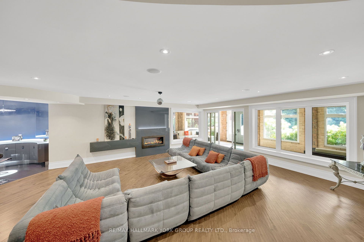
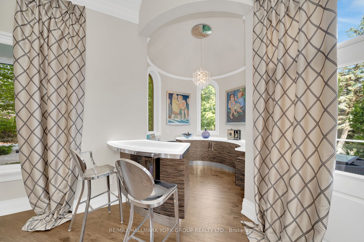
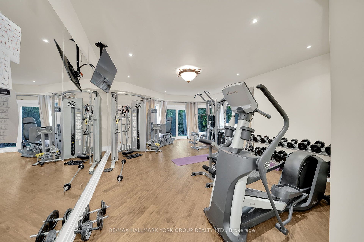
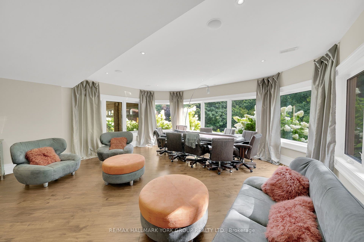
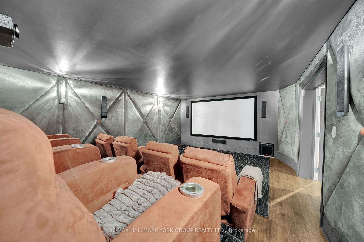
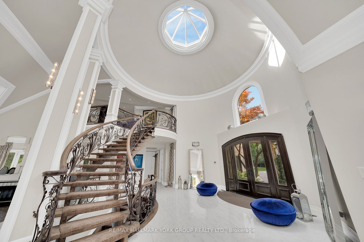
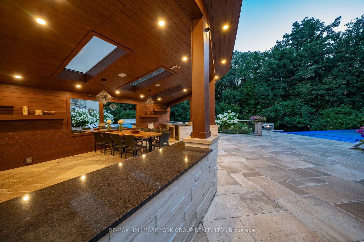
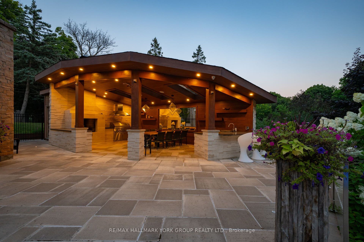
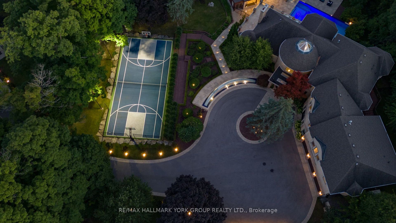
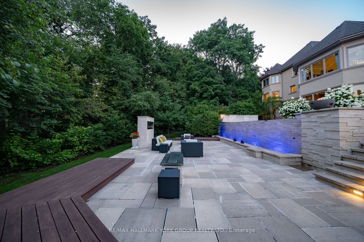
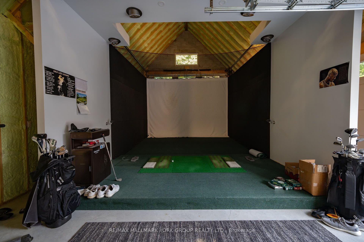
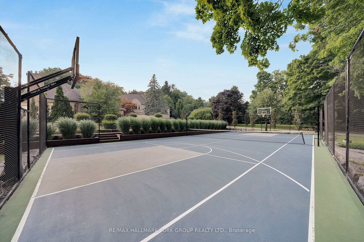
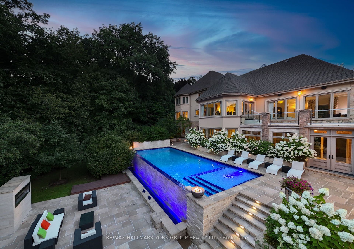
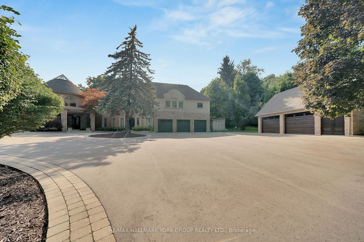
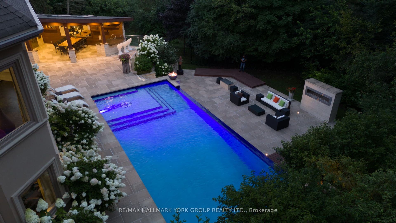
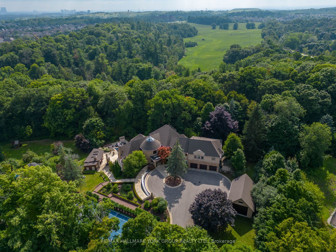
Welcome to Chateau de Vaughan! This rare opportunity presents a stunning residence nestled on one of the most private lots in the area, featuring a spacious fully renovated 8400 Sq ft home on 1.8 acres of wooded land on a quiet court. Ideally situated near top-rated schools, parks, restaurants, and shopping, this 6 bedroom 10 bathroom home combines convenience with tranquility. Featuring a remarkable addition and a full renovation, it exudes a clean, modern elegance throughout. Enjoy expansive bedrooms, an open-concept living and dining area with soaring ceilings, and a spacious gourmet kitchen equipped with high-end appliances, perfect for family gatherings and entertaining. The outdoor space is a haven, boasting an inviting infinity pool, an outdoor kitchen with a pizza oven, a dedicated entertainment area, sports court, golf simulator, multiple waterfalls, and more. A truly magical place for a family to enjoy and make lasting memories! ***EXTRAS*** On Town water And Well for back up
| Listing Key: | N12829590 |
|---|---|
| List Price: | $8,910,000 |
| Property Type: | Residential |
| Property Sub Type: | Detached |
| Property Status: | Active |
| Bedrooms Total: | 7 |
| Bathrooms Total Integer: | 10 |
| Tax Annual Amount: | $32,300 |
| Architectural Style: | 2-Storey |
| Waterfront?: | No |
| City: | Vaughan |
| City Region: | Rural Vaughan |
| Postal Code: | L6A 1E9 |
| Basement: | Finished, Walk-Out |
| Basement Yn: | No |
| Bathrooms Total Integer: | 10 |
| Bedrooms Above Grade: | 6 |
| Bedrooms Below Grade: | 1 |
| City Region: | Rural Vaughan |
| Construction Materials: | Brick, Stucco (Plaster) |
| Contract Status: | Available |
| Cooling: | Central Air |
| Covered Spaces: | 3.0 |
| Cross Street: | BATHURST AND ELGIN MILLS |
| Ddfyn: | Yes |
| Den Familyroom Yn: | Yes |
| Direction Faces: | West |
| Fireplace?: | Yes |
| Foundation Details: | Concrete |
| Garage Type: | Attached |
| Garage?: | Yes |
| Heat Source: | Gas |
| Heat Type: | Forced Air |
| Holdover Days: | 120 |
| Hst Application: | Included In |
| Inclusions: | ***, Golf Simulator and equipment, Outdoor kitchen and Built in BBO , Garage Door openers & Remotes, Entrance gate W/ remotes. Security Cameras throughout, Full list see SCH C |
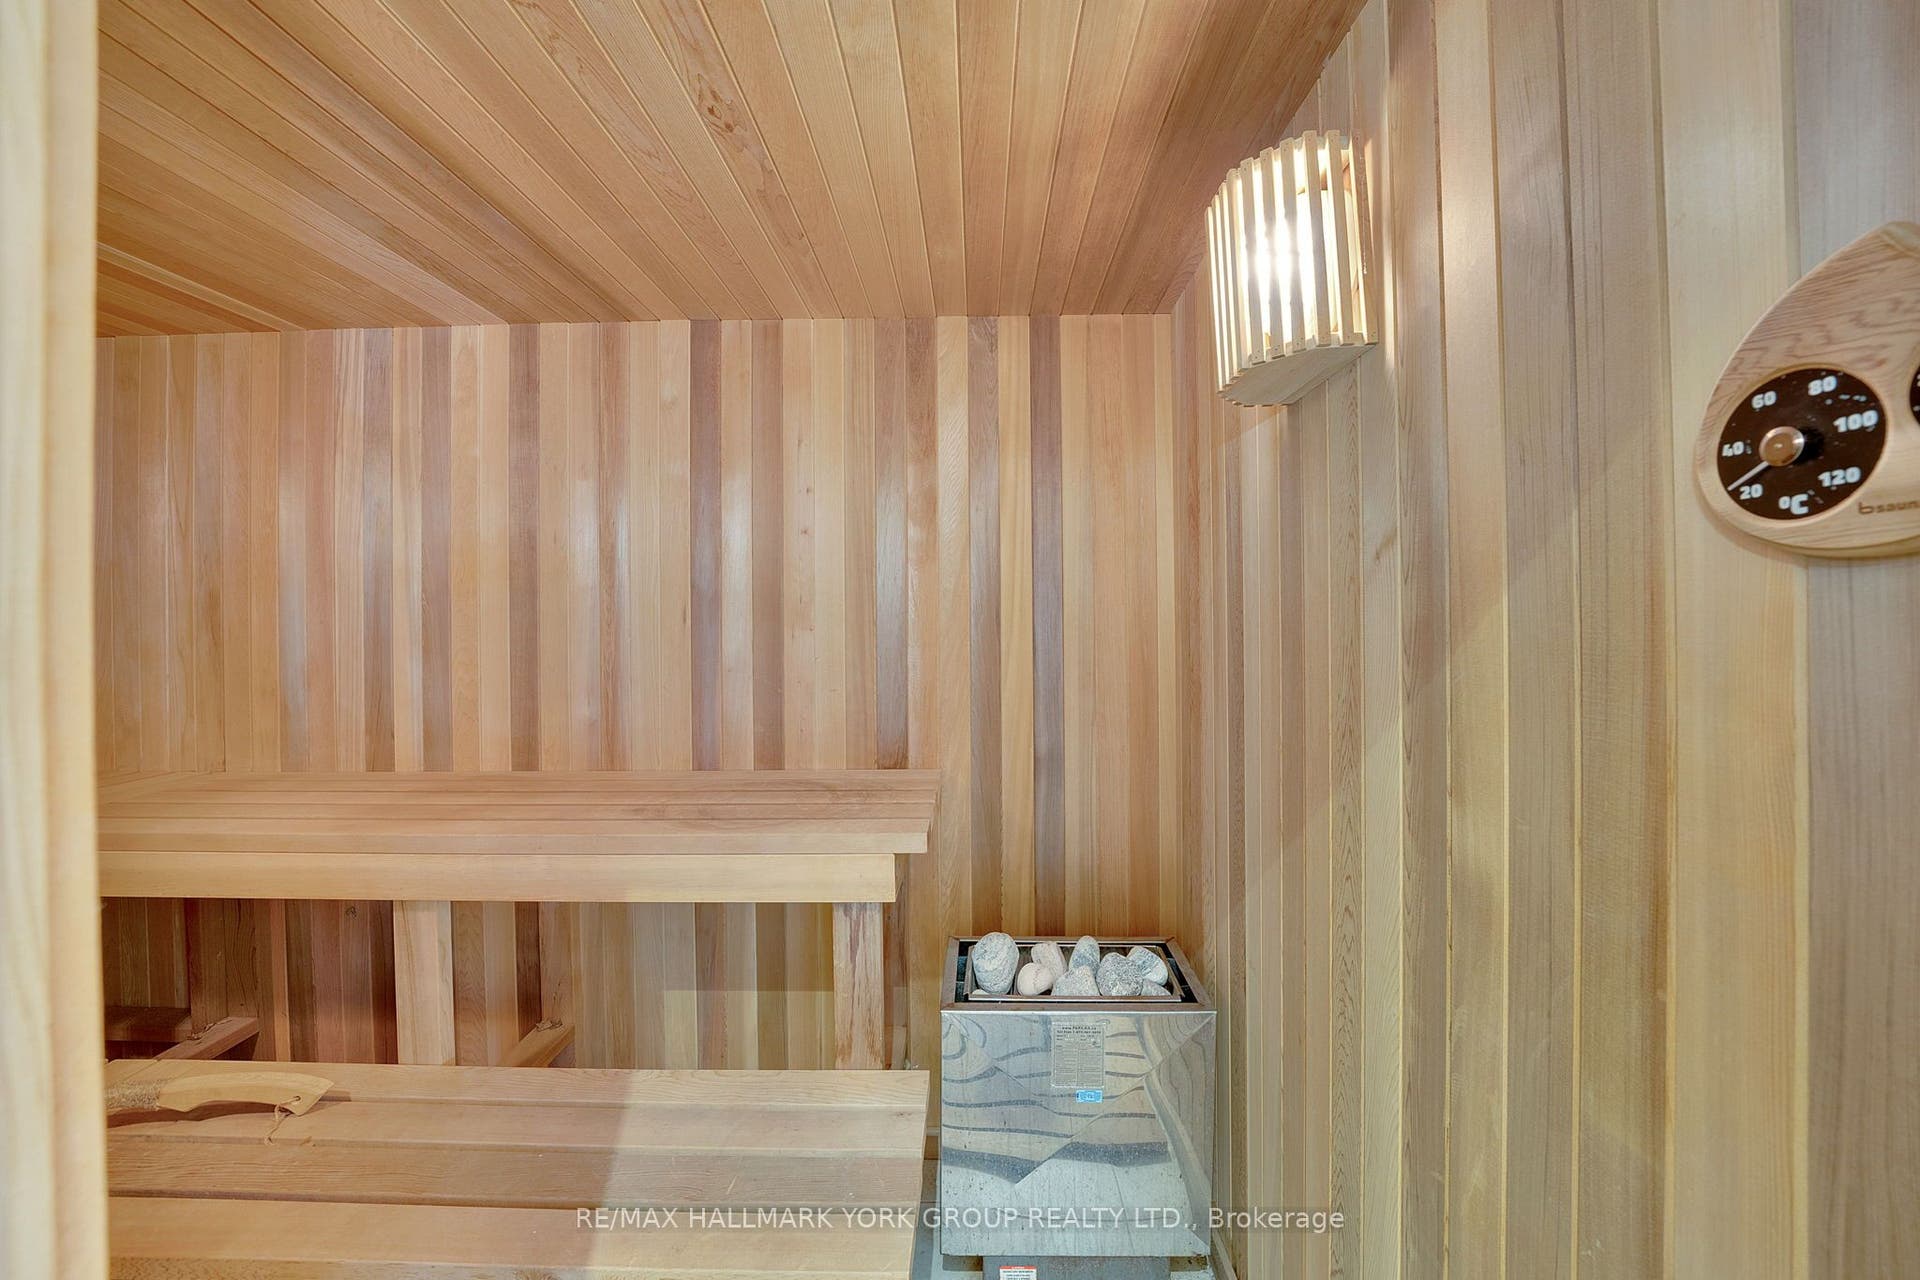
| Interior Features: | Sauna |
| Kitchens Above Grade: | 1 |
| Kitchens Total: | 1 |
| Laundry Level: | Main Level |
| Listing Contract Date: | 2026-02-28 |
| Listing Key: | N12829590 |
| Living Area Range: | 5000 + |
| Lot Depth: | 311.0 |
| Lot Irregularities: | 1.8 Acres |
| Lot Shape: | Pie |
| Lot Size Range Acres: | .50-1.99 |
| Lot Size Source: | MPAC |
| Lot Size Units: | Feet |
| Lot Width: | 80.61 |
| Status: | New |
| Original List Price: | $8,910,000 |
| Other Structures: | Drive Shed |
| Parking Features: | Circular Drive |
| Parking Spaces: | 3 |
| Parking Total: | 20.0 |
| Pool Features: | Inground |
| Possession Details: | TBA- FLEXIBLE |
| Property Features: | Cul de Sac/Dead End, School, Wooded/Treed |
| Roof: | Asphalt Shingle |
| Rooms Above Grade: | 11 |
| Rooms Below Grade: | 4 |
| Sewer: | Septic |
| Special Designation: | Unknown |
| State Or Province: | ON |
| Tax Year: | 2025 |
| Transaction Type: | For Sale |
| Washrooms Type1: | 1 |
| Washrooms Type1 Pcs: | 2 |
| Washrooms Type2: | 3 |
| Washrooms Type2 Pcs: | 4 |
| Washrooms Type3: | 5 |
| Washrooms Type3 Pcs: | 3 |
| Washrooms Type4: | 1 |
| Washrooms Type4 Pcs: | 7 |
| Water: | Municipal |
| Directions: | BATHURST AND ELGIN MILLS |
| Possession Type: | Flexible |
| Survey Type: | Available |
| Heat Source Multi: | Gas |
| Heat Type Multi: | Forced Air |
| County Or Parish: | York |
| City: | Vaughan |
Listing Courtesy of: RE/MAX HALLMARK YORK GROUP REALTY LTD.
Listing Agent:
Listing Courtesy of: NORTH 2 SOUTH REALTY
Mortgage Calculator
The data on this website relating to real estate for sale comes in part from the IDX Program of the Toronto Real Estate Board.
All information is believed accurate but not guaranteed. The properties displayed may not be all of the properties available through the IDX Program. Any use of this site other than by potential buyers or sellers is strictly prohibited.
© 2026 Toronto Real Estate Board.
Toronto Real Estate Board data last updated on October 15, 2026 03:03 PM - ET.
Property Last Updated: October 15, 2026 03:03 PM - ET
