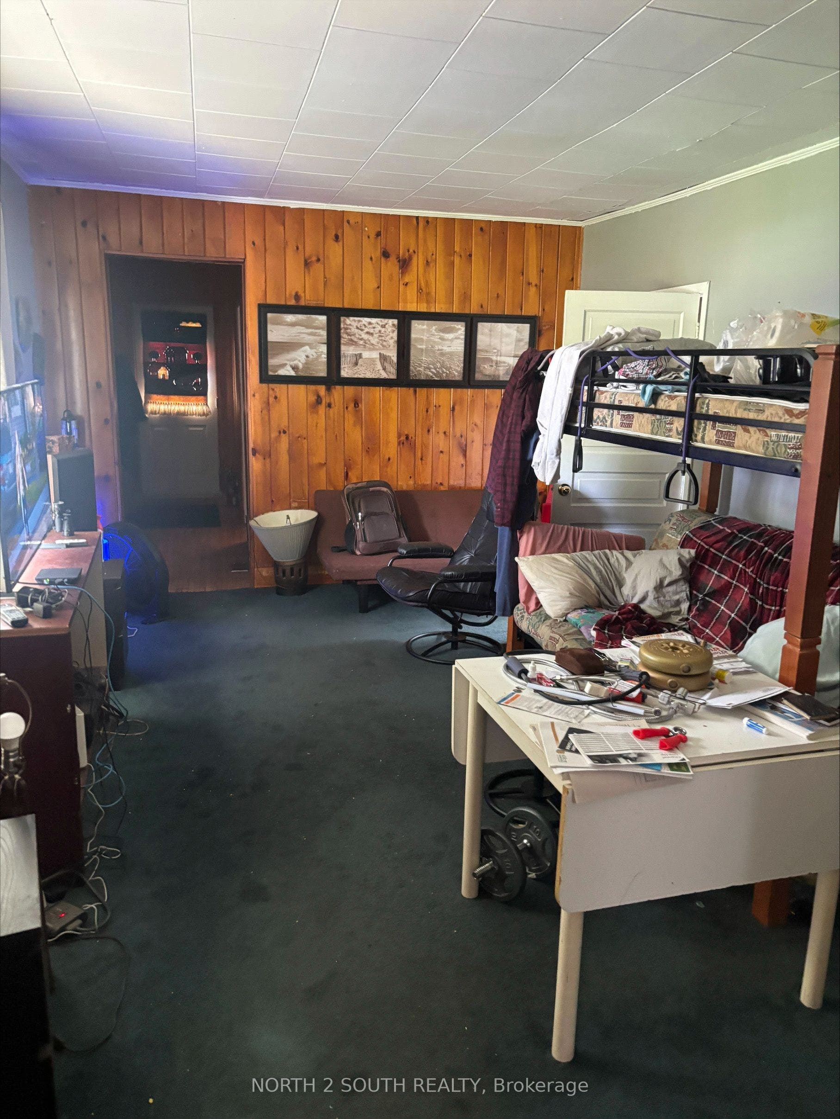
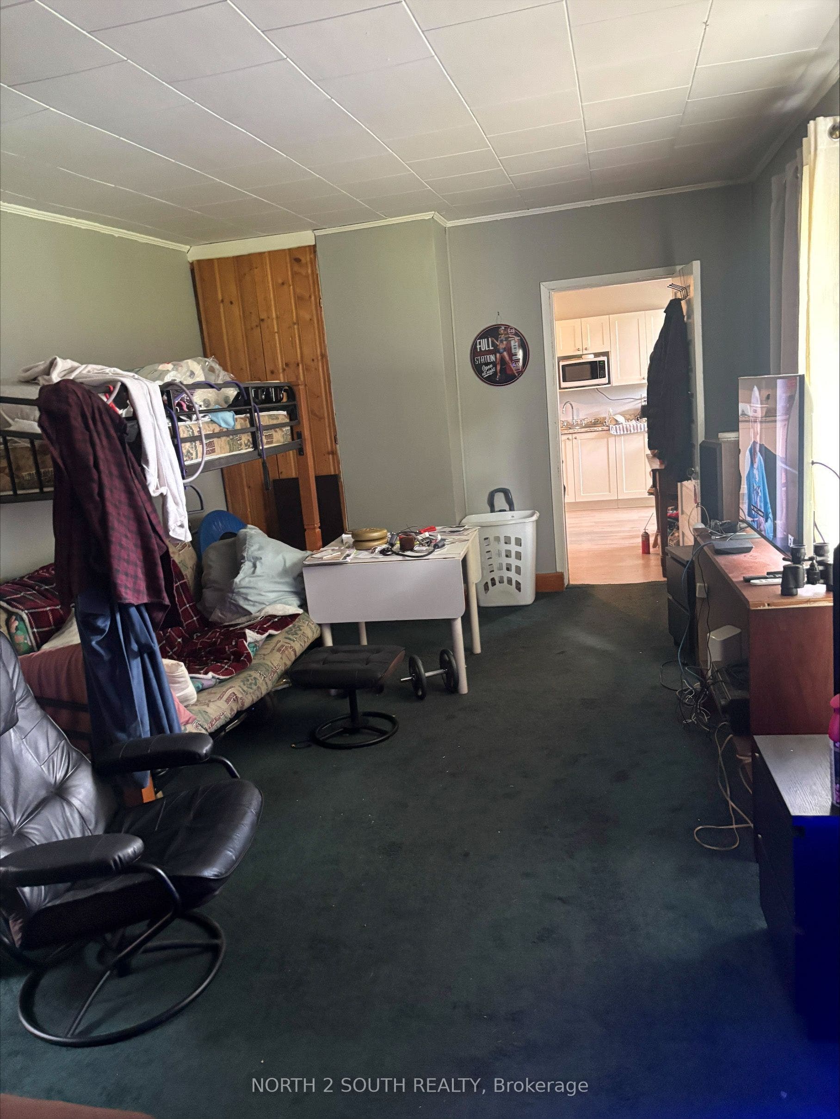
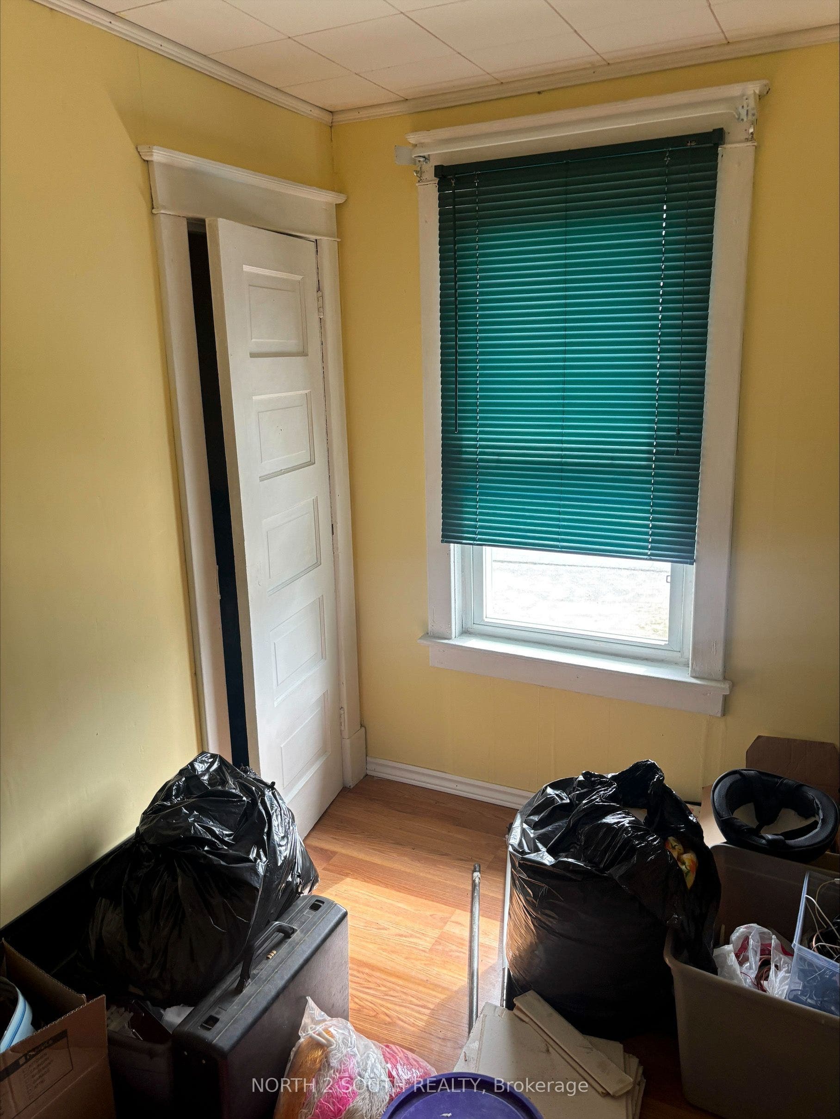
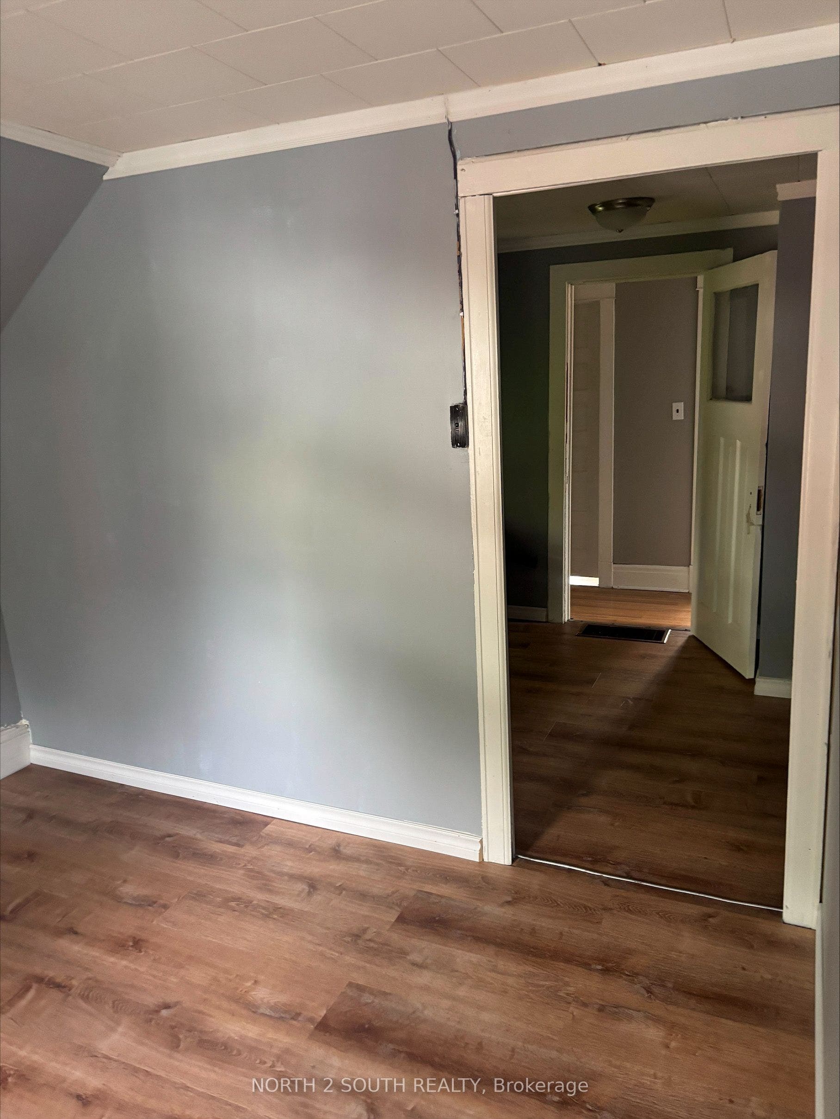
242 Barnett Avenue
Midland, Simcoe ON L4R 1N1
$469,000
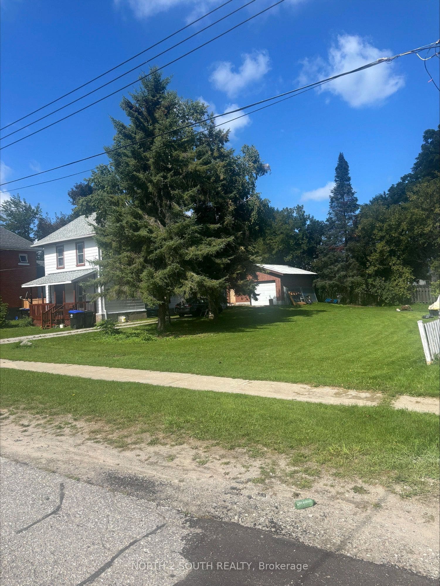
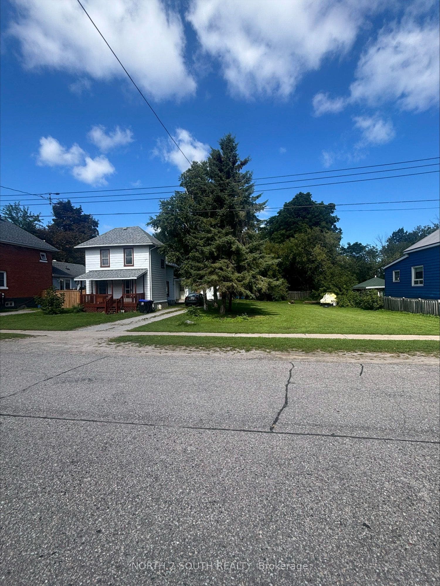
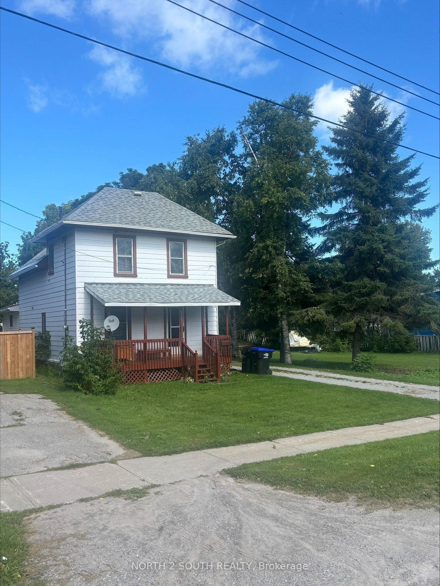
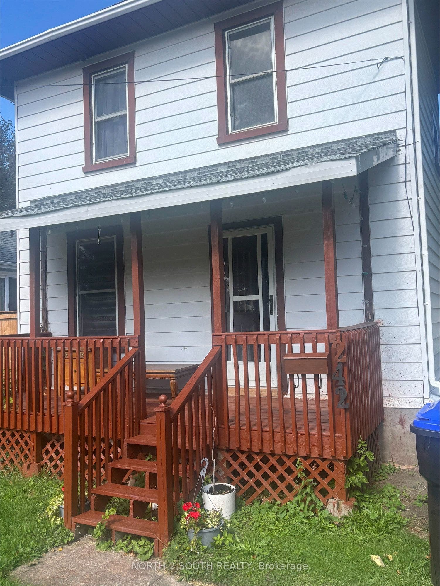
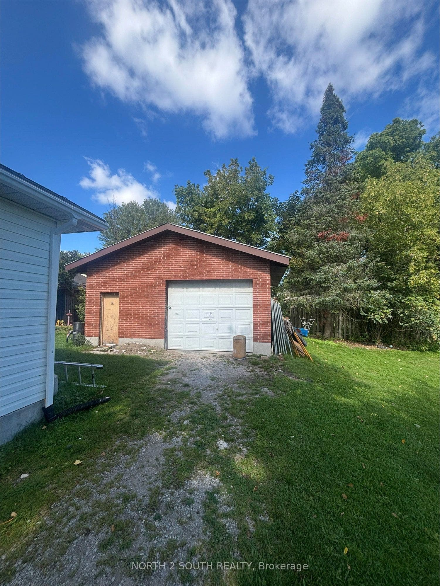
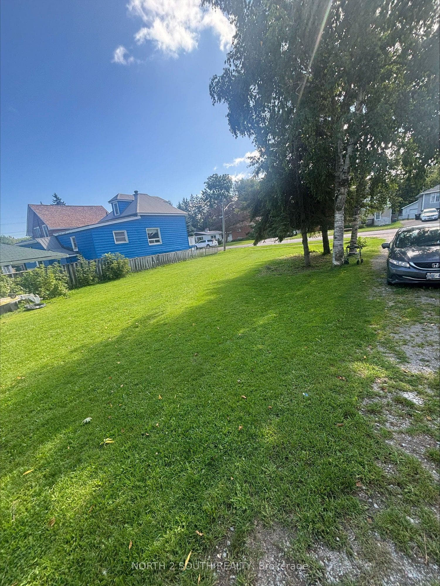
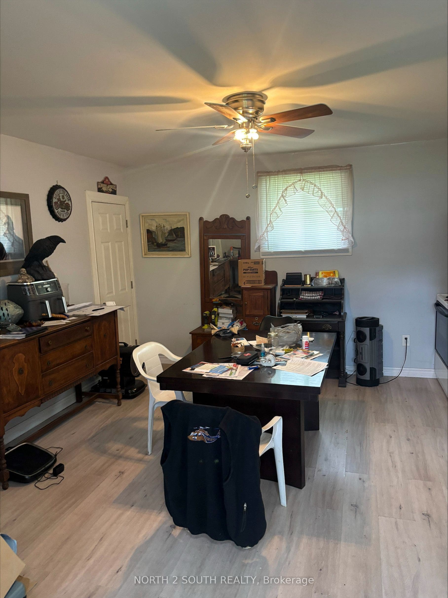
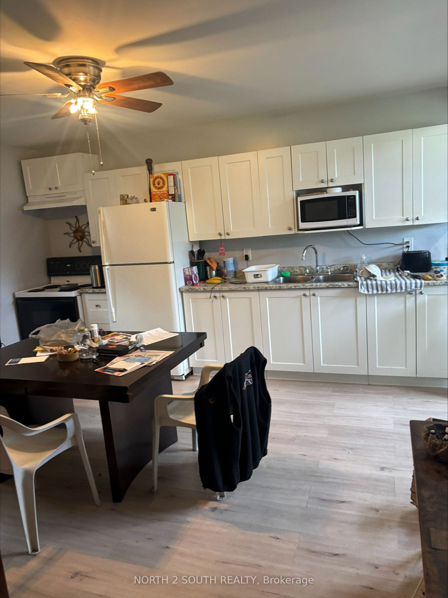
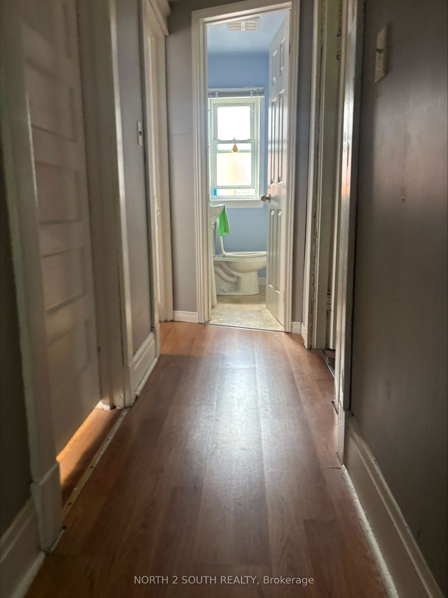
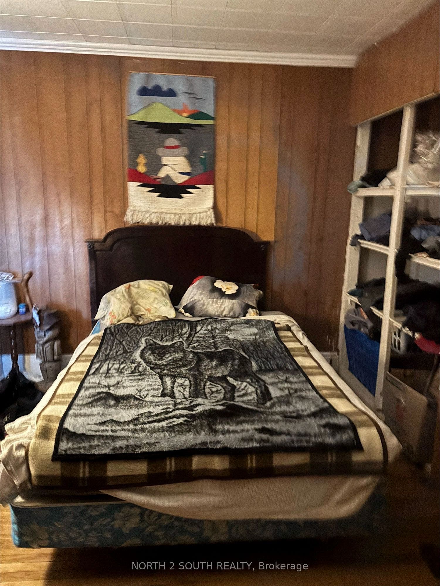
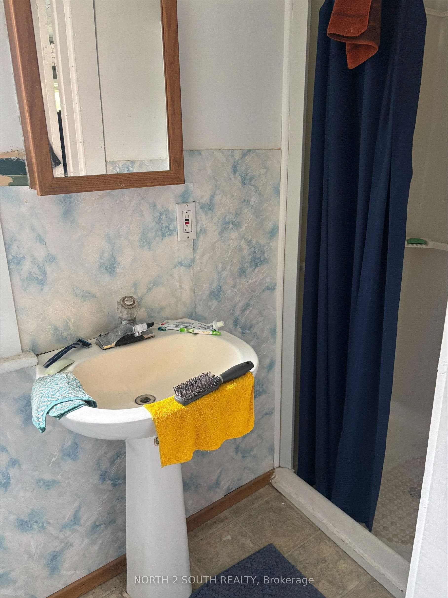
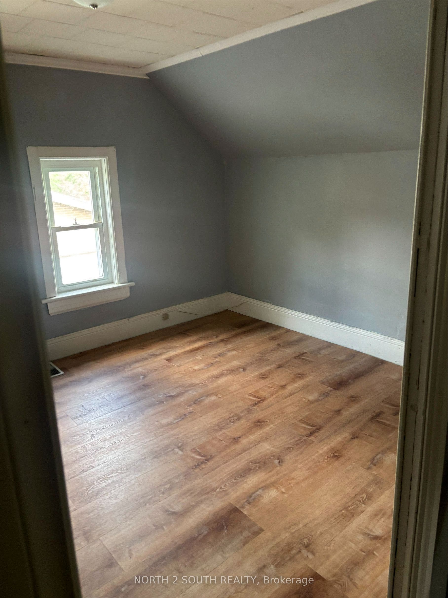
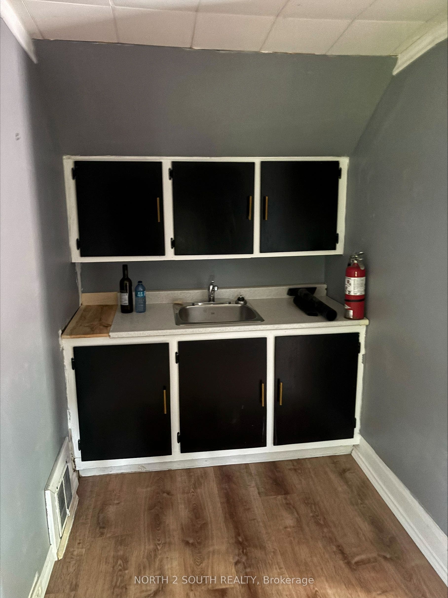
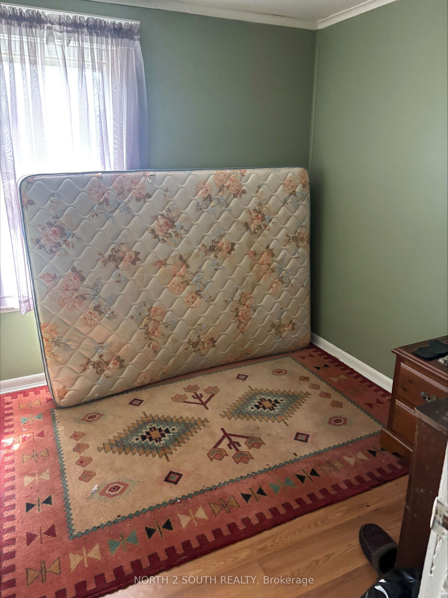
Exceptional opportunity in Midland! Situated on an expensive double lot with impressive 97.44' frontage by 123.50' depth, this 2-storey home offers incredible versatility for growing families, multi-generational Buyers, or savvy investors. Featuring 4 spacious bedrooms, 2 full washrooms, 1,364 square feet above-grade living space, and a full unfinished basement. Major systems feature key updates completed within approx. the last 7 years, including the roof, gas forced-air furnace, and central air conditioning. An outstanding parking setup included an oversized detached 2-car garage-ideal for vehicles, a workshop, or storage-plus a tandem drive with space for 4 additional cars (6 total parking spaces). Flexible R3 zoning delivers exceptional potential! Take advantage of medium-density zoning permits to explore multi-unit setup, basement apartment income, or future additional residential unit (ARU/garden suite) possibilities. Enjoy unbeatable lifestyle convenience just a short stroll from Rotary Trail, Georgian Bay, local marinas, parks, and top schools. Move in, invest, or build equity!
| Listing Key: | S13799500 |
|---|---|
| List Price: | $469,000 |
| Property Type: | Residential |
| Property Sub Type: | Detached |
| Property Status: | Active |
| Bedrooms Total: | 4 |
| Bathrooms Total Integer: | 2 |
| Tax Annual Amount: | $2,956 |
| Architectural Style: | 2-Storey |
| Waterfront?: | No |
| City: | Midland |
| City Region: | Midland |
| Postal Code: | L4R 1N1 |
| Approximate Age: | 100+ |
| Assessment Year: | 2,026 |
| Basement: | Unfinished |
| Basement Yn: | No |
| Bathrooms Total Integer: | 2 |
| Bedrooms Above Grade: | 4 |
| Cable Yna: | Available |
| City Region: | Midland |
| Construction Materials: | Aluminum Siding |
| Contract Status: | Available |
| Cooling: | Central Air |
| Covered Spaces: | 2.0 |
| Cross Street: | William, Barnett |
| Ddfyn: | Yes |
| Den Familyroom Yn: | Yes |
| Development Charges Paid: | Yes |
| Direction Faces: | South |
| Electric Yna: | Yes |
| Exclusions: | Furniture and personal belongings |
| Exterior Features: | Porch, Year Round Living |
| Foundation Details: | Stone |
| Garage Type: | Detached |
| Garage?: | Yes |
| Gas Yna: | Yes |
| Heat Source: | Gas |
| Heat Type: | Forced Air |
| Holdover Days: | 90 |
| Hst Application: | Not Subject to HST |
| Inclusions: | Fridge, stove, washer and dryer |
| Interior Features: | Water Heater Owned |
| Kitchens Above Grade: | 1 |
| Kitchens Total: | 1 |
| Laundry Level: | Main Level |
| Lease To Own Equipment: | None |
| Listing Contract Date: | 2026-09-17 |
| Listing Key: | S13799500 |
| Living Area Range: | 1100-1500 |
| Lot Depth: | 123.5 |
| Lot Shape: | Rectangular |
| Lot Size Range Acres: | < .50 |
| Lot Size Source: | GeoWarehouse |
| Lot Size Units: | Feet |
| Lot Width: | 97.44 |
| Status: | Price Change |
| Mortgage Comment: | No Mortgage |
| Original List Price: | $510,000 |
| Other Structures: | Additional Garage(s) |
| Parcel Number: | 584660187 |
| Parcel Of Tied Land: | No |
| Parking Features: | Private |
| Parking Spaces: | 4 |
| Parking Total: | 6.0 |
| Pool Features: | None |
| Possession Details: | 60 Days |
| Property Features: | Arts Centre, Hospital, Library, Marina, Park, School Bus Route |
| Rental Items: | None |
| Roll Number: | 437402000628400 |
| Roof: | Asphalt Shingle |
| Rooms Above Grade: | 10 |
| Sewer: | Sewer |
| Sewer Yna: | Yes |
| Special Designation: | Unknown |
| State Or Province: | ON |
| Tax Assessed Value: | $173,000 |
| Tax Year: | 2026 |
| Telephone Yna: | Yes |
| Topography: | Dry, Flat |
| Transaction Type: | For Sale |
| Uffi: | No |
| Under Contract: | None |
| View: | Garden |
| Washrooms Type1: | 1 |
| Washrooms Type1 Level: | Main |
| Washrooms Type1 Pcs: | 3 |
| Washrooms Type2: | 1 |
| Washrooms Type2 Level: | Second |
| Washrooms Type2 Pcs: | 4 |
| Water: | Municipal |
| Water Source: | None |
| Water Yna: | Yes |
| Zoning: | R3 |
| Directions: | William to Barnett |
| Lot Size Area: | 0.275 |
| Lot Size Area Units: | Acres |
| Possession Type: | 60-89 days |
| Sign On Property?: | Yes |
| Survey Type: | None |
| Water Meter Yn: | Yes |
| Winterized: | Fully |
| Heat Source Multi: | Gas |
| Heat Type Multi: | Forced Air |
| County Or Parish: | Simcoe |
| City: | Midland |
Listing Courtesy of: NORTH 2 SOUTH REALTY
Listing Agent: PETER TATAR
Mortgage Calculator
The data on this website relating to real estate for sale comes in part from the IDX Program of the Toronto Real Estate Board.
All information is believed accurate but not guaranteed. The properties displayed may not be all of the properties available through the IDX Program. Any use of this site other than by potential buyers or sellers is strictly prohibited.
© 2026 Toronto Real Estate Board.
Toronto Real Estate Board data last updated on October 15, 2026 03:03 PM - ET.
Property Last Updated: October 15, 2026 03:03 PM - ET
