2512 Honey Harbour Road
Georgian Bay, Muskoka ON P0E 1E0
$599,999
Open Houses
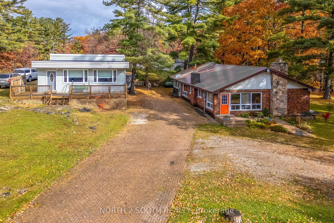
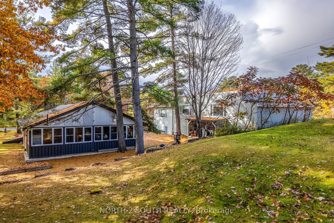
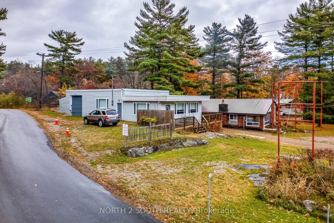
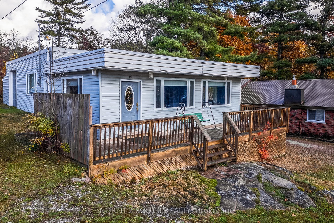
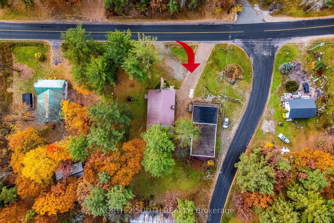
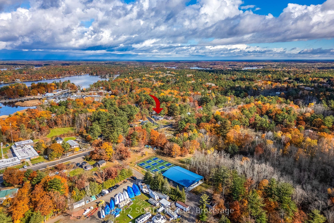
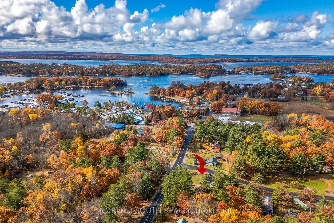
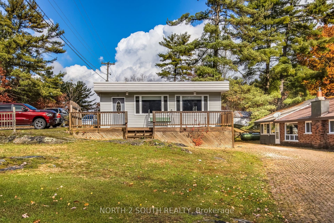
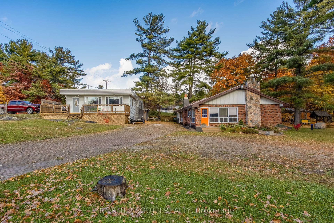
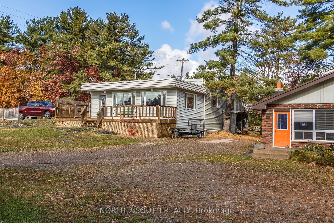
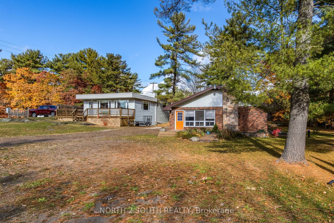
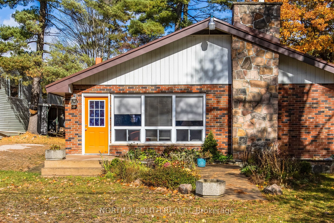
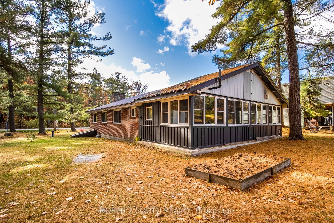
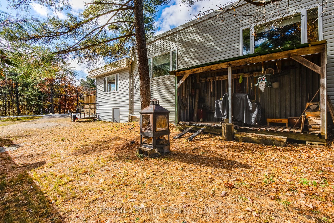
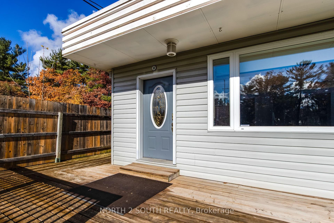
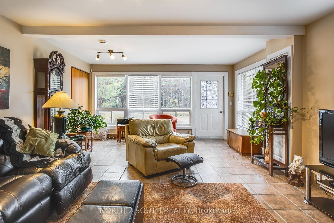
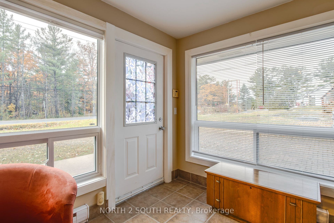
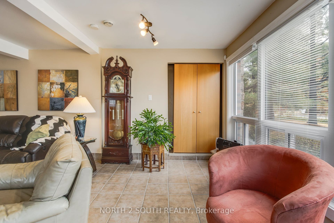
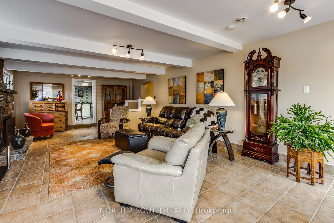
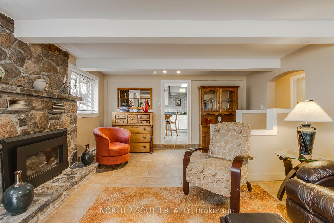
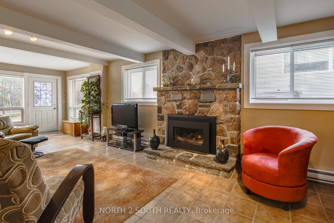
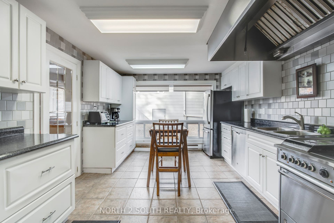
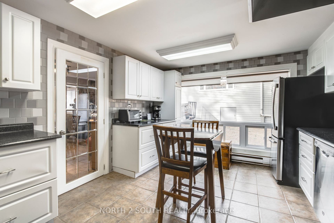
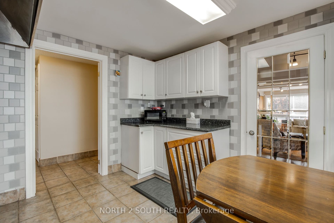
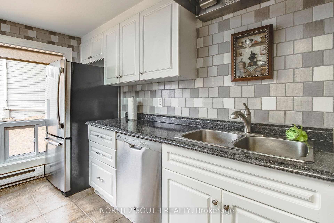
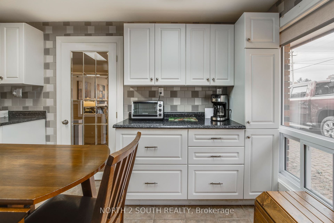
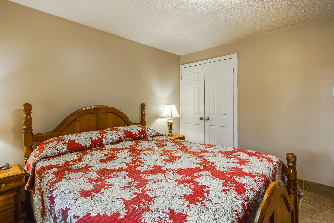
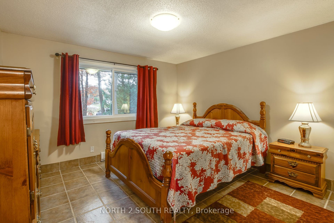
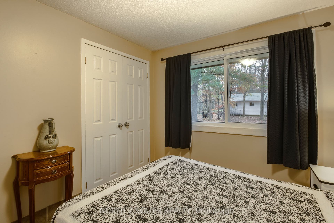
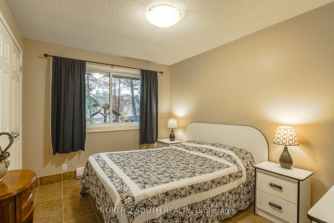
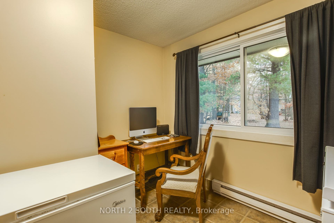
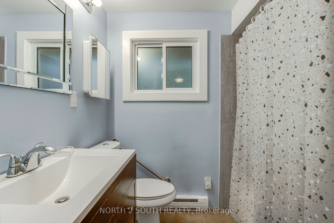
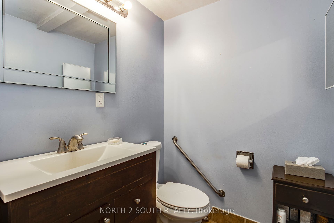
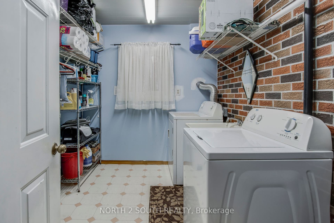
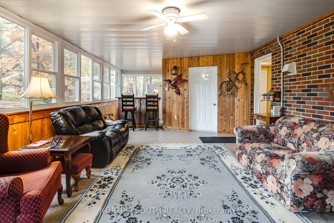
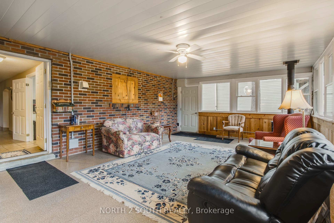
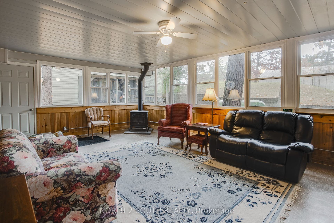
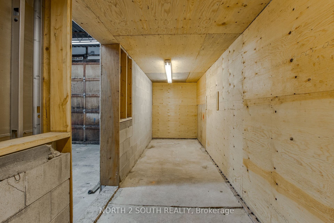
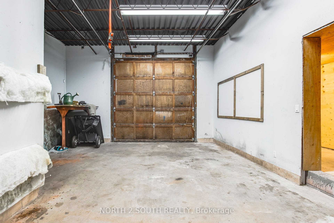
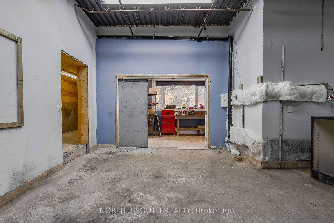
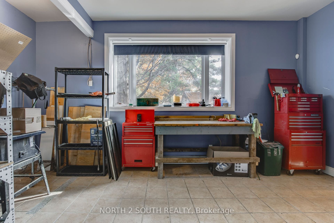
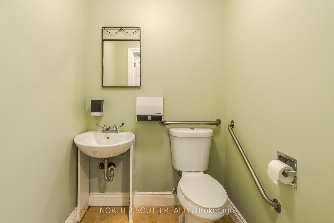
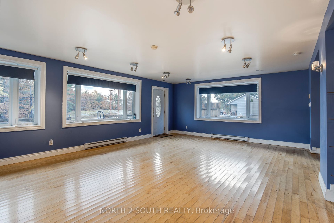
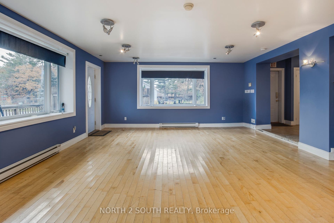
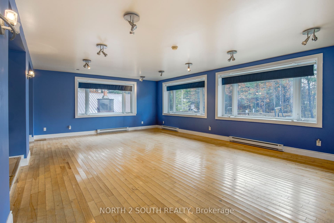
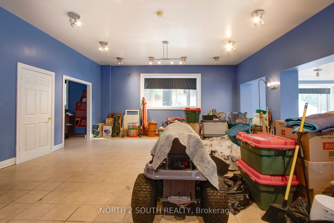
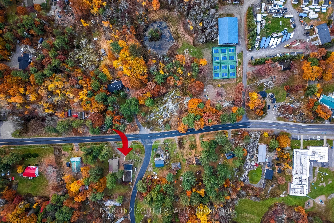
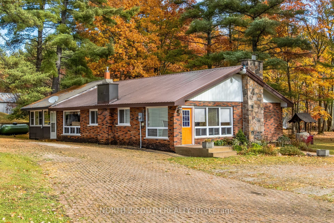
Two buildings for the price of one. You will find this gem of a property (almost 1 acre) right in Honey Harbour. A full brick bungalow that has an open living area with 3 bedrooms and 2 bathrooms. This home has large rooms and is also handicap friendly with easy access to the inside. The Main house is approximately 1800 Square square feet. Recent updates in the main home are new windows - 2017, 2021 - thermal windows in the sunroom, new door, upgraded attic insulation and propane fireplace. On this same property is a second large building is 30' x 66' equaling 1980 square feet. This is an opportunity for you to put your ideas to work. Both buildings are in excellent condition and have their own electrical service with separate meters. There are endless possibilities; live in the home and run your business next door; or run your business and rent the house. It is a great investment property. This location is close to stores, a park, pickle ball courts and Georgian Bay. Walk to Honey Harbours waterfront, town docks and Marina's. It is a family friendly area with ATV and snowmobile trails as well as skiing nearby. Honey Harbour has everything you can ask for.
| Listing Key: | X12945546 |
|---|---|
| List Price: | $599,999 |
| Property Type: | Residential |
| Property Sub Type: | Detached |
| Property Status: | Active |
| Bedrooms Total: | 3 |
| Bathrooms Total Integer: | 3 |
| Tax Annual Amount: | $2,526 |
| Architectural Style: | Bungalow |
| Waterfront?: | No |
| City: | Georgian Bay |
| City Region: | Baxter |
| Postal Code: | P0E 1E0 |
| Accessibility Features: | 32 Inch Min Doors, Bath Grab Bars, Ramps |
| Approximate Age: | 51-99 |
| Basement: | Partial Basement |
| Basement Yn: | No |
| Bathrooms Total Integer: | 3 |
| Bedrooms Above Grade: | 3 |
| Cable Yna: | No |
| City Region: | Baxter |
| Construction Materials: | Brick |
| Contract Status: | Available |
| Cooling: | None |
| Covered Spaces: | 1.0 |
| Cross Street: | Honey Harbour Rd and Lilly Pond Rd |
| Ddfyn: | Yes |
| Den Familyroom Yn: | Yes |
| Direction Faces: | East |
| Electric Yna: | Yes |
| Exclusions: | 2 freezers, large bar fridge and bar |
| Exterior Features: | Porch, Deck, Recreational Area, Year Round Living |
| Fireplace Features: | Freestanding, Living Room, Propane |
| Fireplaces Total: | 2 |
| Fireplace?: | Yes |
| Foundation Details: | Block |
| Garage Type: | Attached |
| Garage?: | Yes |
| Gas Yna: | No |
| Handicapped Equipped Yn: | Yes |
| Heat Source: | Propane |
| Heat Type: | Baseboard |
| Holdover Days: | 30 |
| Hst Application: | Included In |
| Inclusions: | Dishwasher, dryer, hot water tank owned, microwave, range hood, refrigerator, stove, washer, window coverings |
| Interior Features: | Primary Bedroom - Main Floor, Propane Tank, Sump Pump, Water Heater Owned, Water Purifier, Water Softener, Water Treatment, Wheelchair Access |
| Kitchens Above Grade: | 1 |
| Kitchens Total: | 1 |
| Laundry Level: | Main Level |
| Lease To Own Equipment: | None |
| Listing Contract Date: | 2026-04-01 |
| Listing Key: | X12945546 |
| Living Area Range: | 1500-2000 |
| Lot Depth: | 200.0 |
| Lot Size Units: | Feet |
| Lot Width: | 200.0 |
| Status: | New |
| Mortgage Comment: | Clear |
| Original List Price: | $599,999 |
| Other Structures: | Workshop |
| Parcel Number: | 480150667 |
| Parcel Of Tied Land: | No |
| Parking Features: | Front Yard Parking |
| Parking Spaces: | 15 |
| Parking Total: | 16.0 |
| Pool Features: | None |
| Possession Details: | Flexible |
| Property Features: | Beach, Campground, Golf, Greenbelt/Conservation, Island, Level |
| Rental Items: | HWT Propane |
| Roll Number: | 446503003201800 |
| Roof: | Metal |
| Rooms Above Grade: | 7 |
| Sewer: | Septic |
| Sewer Yna: | No |
| Special Designation: | Accessibility |
| State Or Province: | ON |
| Tax Year: | 2026 |
| Telephone Yna: | Available |
| Topography: | Dry, Flat, Rocky |
| Transaction Type: | For Sale |
| Uffi: | No |
| View: | Trees/Woods |
| Washrooms Type1: | 1 |
| Washrooms Type1 Level: | Main |
| Washrooms Type1 Pcs: | 2 |
| Washrooms Type2: | 1 |
| Washrooms Type2 Level: | Flat |
| Washrooms Type2 Pcs: | 2 |
| Washrooms Type3: | 1 |
| Washrooms Type3 Level: | Main |
| Washrooms Type3 Pcs: | 4 |
| Water: | Well |
| Water Source: | Drilled Well |
| Water Yna: | No |
| Zoning: | Residential / C1 |
| Directions: | Honey Harbour Rd and Lilly Pond Rd |
| Lot Size Area Units: | Acres |
| Possession Type: | Flexible |
| Survey Type: | Unknown |
| Heat Source Multi: | Propane |
| Heat Type Multi: | Baseboard |
| County Or Parish: | Muskoka |
| City: | Georgian Bay |
Listing Courtesy of: NORTH 2 SOUTH REALTY
Listing Agent: PETER TATAR
Mortgage Calculator
The data on this website relating to real estate for sale comes in part from the IDX Program of the Toronto Real Estate Board.
All information is believed accurate but not guaranteed. The properties displayed may not be all of the properties available through the IDX Program. Any use of this site other than by potential buyers or sellers is strictly prohibited.
© 2026 Toronto Real Estate Board.
Toronto Real Estate Board data last updated on October 15, 2026 03:03 PM - ET.
Property Last Updated: October 15, 2026 03:03 PM - ET
