3 Spring Lane, #B
Brantford, Brantford ON N3T 4M2
$639,900
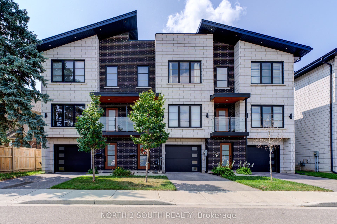
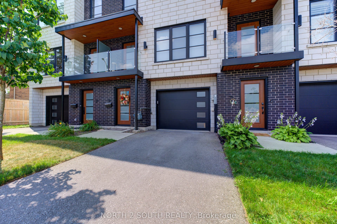
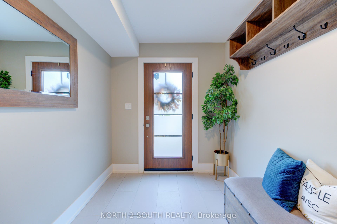
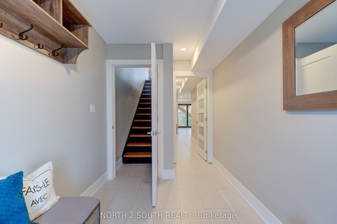
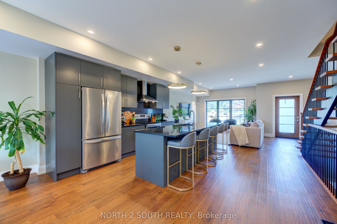
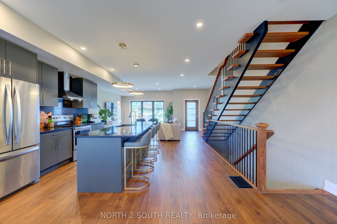
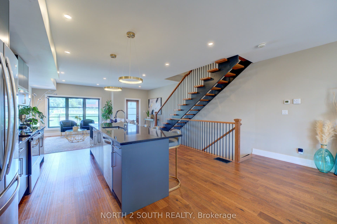
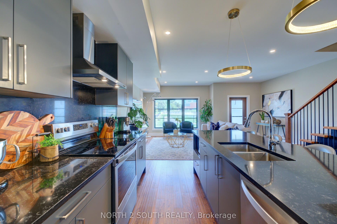
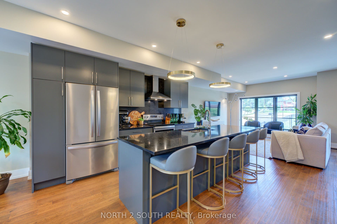
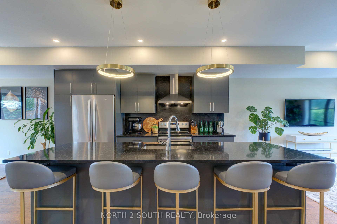
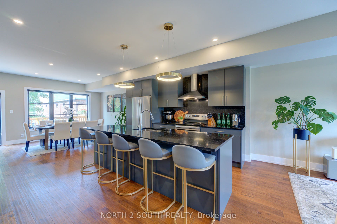
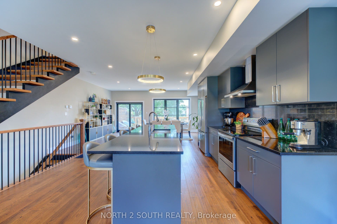
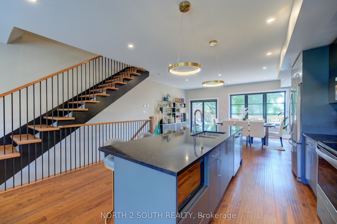
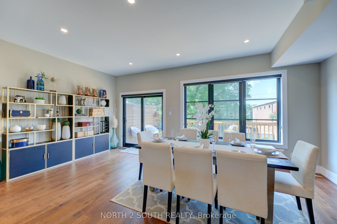
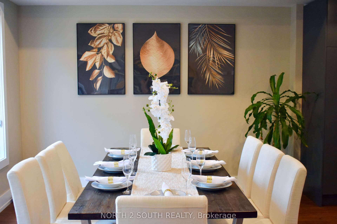
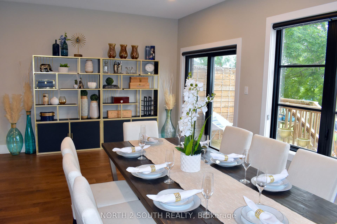
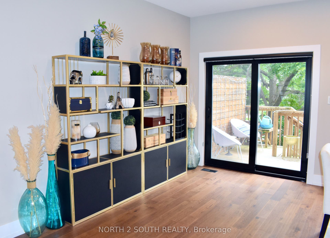
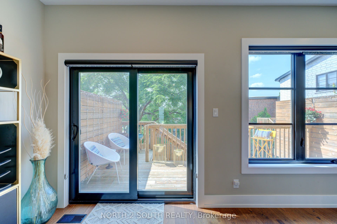
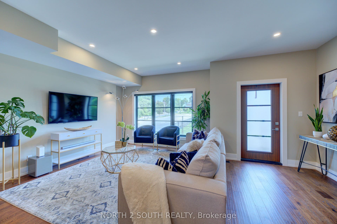
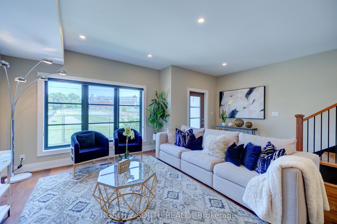
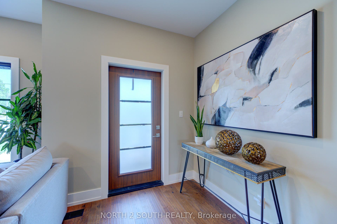
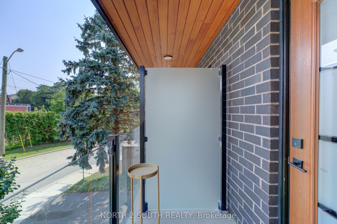
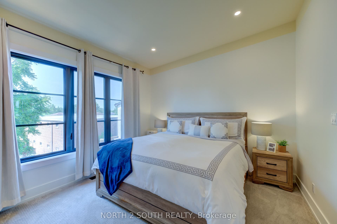
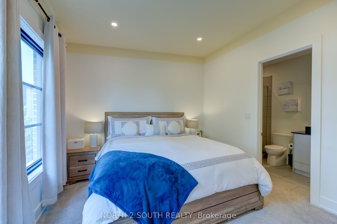
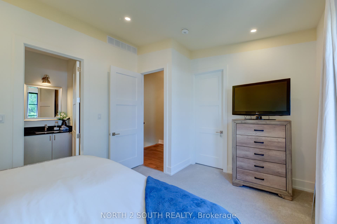
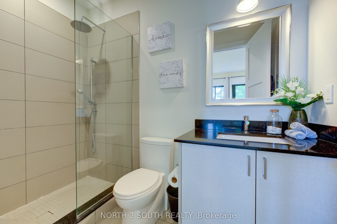
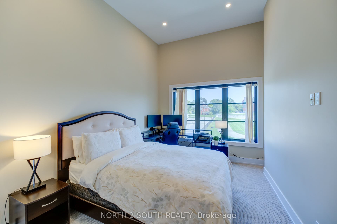
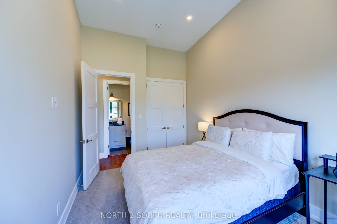
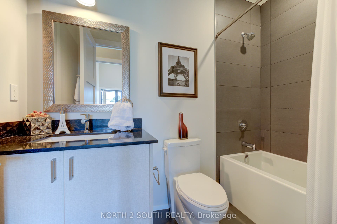
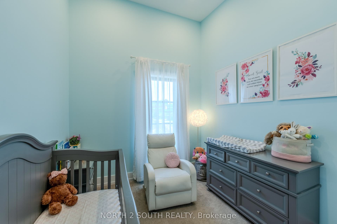
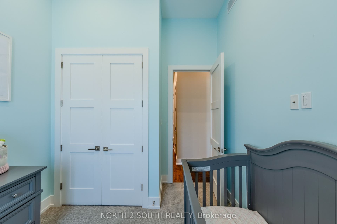
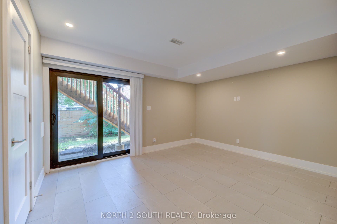
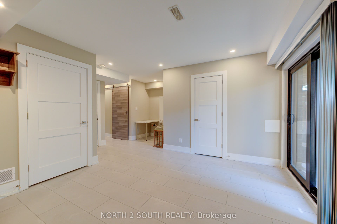
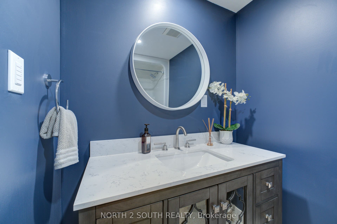
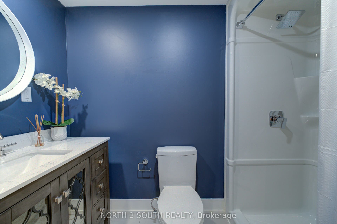
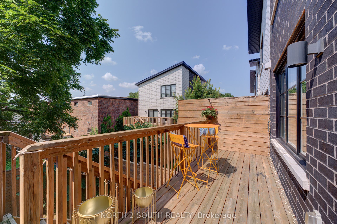
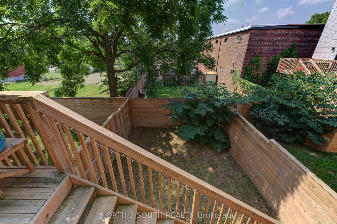
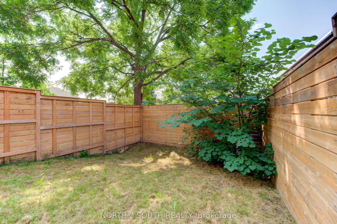
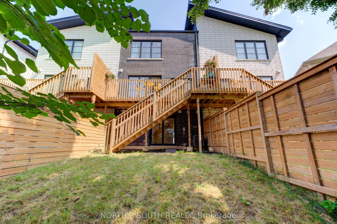
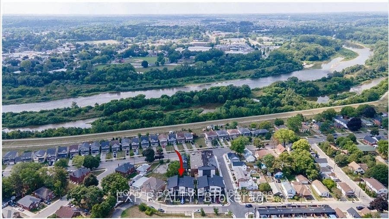
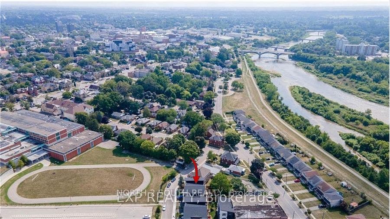
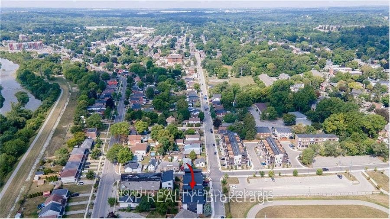
Welcome to Your Dream Home. Discover the perfect blend of elegance and functionality in this exquisite 2312 sqft luxury townhome. With 3 spacious bedrooms and 3 bathrooms, this home provides a truly exceptional living experience. The open-concept main floor is a masterpiece, featuring rich hardwood flooring that exudes warmth and sophistication. The large kitchen area is a chefs dream, complete with a stunning 10 island, perfect for meal preparation and entertaining. Vaulted ceilings in the bedrooms enhance the sense of space, creating an airy and serene retreat you'l love to return to.The thoughtfully designed lower level offers fantastic income potential, complete with a full bathroom, kitchenette and Laundry, with a semi-private entrance. This versatile space can easily be customized to suit your needs whether as an additional living area, rental suite, in-law suite, or home office. Enjoy the added convenience of an attached garage, providing secure parking and extra storage. This freehold townhome effortlessly combines modern amenities with timeless charm, making it the ideal choice for those seeking the perfect home in a vibrant and welcoming community. Don't miss this incredible opportunity-this home is truly a gem and a must-see!
| Listing Key: | X13754716 |
|---|---|
| List Price: | $639,900 |
| Property Type: | Residential |
| Property Sub Type: | Att/Row/Townhouse |
| Property Status: | Active |
| Bedrooms Total: | 4 |
| Bathrooms Total Integer: | 3 |
| Tax Annual Amount: | $4,732 |
| Architectural Style: | 3-Storey |
| Waterfront?: | No |
| City: | Brantford |
| Postal Code: | N3T 4M2 |
| Approximate Age: | 6-15 |
| Assessment Year: | 2,025 |
| Basement: | Apartment |
| Basement Yn: | No |
| Bathrooms Total Integer: | 3 |
| Bedrooms Above Grade: | 3 |
| Bedrooms Below Grade: | 1 |
| Cable Yna: | Available |
| Construction Materials: | Brick |
| Contract Status: | Available |
| Cooling: | Central Air |
| Covered Spaces: | 1.0 |
| Cross Street: | Brant & Lorne Crescent |
| Ddfyn: | Yes |
| Direction Faces: | South |
| Electric Yna: | Yes |
| Exclusions: | Personal Items |
| Exterior Features: | Deck |
| Foundation Details: | Slab |
| Garage Type: | Attached |
| Garage?: | Yes |
| Gas Yna: | Yes |
| Heat Source: | Gas |
| Heat Type: | Forced Air |
| Holdover Days: | 90 |
| Hst Application: | Included In |
| Inclusions: | Main - Stainless Steel Refrigerator, Stainless Steel Electric Stove, Stainless Steel Dishwasher, Microwave, Washer, Dryer, All Window Coverings, All Electrical Light Fixtures. Lower - Washer, Dryer, Refrigerator, Microwave, Air fryer, Induction Burner. Furniture items can be negotiated |
| Interior Features: | Accessory Apartment, In-Law Suite, In-Law Capability, Water Softener, Air Exchanger, Auto Garage Door Remote, Guest Accommodations, On Demand Water Heater |
| Kitchens Above Grade: | 1 |
| Kitchens Below Grade: | 1 |
| Kitchens Total: | 2 |
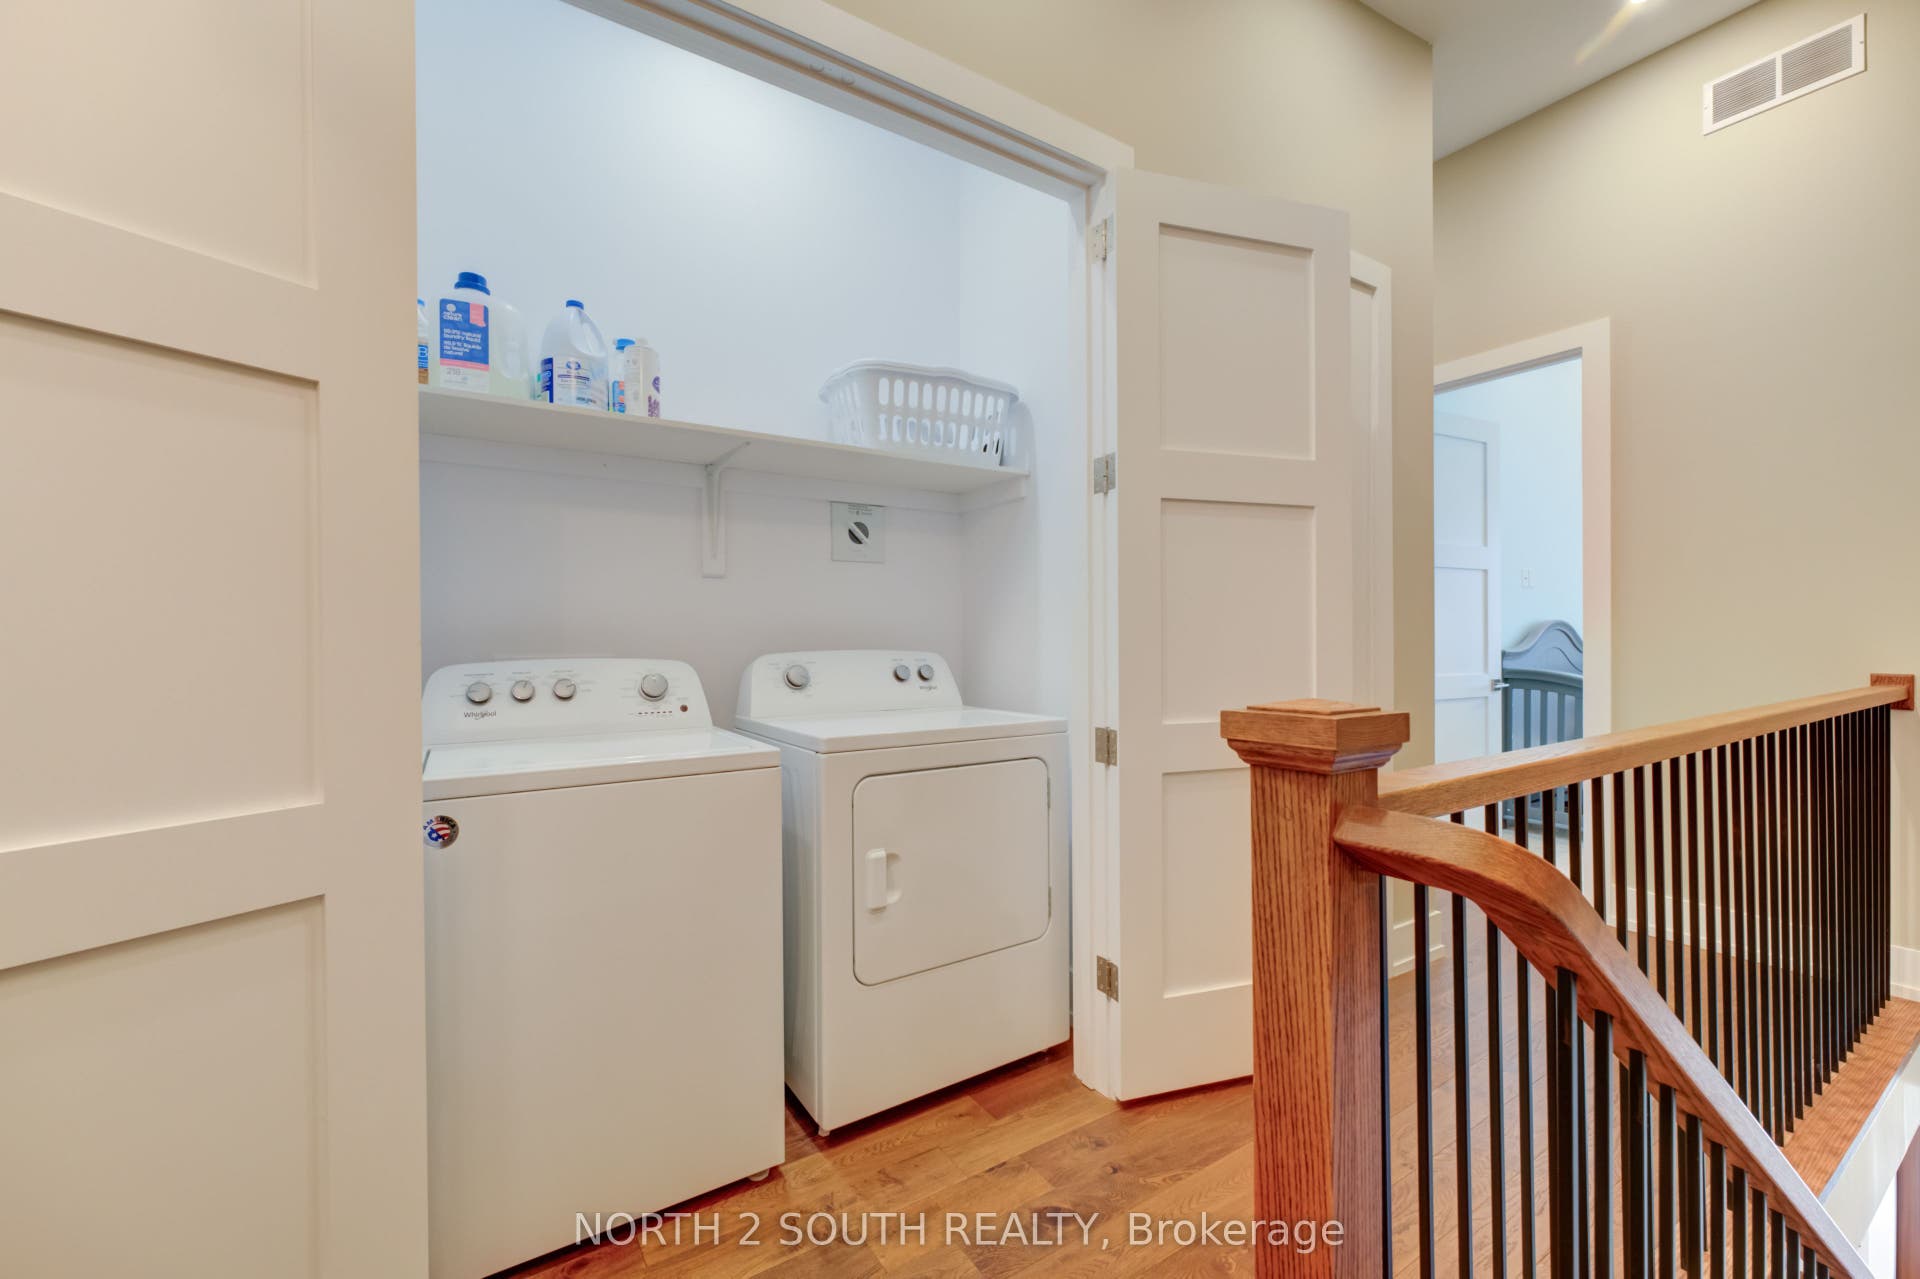
| Laundry Level: | Upper Level |
| Listing Contract Date: | 2026-09-08 |
| Listing Key: | X13754716 |
| Living Area Range: | 2000-2500 |
| Lot Depth: | 92.81 |
| Lot Shape: | Irregular |
| Lot Size Range Acres: | < .50 |
| Lot Size Source: | MPAC |
| Lot Size Units: | Feet |
| Lot Width: | 20.11 |
| Status: | Price Change |
| Mortgage Comment: | Treat as Clear |
| Original List Price: | $650,000 |
| Parcel Number: | 321440122 |
| Parcel Of Tied Land: | No |
| Parking Features: | Private |
| Parking Spaces: | 1 |
| Parking Total: | 2.0 |
| Pool Features: | None |
| Possession Details: | Negotiable |
| Property Features: | Fenced Yard, Hospital, Library, Public Transit, River/Stream, School |
| Rental Items: | On-Demand Hot Water System |
| Roll Number: | 290601000116410 |
| Roof: | Asphalt Rolled |
| Rooms Above Grade: | 9 |
| Sewer: | Sewer |
| Sewer Yna: | Yes |
| Special Designation: | Unknown |
| State Or Province: | ON |
| Tax Year: | 2025 |
| Telephone Yna: | Available |
| Transaction Type: | For Sale |
| Uffi: | No |
| Under Contract: | On Demand Water Heater |
| Washrooms Type1: | 1 |
| Washrooms Type1 Level: | Third |
| Washrooms Type1 Pcs: | 3 |
| Washrooms Type2: | 1 |
| Washrooms Type2 Level: | Third |
| Washrooms Type2 Pcs: | 4 |
| Washrooms Type3: | 1 |
| Washrooms Type3 Level: | Lower |
| Washrooms Type3 Pcs: | 4 |
| Water: | Municipal |
| Waterfront: | None |
| Water Yna: | Yes |
| Zoning: | RC |
| Directions: | Turn onto Lorne, left on Jarvis, Left on Spring Lane, House on the Right |
| Lot Size Area Units: | SquareFeet |
| Possession Type: | Flexible |
| Survey Type: | None |
| Water Meter Yn: | Yes |
| Winterized: | Fully |
| Heat Source Multi: | Gas |
| Heat Type Multi: | Forced Air |
| Builder Name: | ANC |
| County Or Parish: | Brantford |
| City: | Brantford |
Listing Courtesy of: NORTH 2 SOUTH REALTY
Listing Agent: BRAD RHODENIZER
Mortgage Calculator

The data on this website relating to real estate for sale comes in part from the IDX Program of the Toronto Real Estate Board.
All information is believed accurate but not guaranteed. The properties displayed may not be all of the properties available through the IDX Program. Any use of this site other than by potential buyers or sellers is strictly prohibited.
© 2026 Toronto Real Estate Board.
Toronto Real Estate Board data last updated on October 15, 2026 03:22 PM - ET.
Property Last Updated: October 15, 2026 03:22 PM - ET
