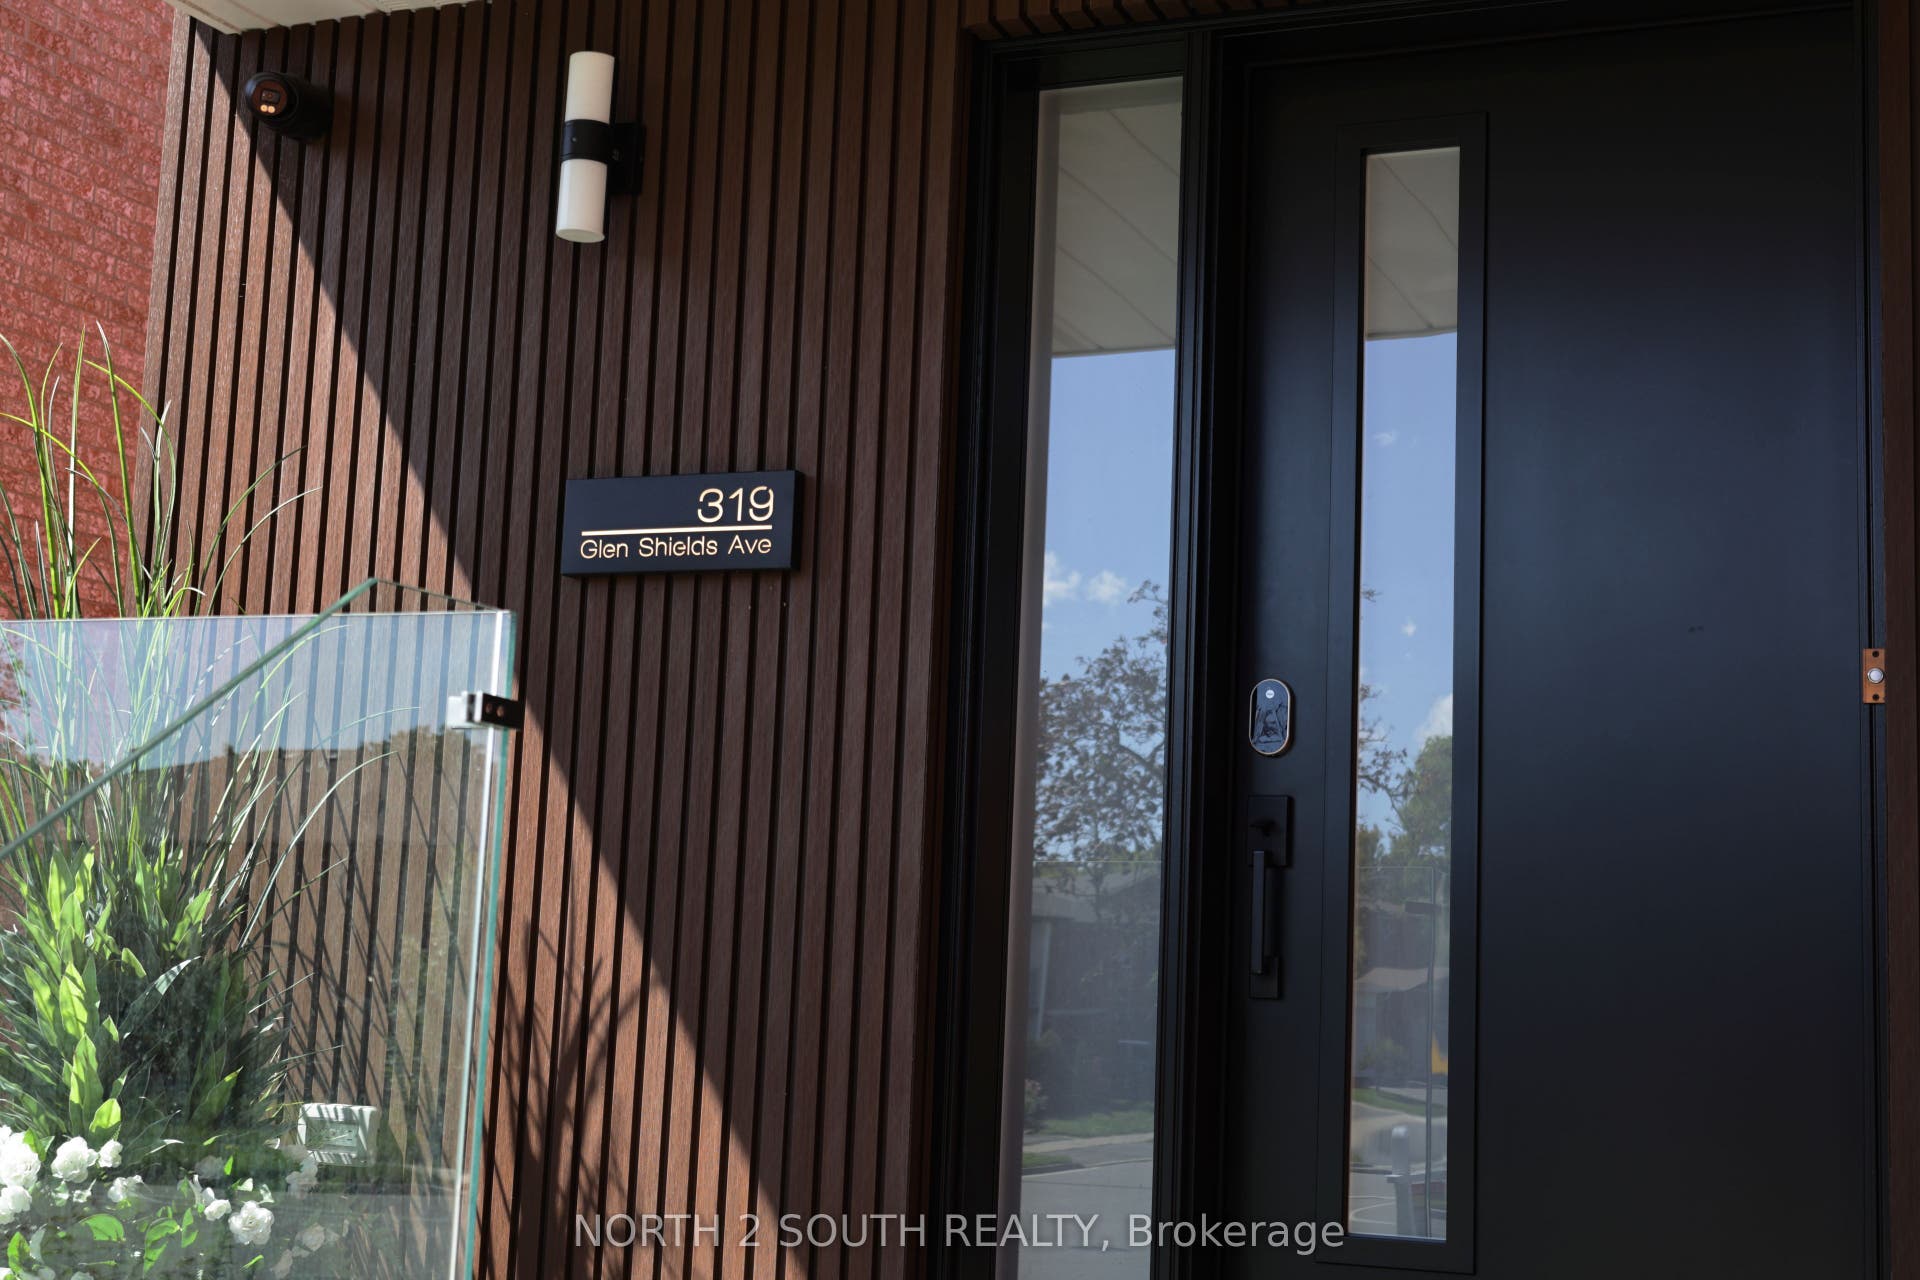
319 Glen Shields Avenue
Vaughan, York ON L4K 1T4
$1,449,000 - Vaughan
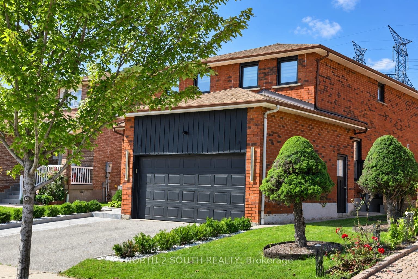
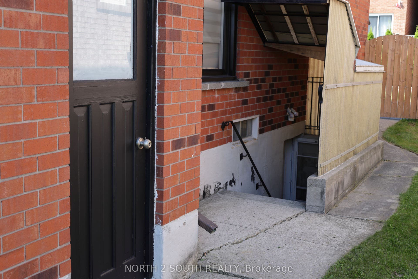
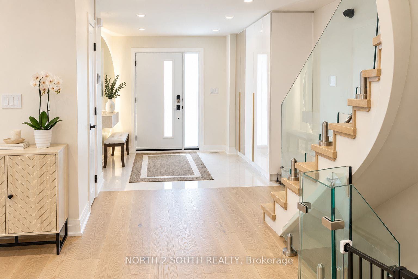
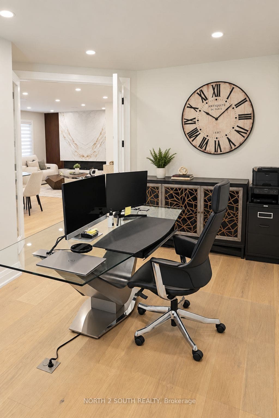
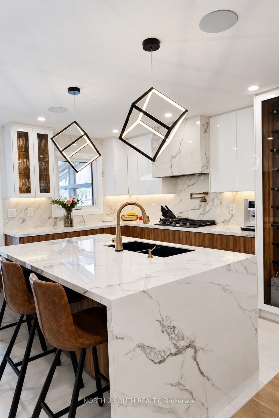
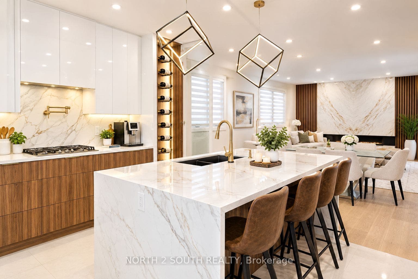
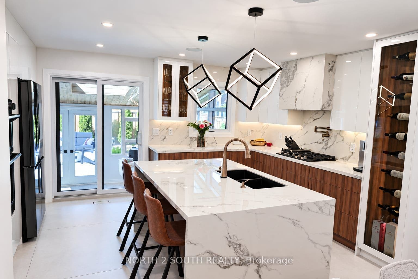
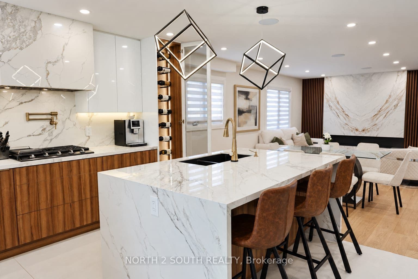
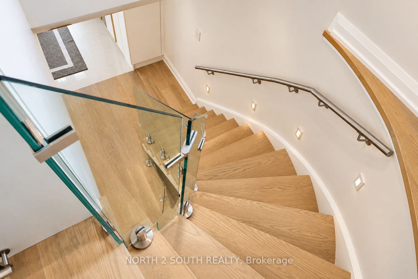
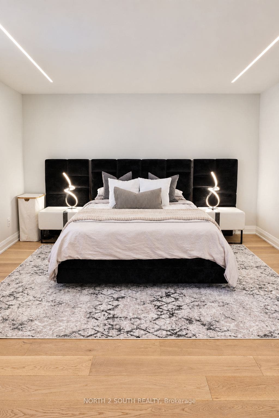
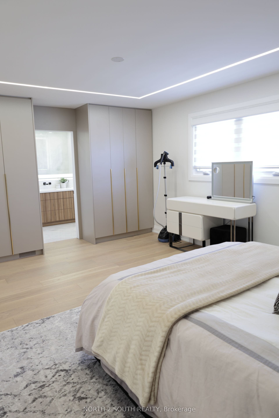
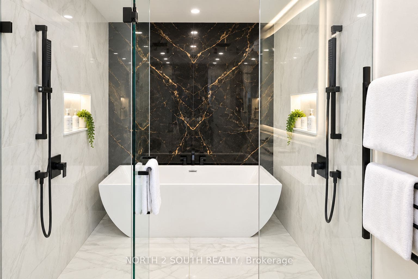
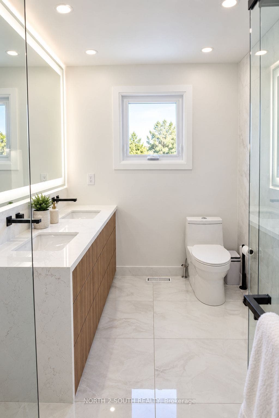
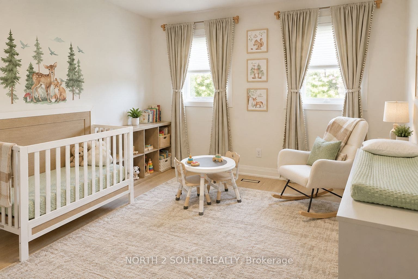
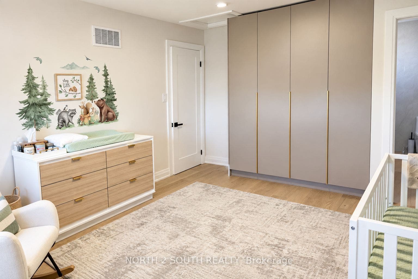
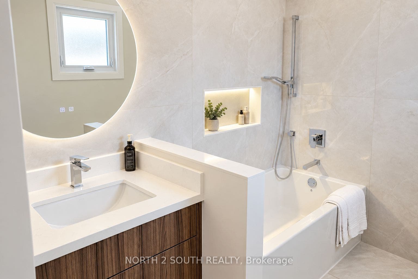
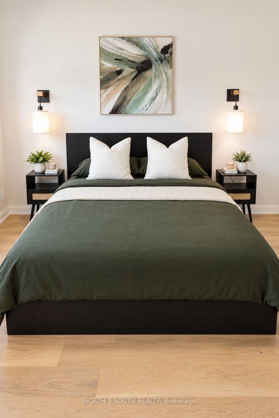
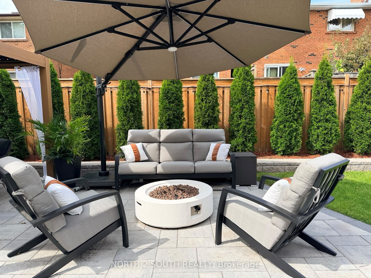
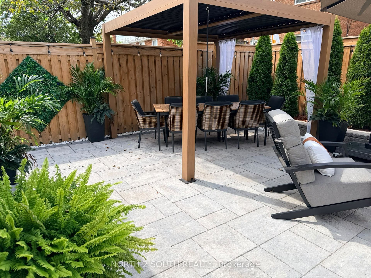
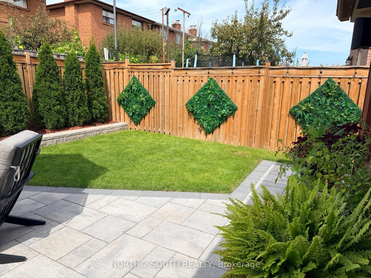
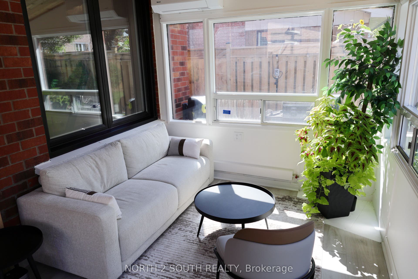
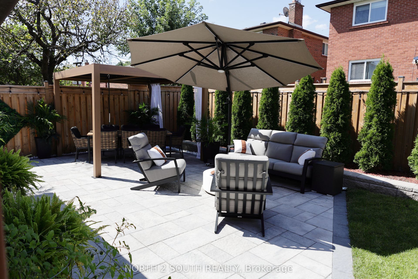
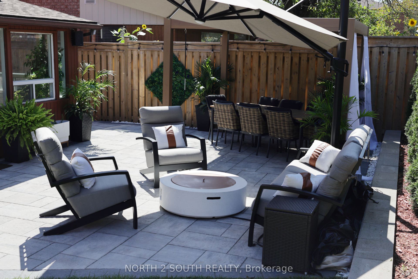
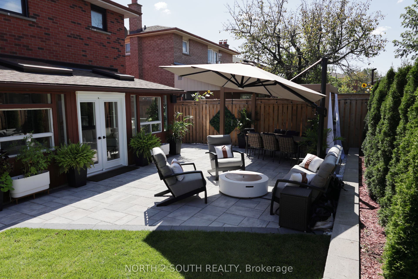
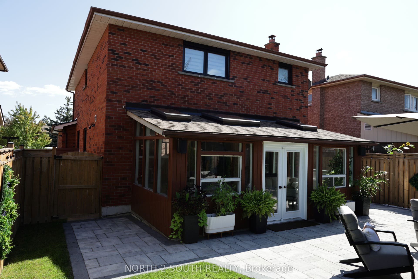
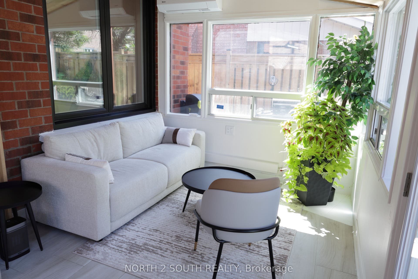
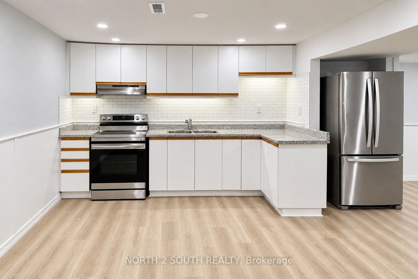
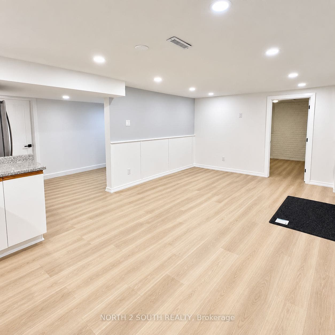
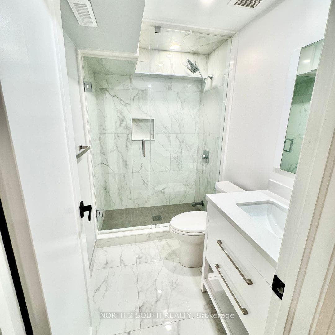
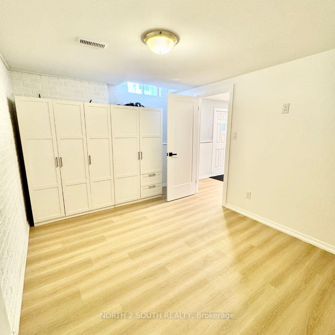
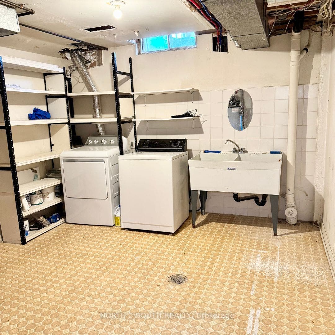
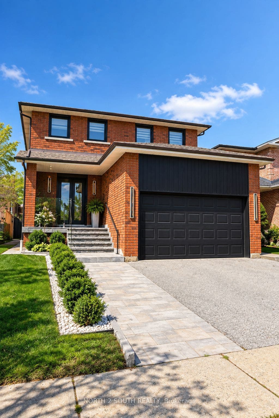
**Stunning Luxury Transformation in a Prime Location!** Welcome to this fully renovated OVER 400K IN UPGRATES! masterpiece, meticulously redesigned from top to bottom with custom high-end finishes and incredible attention to detail. Featuring 3+1 spacious bedrooms and 5 brand-new luxury bathrooms, this open-concept home boasts brand-new plumbing, updated HVAC, new windows, and upgraded 200-amp electrical. Step inside to gorgeous 6" engineered hardwood, large-format tiles, and extended-height doors. The gourmet custom kitchen is a chef's dream, complete with Sinter stone countertops, matching backsplash, stainless steel appliances, pot filler, black granite sink, and an LED-lit wine cabinet. The sun-drenched living room highlights a custom book-matched Sinter stone feature wall with a state-of-the-art water-vapor fireplace. Unwind in the spa-like primary ensuite featuring a 6-piece layout with a dual rainfall shower wet-room, freestanding tub, heated floors, and a book-matched slab wall. Enjoy year-round relaxation in the fully renovated 4-season sunroom featuring cedar-plank ceilings, 3 skylights, and a dedicated heat pump. The exterior offers brand-new interlocking (front & back), fresh privacy fencing, and built-in Sonos speakers for ultimate indoor/outdoor entertaining. Complete with 6 HD security cameras, smart lighting, and a updated lower-level in-law suite with its own private entrance, kitchen, and laundry. A true turnkey home with absolute "WOW" factor-just move in and enjoy!
| Listing Key: | N14030354 |
|---|---|
| List Price: | $1,449,000 |
| Property Type: | Residential |
| Property Sub Type: | Detached |
| Property Status: | Active |
| Bedrooms Total: | 4 |
| Bathrooms Total Integer: | 5 |
| Tax Annual Amount: | $5,672 |
| Architectural Style: | 2-Storey |
| Waterfront?: | No |
| City: | Vaughan |
| City Region: | Glen Shields |
| Postal Code: | L4K 1T4 |
| Attached Garage?: | Yes |
| Basement: | Finished, Separate Entrance |
| Basement Yn: | No |
| Bathrooms Total Integer: | 5 |
| Bedrooms Above Grade: | 3 |
| Bedrooms Below Grade: | 1 |
| Board Property Type: | Free |
| City Region: | Glen Shields |
| Construction Materials: | Brick |
| Contract Status: | Available |
| Cooling: | Central Air |
| Cooling?: | Yes |
| Covered Spaces: | 2.0 |
| Cross Street: | Dufferin St & Glen Shields Ave |
| Ddfyn: | Yes |
| Den Familyroom Yn: | Yes |
| Direction Faces: | South |
| Fireplace?: | Yes |
| Foundation Details: | Concrete |
| Garage Type: | Attached |
| Garage?: | Yes |
| Heating?: | Yes |
| Heat Source: | Gas |
| Heat Type: | Forced Air |
| Holdover Days: | 90 |
| Hst Application: | Included In |
| Interior Features: | In-Law Capability |
| Kitchens Above Grade: | 1 |
| Kitchens Below Grade: | 1 |
| Kitchens Total: | 2 |
| Laundry Level: | Upper Level |
| Listing Contract Date: | 2026-10-14 |
| Listing Key: | N14030354 |
| Living Area Range: | 2000-2500 |
| Lot Dimensions Source: | Other |
| Lot Size Dimensions: | 39.37 x 105.15 Feet |
| Lot Size Units: | Feet |
| Lot Width: | 39.37 |
| Main Level Bathrooms: | 0 |
| Main Level Bedrooms: | 0 |
| Mls Area District Old Zone: | N08 |
| Mls Area Municipality District: | Vaughan |
| Status: | New |
| Original List Price: | $1,449,000 |
| Parcel Number: | 032321070 |
| Parking Features: | Private |
| Parking Spaces: | 2 |
| Parking Total: | 4.0 |
| Picture Yn: | Yes |
| Pool Features: | None |
| Possession Details: | Flexible / TBA |
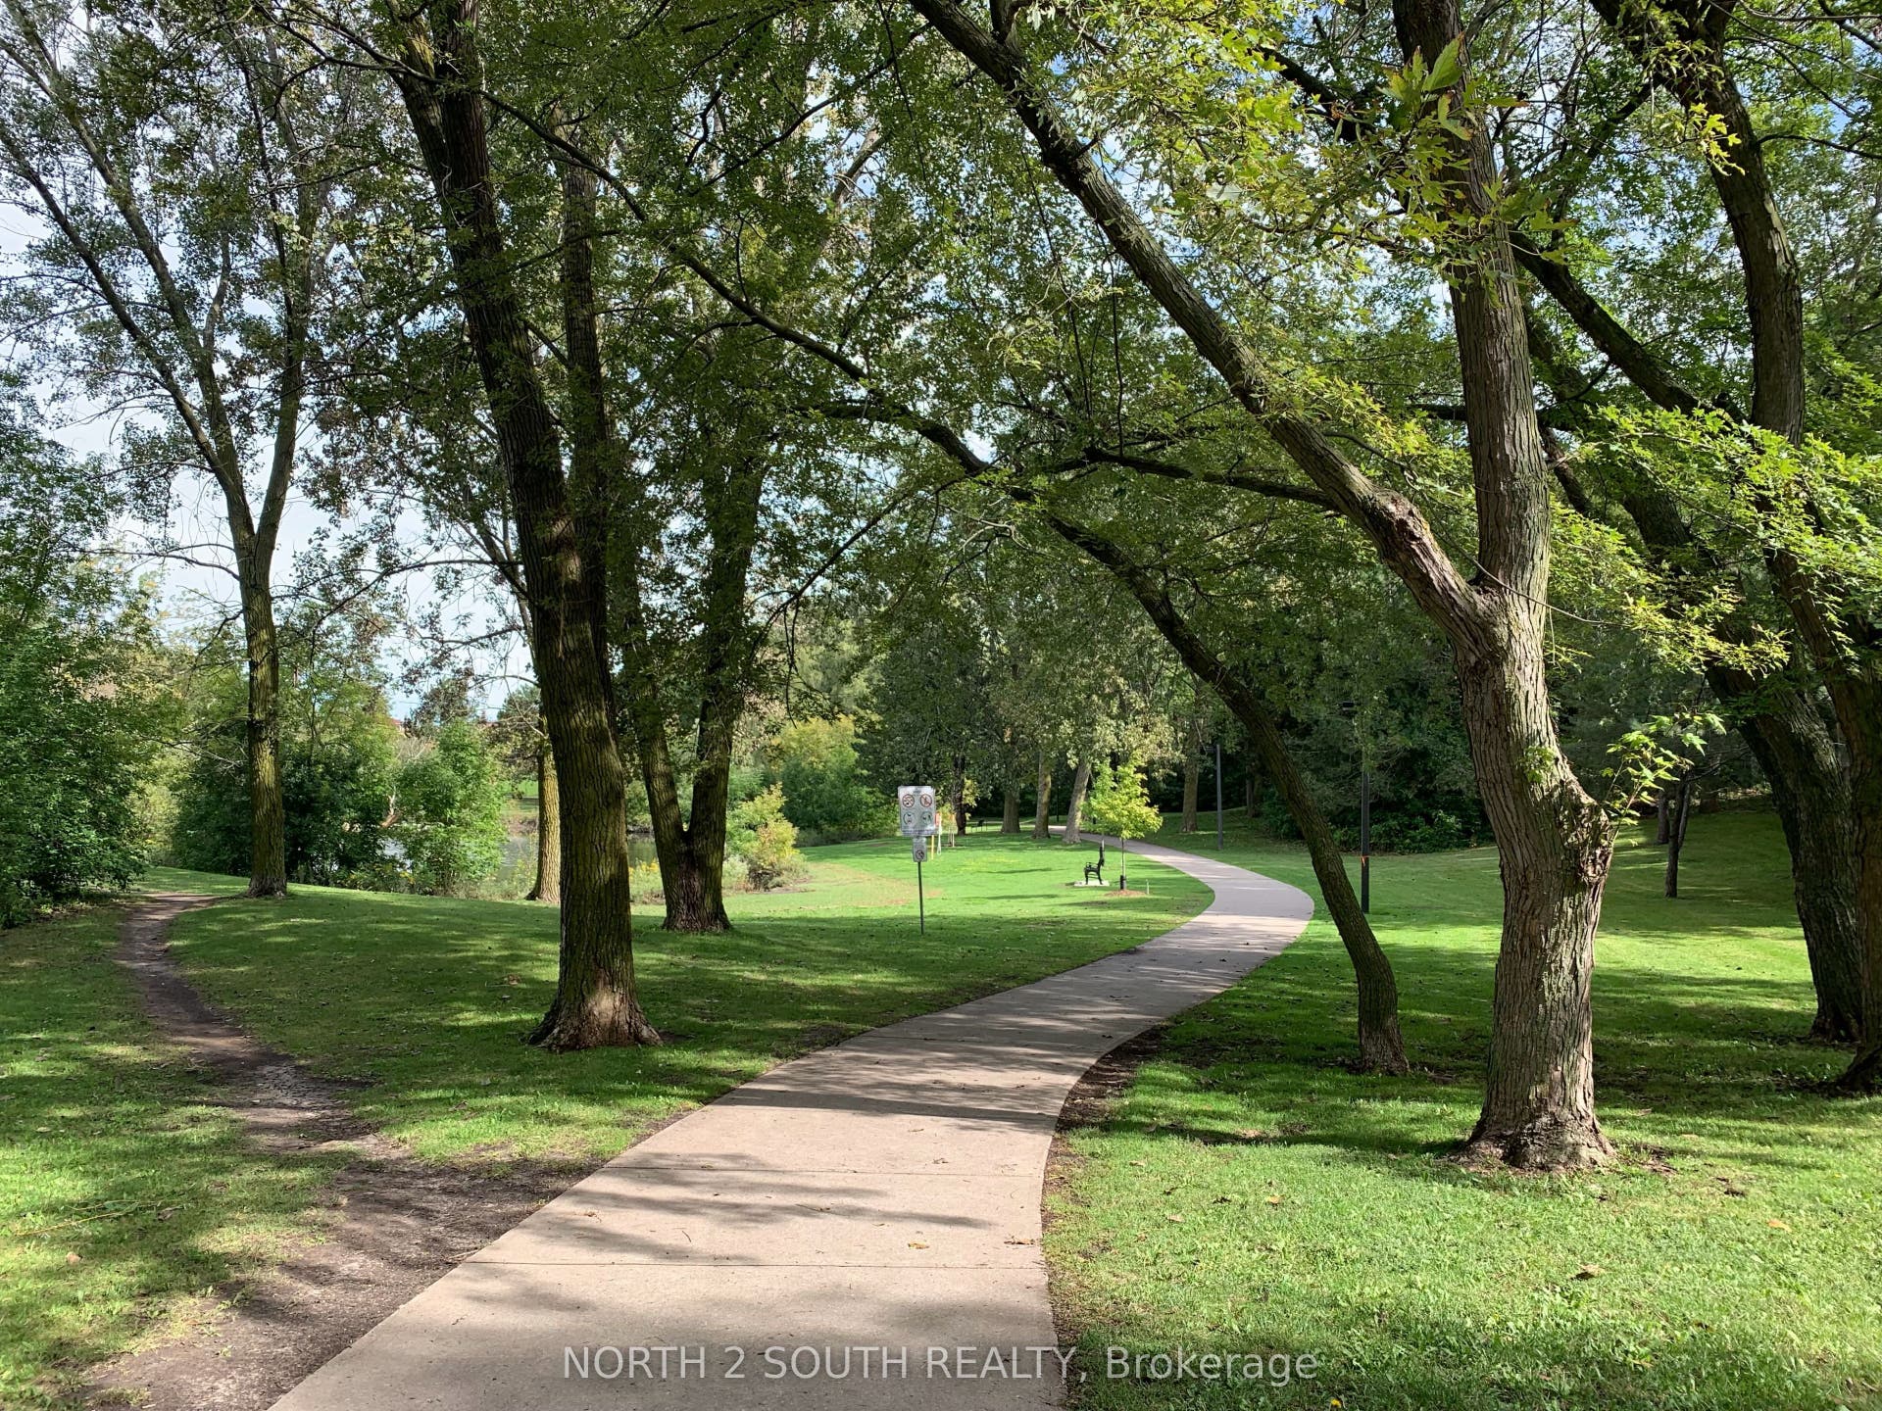
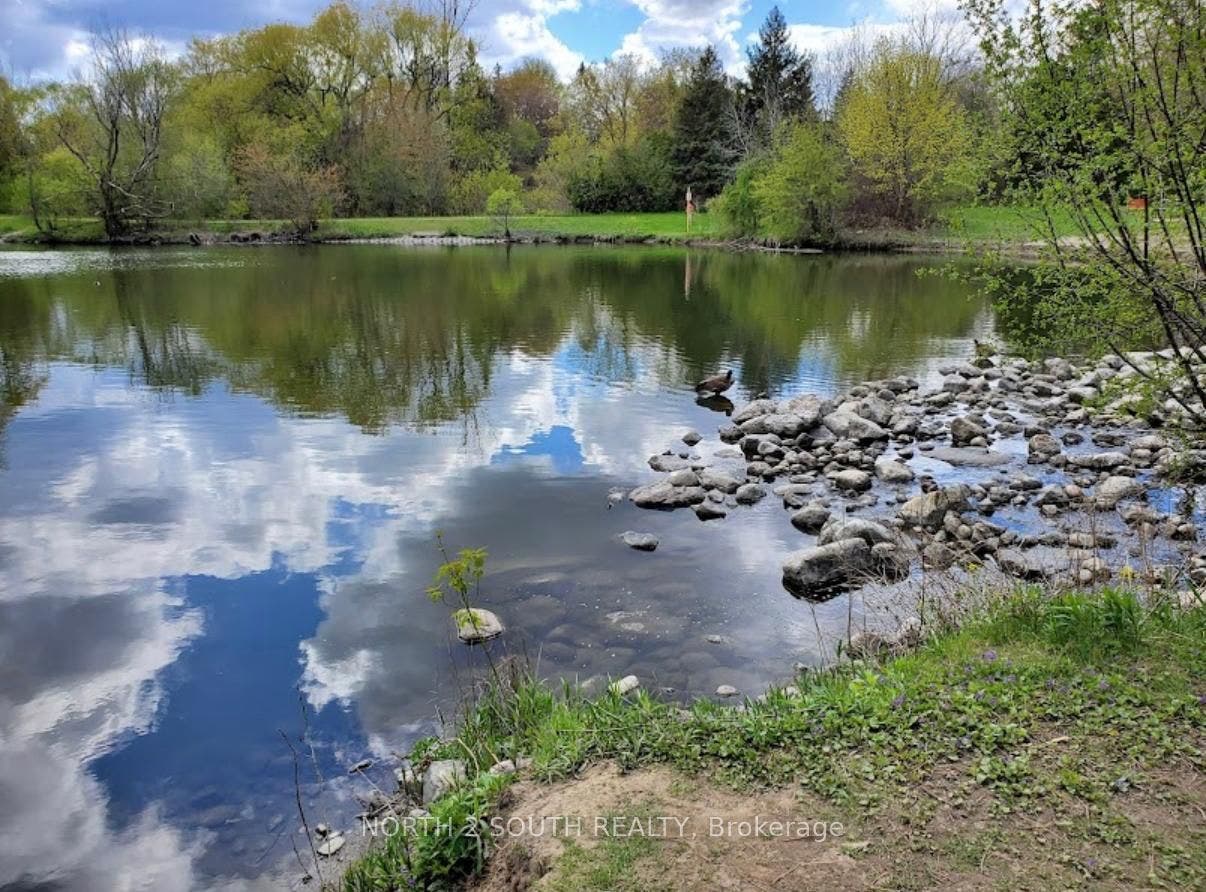
| Property Features: | Fenced Yard, Public Transit, Ravine, Rec./Commun.Centre, School, School Bus Route |
| Roll Number: | 192800020106126 |
| Roof: | Asphalt Shingle |
| Rooms Above Grade: | 8 |
| Rooms Total: | 9 |
| Sewer: | Sewer |
| Special Designation: | Unknown |
| State Or Province: | ON |
| Street Suffix Code: | Ave |
| Tax Year: | 2026 |
| Town: | Vaughan |
| Transaction Type: | For Sale |
| Washrooms Type1: | 1 |
| Washrooms Type1 Level: | Main |
| Washrooms Type1 Pcs: | 2 |
| Washrooms Type2: | 1 |
| Washrooms Type2 Level: | Second |
| Washrooms Type2 Pcs: | 4 |
| Washrooms Type3: | 1 |
| Washrooms Type3 Level: | Second |
| Washrooms Type3 Pcs: | 6 |
| Washrooms Type4: | 1 |
| Washrooms Type4 Level: | Second |
| Washrooms Type4 Pcs: | 3 |
| Washrooms Type5: | 1 |
| Washrooms Type5 Level: | Basement |
| Washrooms Type5 Pcs: | 3 |
| Water: | Municipal |
| Directions: | Dufferin St & Glen Shields Ave |
| Possession Type: | Flexible |
| Survey Type: | Unknown |
| Heat Source Multi: | Gas |
| Heat Type Multi: | Forced Air |
| Mls Area Municipality District: | Vaughan |
| County Or Parish: | York |
| City: | Vaughan |
Listing Courtesy of: NORTH 2 SOUTH REALTY
Listing Agent: IRINA YOFFE
Mortgage Calculator
The data on this website relating to real estate for sale comes in part from the IDX Program of the Toronto Real Estate Board.
All information is believed accurate but not guaranteed. The properties displayed may not be all of the properties available through the IDX Program. Any use of this site other than by potential buyers or sellers is strictly prohibited.
© 2026 Toronto Real Estate Board.
Toronto Real Estate Board data last updated on October 15, 2026 03:03 PM - ET.
Property Last Updated: October 15, 2026 03:03 PM - ET
