326 Erie Avenue
Brantford, Brantford ON N3S 2H8
$2,600
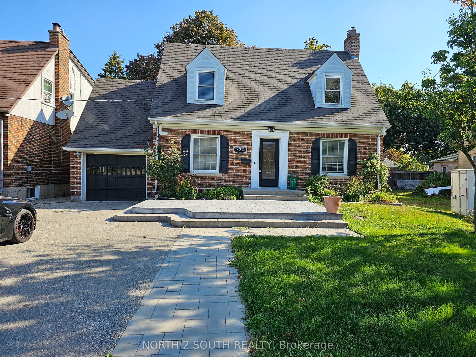
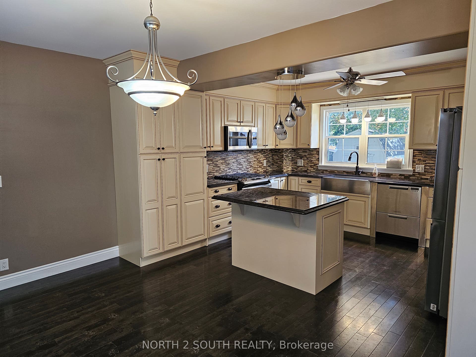
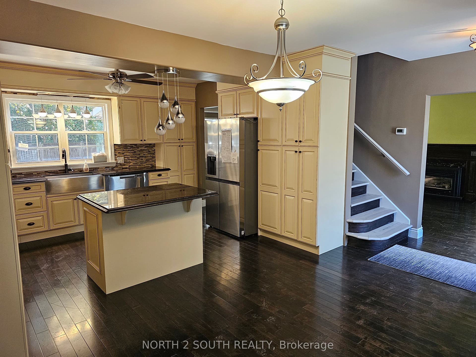
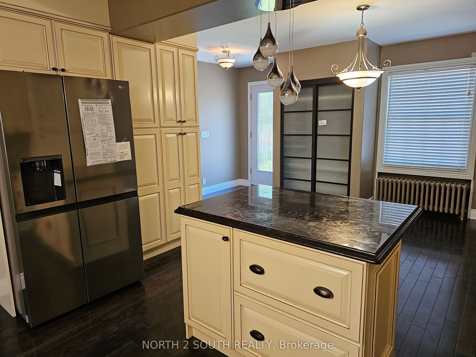
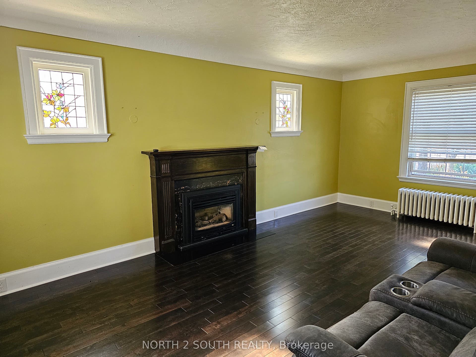
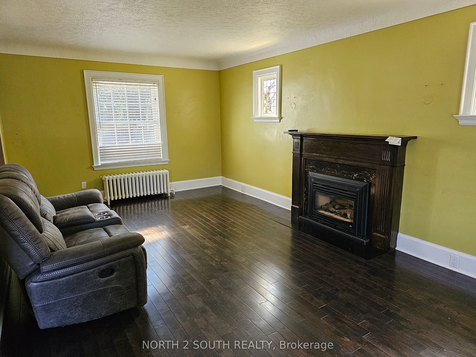
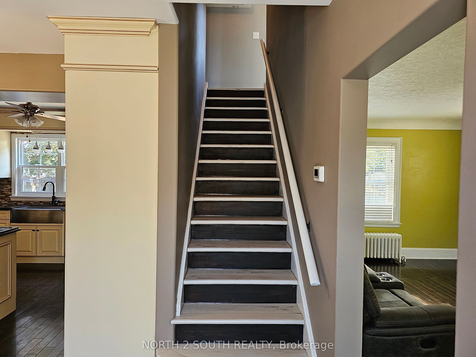
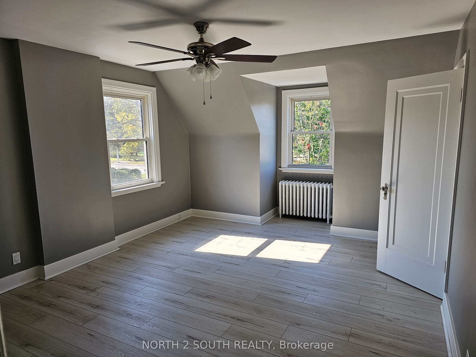
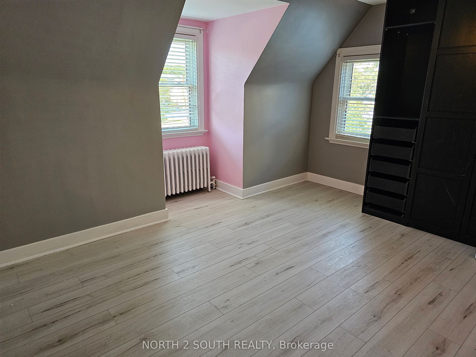
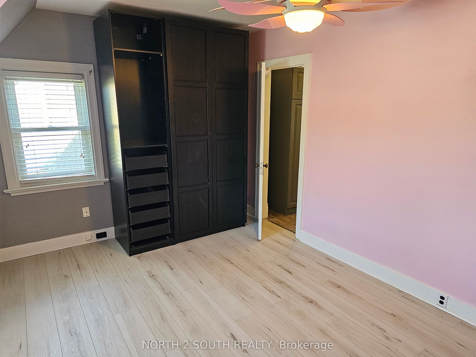
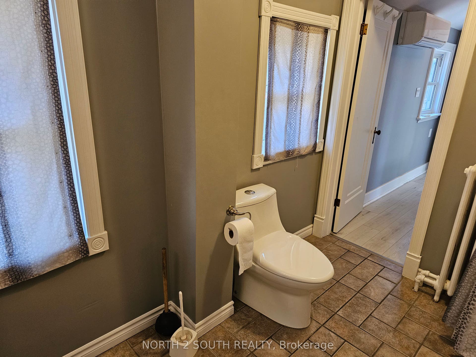
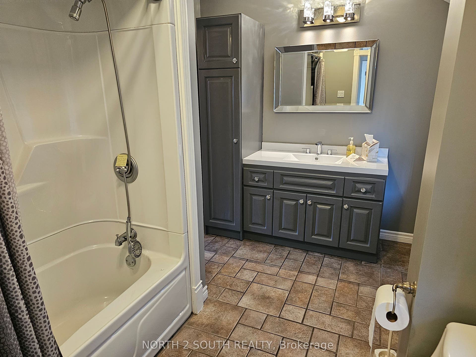
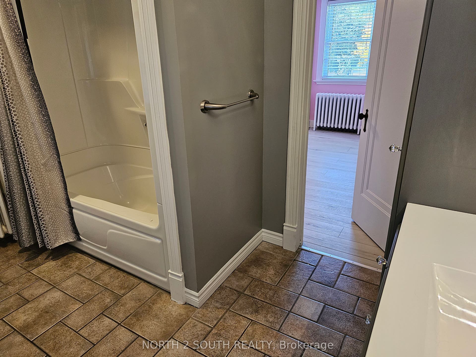
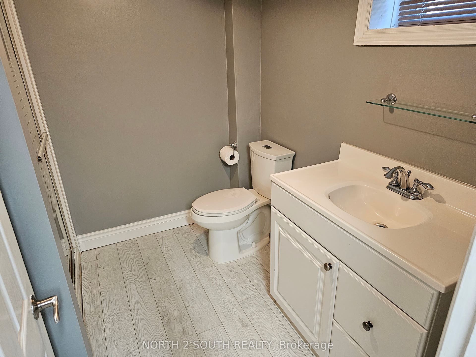
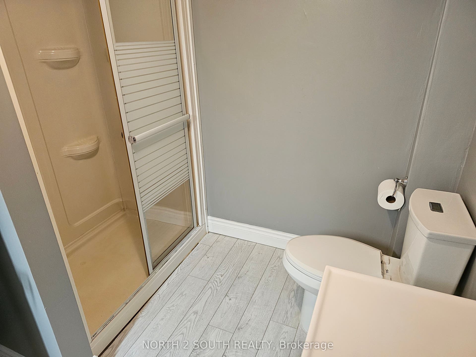
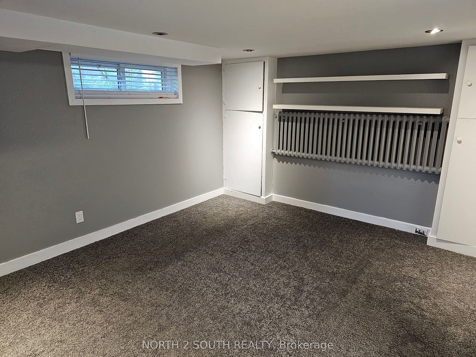
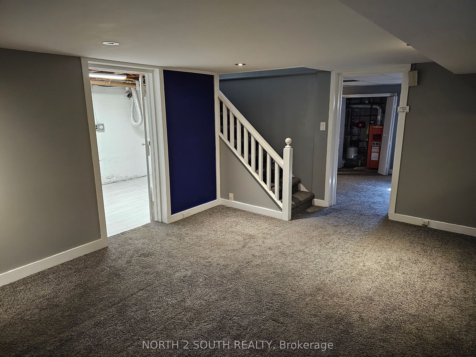
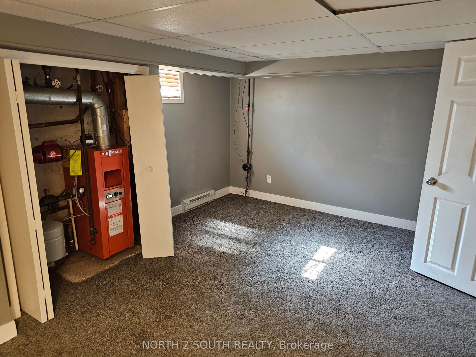
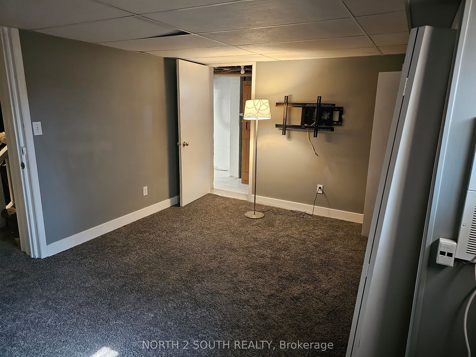
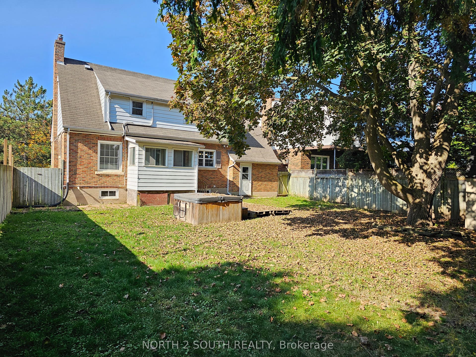
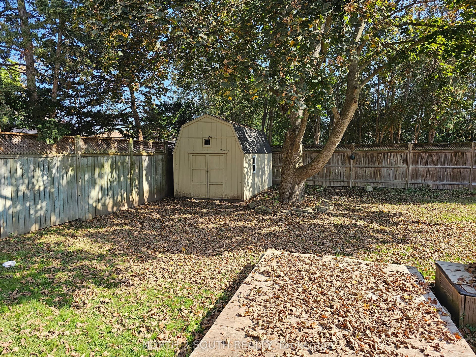
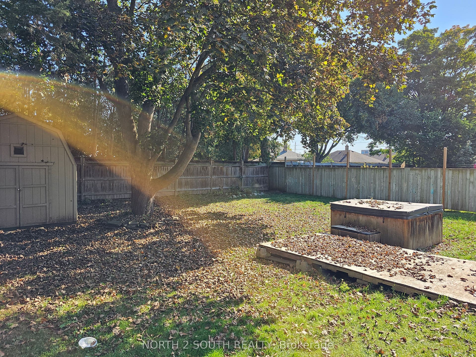
This 2-bedroom, 1.5-storey home offers plenty of space inside and out. The main floor features hardwood flooring and an updated kitchen with granite countertops, a gas stove and stainless steel appliances.Upstairs are two bedrooms and a full bathroom. The basement provides additional living space, a second full bathroom and carpeted flooring.Outside, the property has a fully fenced yard, a large storage shed and a single-car garage. The home also features air conditioning and several updated windows.A great opportunity for anyone looking for a comfortable home with good indoor and outdoor space.
| Listing Key: | X13855094 |
|---|---|
| List Price: | $2,600 |
| Property Type: | Residential |
| Property Sub Type: | Detached |
| Property Status: | Active |
| Bedrooms Total: | 2 |
| Bathrooms Total Integer: | 2 |
| Architectural Style: | 1 1/2 Storey |
| Waterfront?: | No |
| City: | Brantford |
| Postal Code: | N3S 2H8 |
| Basement: | Full, Partially Finished |
| Basement Yn: | No |
| Bathrooms Total Integer: | 2 |
| Bedrooms Above Grade: | 2 |
| Construction Materials: | Brick |
| Contract Status: | Available |
| Cooling: | Central Air |
| Covered Spaces: | 1.0 |
| Credit Check Yn: | Yes |
| Cross Street: | By Ninth Ave |
| Ddfyn: | Yes |
| Deposit Required: | Yes |
| Direction Faces: | West |
| Employment Letter Yn: | Yes |
| Foundation Details: | Poured Concrete |
| Furnished: | Unfurnished |
| Garage Type: | Attached |
| Garage?: | Yes |
| Heat Source: | Gas |
| Heat Type: | Radiant |
| Holdover Days: | 120 |
| Inclusions: | Dishwasher, gas stove, microwave, fridge |
| Interior Features: | Other |
| Kitchens Above Grade: | 1 |
| Kitchens Total: | 1 |
| Laundry Features: | Laundry Room |
| Lease Agreement Yn: | Yes |
| Lease Term: | 12 Months |
| Listing Contract Date: | 2026-10-02 |
| Listing Key: | X13855094 |
| Living Area Range: | 1100-1500 |
| Lot Depth: | 150.0 |
| Lot Size Units: | Feet |
| Lot Width: | 50.0 |
| Status: | New |
| Original List Price: | $2,600 |
| Parcel Number: | 320980007 |
| Parking Features: | Private |
| Parking Spaces: | 5 |
| Parking Total: | 6.0 |
| Pool Features: | None |
| Portion Property Lease: | Entire Property |
| Possession Date: | 2026-10-01 |
| Private Entrance Yn: | Yes |
| References Required Yn: | Yes |
| Rental Application Yn: | Yes |
| Rent Includes: | None |
| Roll Number: | 290605000616600 |
| Roof: | Asphalt Shingle |
| Rooms Above Grade: | 6 |
| Sewer: | Sewer |
| Special Designation: | Other |
| State Or Province: | ON |
| Transaction Type: | For Lease |
| Washrooms Type1: | 1 |
| Washrooms Type1 Pcs: | 1 |
| Washrooms Type2: | 1 |
| Washrooms Type2 Pcs: | 3 |
| Water: | Municipal |
| Directions: | By Ninth Ave |
| Lot Size Area Units: | Acres |
| Possession Type: | Immediate |
| Survey Type: | Unknown |
| Heat Source Multi: | Gas |
| Heat Type Multi: | Radiant |
| County Or Parish: | Brantford |
| City: | Brantford |
Listing Courtesy of: NORTH 2 SOUTH REALTY
Listing Agent: DARRYL VAN SICKLE
The data on this website relating to real estate for sale comes in part from the IDX Program of the Toronto Real Estate Board.
All information is believed accurate but not guaranteed. The properties displayed may not be all of the properties available through the IDX Program. Any use of this site other than by potential buyers or sellers is strictly prohibited.
© 2026 Toronto Real Estate Board.
Toronto Real Estate Board data last updated on October 15, 2026 03:22 PM - ET.
Property Last Updated: October 15, 2026 03:22 PM - ET
