
372 Crofters Road
Vaughan, York ON L4L 8Y3
$1,949,000 - Vaughan
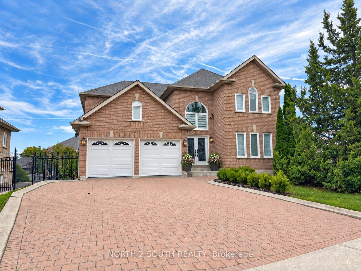
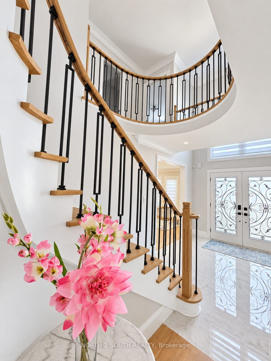
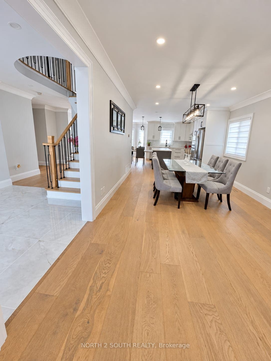
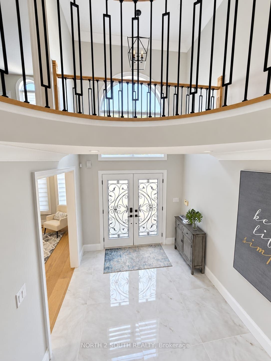
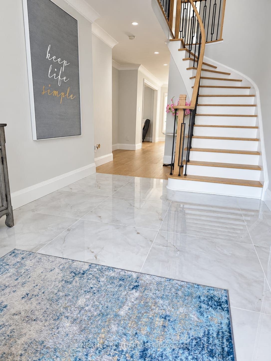
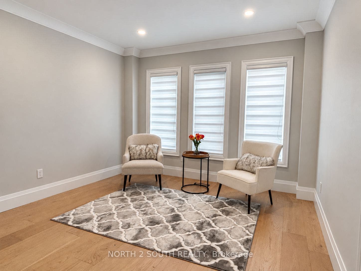
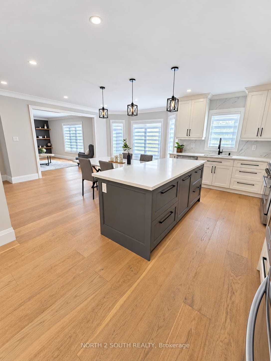
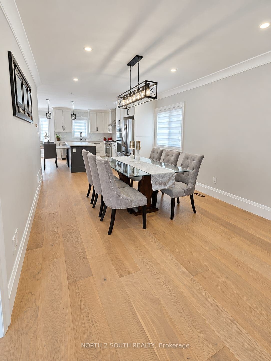
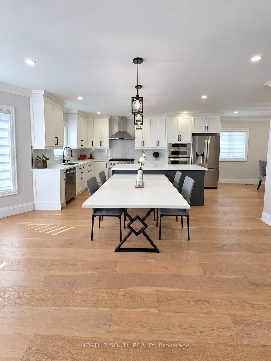
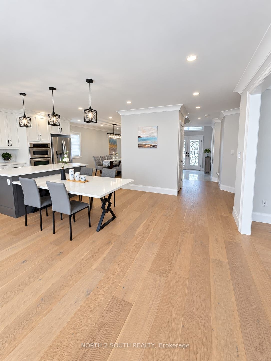
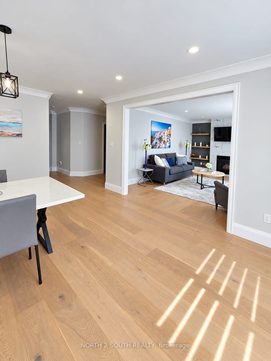
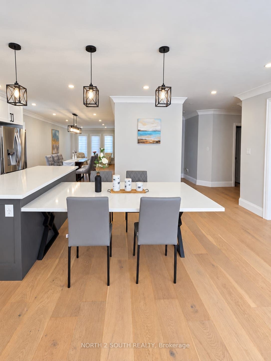
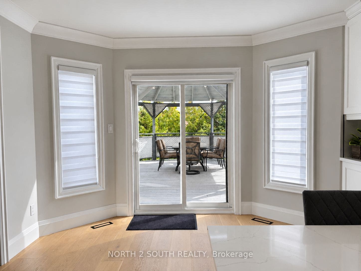
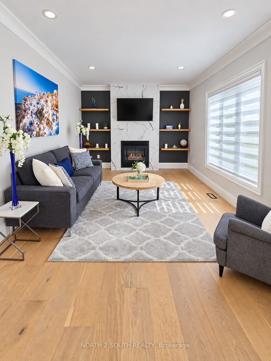
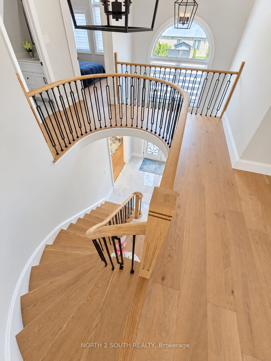
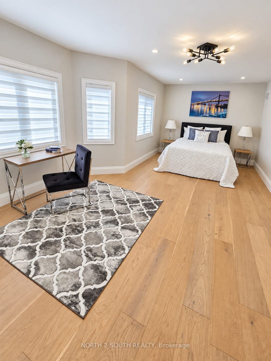
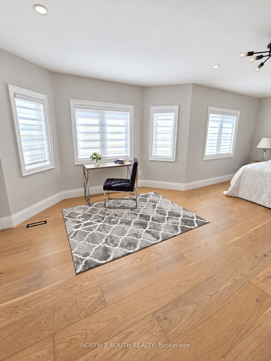
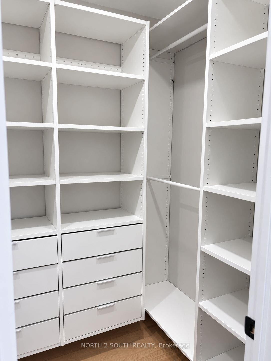
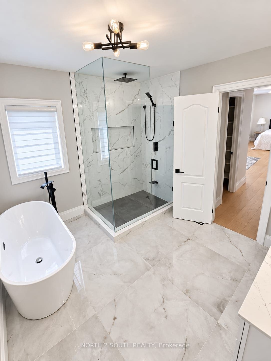
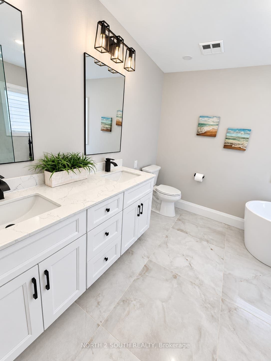
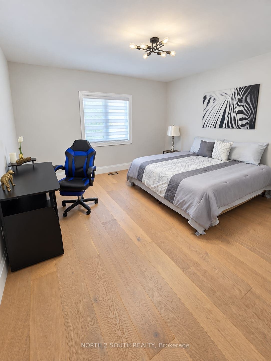
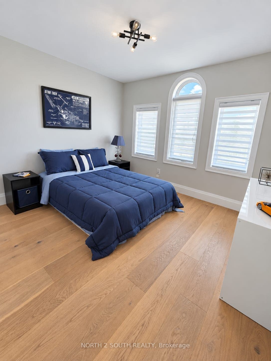
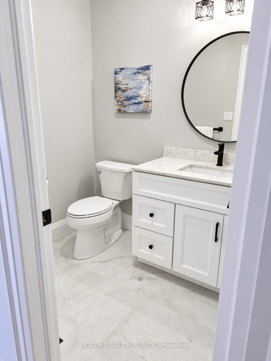
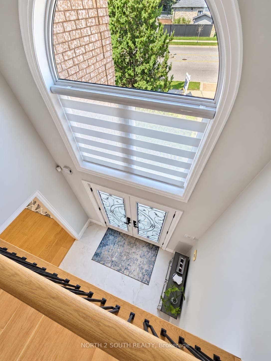
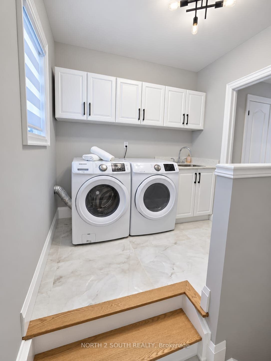
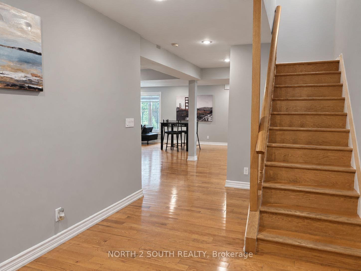
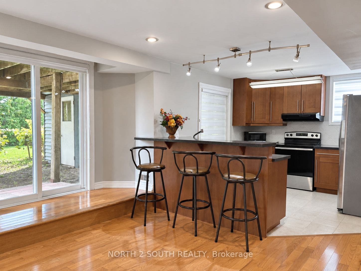
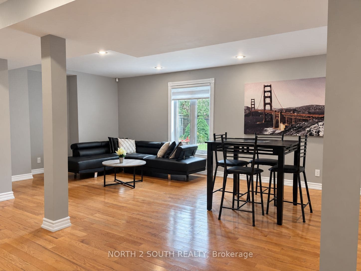
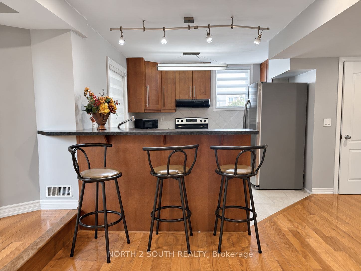
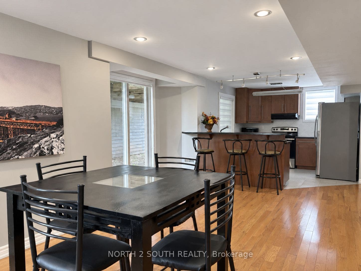
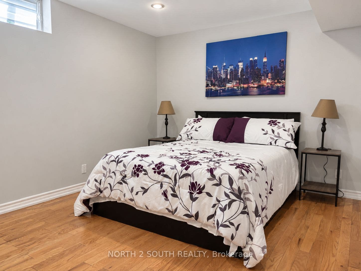
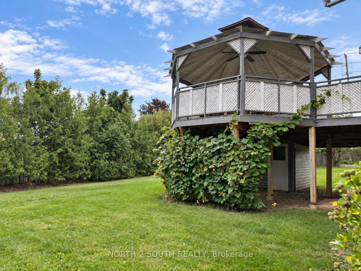
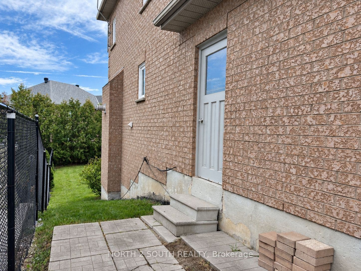
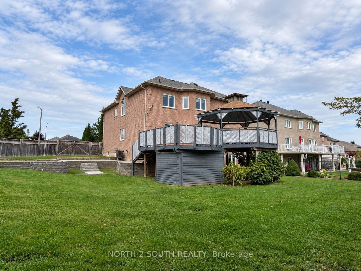
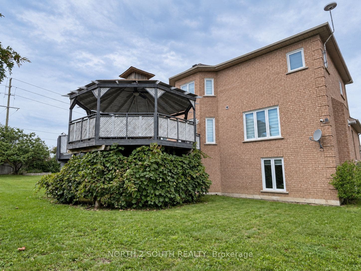
Welcome to 372 Crofters Road, a beautifully renovated family home on one of the most impressive corner lots in Islington Woods. With approximately 3,000 sq. ft. above grade, 4+1 bedrooms, 4 bathrooms and parking for 8 vehicles, this home gives your family the space to live, grow and entertain comfortably.The moment you walk in, the soaring cathedral-ceiling foyer and natural light make the home feel open and welcoming. The main floor features wide-plank hardwood, smooth ceilings, crown moulding, pot lights and thoughtful custom finishes throughout.The kitchen is truly the heart of this home. It offers quartz countertops and backsplash, stainless steel appliances, a gas cooktop, built-in wall oven and a large centre island with integrated dining. The breakfast area walks out to a huge deck with a gazebo overlooking the private, pool-sized backyard-perfect for summer dinners, children, pets and entertaining friends.The family room feels warm and comfortable with its gas fireplace and custom built-in shelving. Upstairs are four generous bedrooms, including a beautiful primary suite with his-and-hers walk-in closets and a spa-like 5-piece ensuite featuring double vanities, a floating soaker tub and glass shower.Need space for parents, older children, guests or additional income? The finished walkout basement has a separate entrance, full kitchen, bedroom, bathroom and large open-concept recreation area.The oversized corner lot widens to approximately 119.72 feet and includes secure backyard gates with room to store a boat, jet skis or an additional vehicle. You also have a double ...
+ Read More| Listing Key: | N13779178 |
|---|---|
| List Price: | $1,949,000 |
| Property Type: | Residential |
| Property Sub Type: | Detached |
| Property Status: | Active |
| Bedrooms Total: | 5 |
| Bathrooms Total Integer: | 4 |
| Tax Annual Amount: | $7,994 |
| Architectural Style: | 2-Storey |
| Waterfront?: | No |
| City: | Vaughan |
| City Region: | Islington Woods |
| Postal Code: | L4L 8Y3 |
| Attached Garage?: | Yes |
| Basement: | Apartment, Finished with Walk-Out |
| Basement Yn: | No |
| Bathrooms Total Integer: | 4 |
| Bedrooms Above Grade: | 4 |
| Bedrooms Below Grade: | 1 |
| Board Property Type: | Free |
| Central Vacuum Yn: | Yes |
| City Region: | Islington Woods |
| Construction Materials: | Brick |
| Contract Status: | Available |
| Cooling: | Central Air |
| Cooling?: | Yes |
| Covered Spaces: | 2.0 |
| Cross Street: | Rutherford Rd & Clarence St |
| Ddfyn: | Yes |
| Den Familyroom Yn: | Yes |
| Direction Faces: | North |
| Exterior Features: | Deck, Landscaped, Privacy |
| Fireplace Features: | Family Room, Natural Gas |
| Fireplaces Total: | 1 |
| Fireplace?: | Yes |
| Foundation Details: | Poured Concrete |
| Garage Type: | Attached |
| Garage?: | Yes |
| Heating?: | Yes |
| Heat Source: | Gas |
| Heat Type: | Forced Air |
| Holdover Days: | 90 |
| Hst Application: | Included In |
| Inclusions: | Premium Corner Lot, Light Fixtures, 2 Fridges, 2 Stoves, Built-In Wall Oven, Dishwasher, Washer, Dryer, Cac, Central Vacuum, Roof/Windows Replaced |
| Interior Features: | Auto Garage Door Remote, Carpet Free, Guest Accommodations, In-Law Suite, Central Vacuum, Built-In Oven |
| Kitchens Above Grade: | 1 |
| Kitchens Below Grade: | 1 |
| Kitchens Total: | 2 |
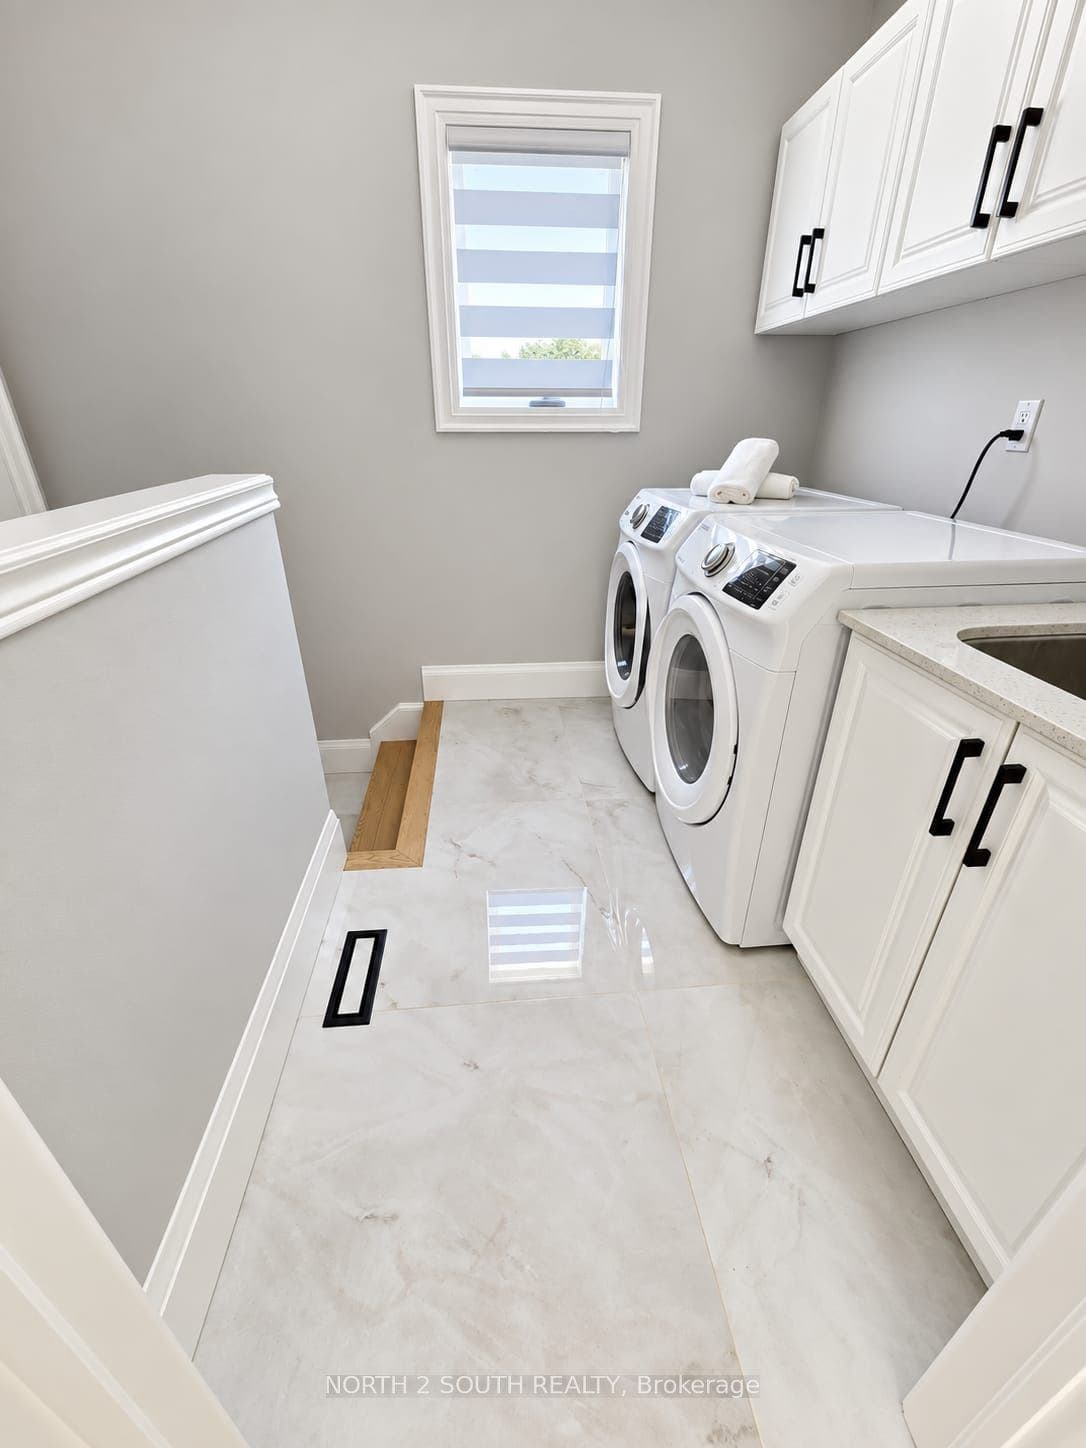
| Laundry Level: | Main Level |
| Listing Contract Date: | 2026-09-14 |
| Listing Key: | N13779178 |
| Living Area Range: | 2500-3000 |
| Lot Depth: | 126.76 |
| Lot Dimensions Source: | Other |
| Lot Features: | Irregular Lot |
| Lot Irregularities: | *Premium Corner Lot Widens To 119.72 Ft* |
| Lot Shape: | Irregular |
| Lot Size Dimensions: | 70.88 x 126.76 Feet (**Premium Lot Widens To 119.72 Ft**) |
| Lot Size Units: | Feet |
| Lot Width: | 70.88 |
| Main Level Bathrooms: | 0 |
| Main Level Bedrooms: | 0 |
| Mls Area District Old Zone: | N08 |
| Mls Area Municipality District: | Vaughan |
| Status: | Price Change |
| Original List Price: | $1,998,888 |
| Parcel Number: | 033050089 |
| Parking Features: | Private Double |
| Parking Spaces: | 4 |
| Parking Total: | 6.0 |
| Picture Yn: | Yes |
| Pool Features: | None |
| Possession Date: | 2026-09-14 |
| Possession Details: | vacant |
| Property Features: | Fenced Yard, Library, Park, Rec./Commun.Centre, School, Place Of Worship |
| Roll Number: | 192800030097084 |
| Roof: | Shingles |
| Rooms Above Grade: | 9 |
| Rooms Total: | 9 |
| Sewer: | Sewer |
| Special Designation: | Unknown |
| State Or Province: | ON |
| Street Suffix Code: | Rd |
| Tax Year: | 2025 |
| Transaction Type: | For Sale |
| Washrooms Type1: | 1 |
| Washrooms Type1 Level: | Main |
| Washrooms Type1 Pcs: | 2 |
| Washrooms Type2: | 1 |
| Washrooms Type2 Level: | Second |
| Washrooms Type2 Pcs: | 5 |
| Washrooms Type3: | 1 |
| Washrooms Type3 Level: | Second |
| Washrooms Type3 Pcs: | 3 |
| Washrooms Type4: | 1 |
| Washrooms Type4 Level: | Basement |
| Washrooms Type4 Pcs: | 4 |
| Water: | Municipal |
| Directions: | Rutherford Rd & Clarence St |
| Possession Type: | Immediate |
| Survey Type: | Unknown |
| Heat Source Multi: | Gas |
| Heat Type Multi: | Forced Air |
| Mls Area Municipality District: | Vaughan |
| County Or Parish: | York |
| City: | Vaughan |
Listing Courtesy of: NORTH 2 SOUTH REALTY
Listing Agent: IRINA YOFFE
Mortgage Calculator
The data on this website relating to real estate for sale comes in part from the IDX Program of the Toronto Real Estate Board.
All information is believed accurate but not guaranteed. The properties displayed may not be all of the properties available through the IDX Program. Any use of this site other than by potential buyers or sellers is strictly prohibited.
© 2026 Toronto Real Estate Board.
Toronto Real Estate Board data last updated on October 15, 2026 03:41 PM - ET.
Property Last Updated: October 15, 2026 03:41 PM - ET
