4235 17th Side Road
King, York ON L7B 1K4
$7,990,000
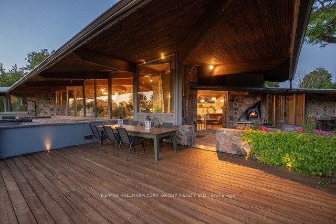
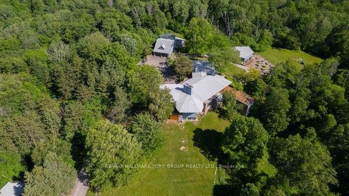
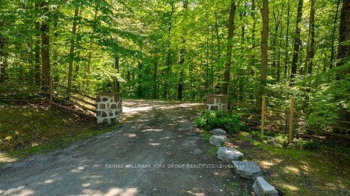
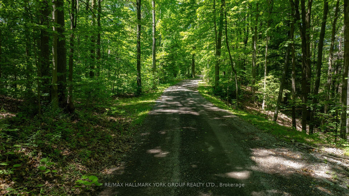
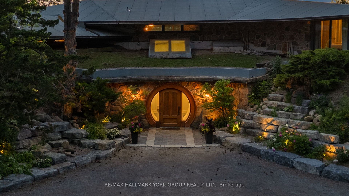
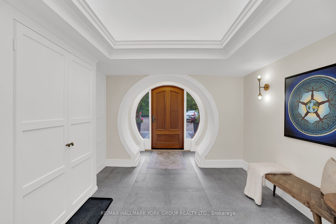
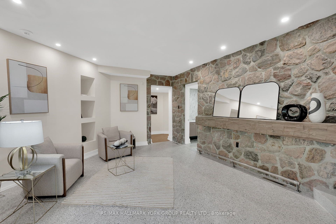
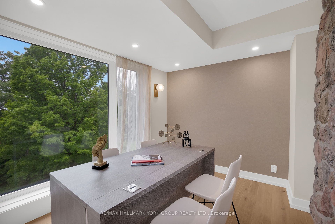
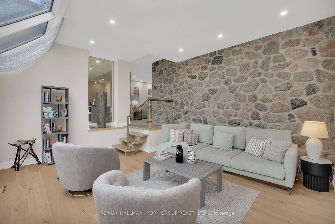
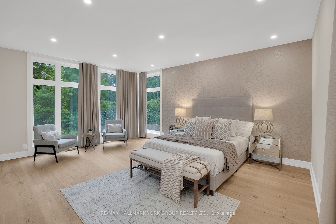
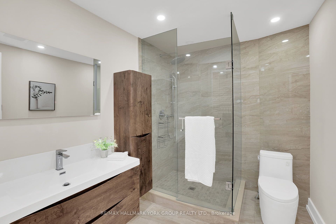
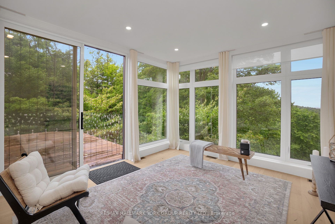
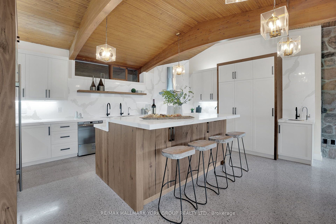
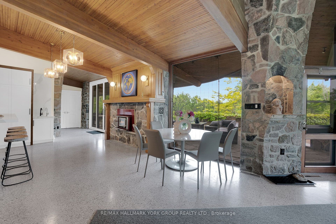
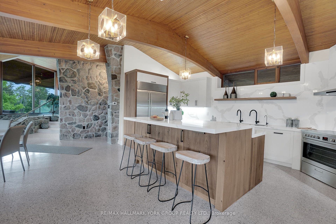
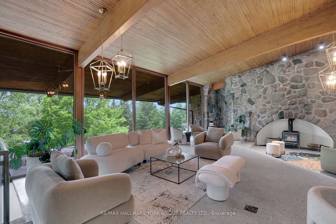
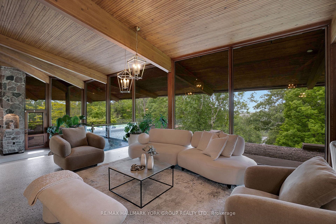
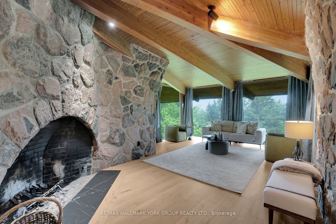
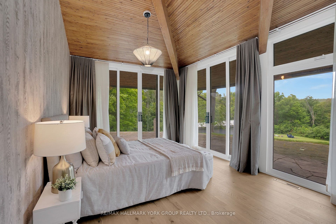
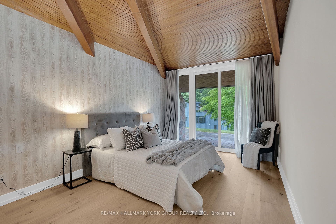
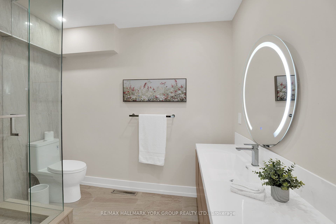
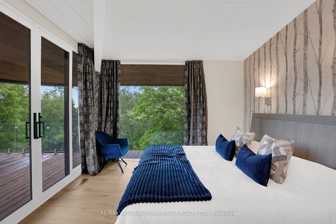
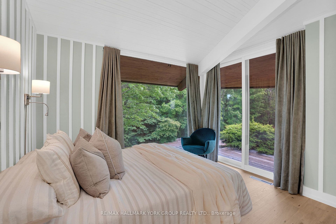
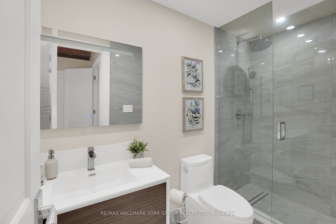
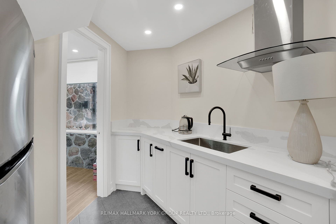
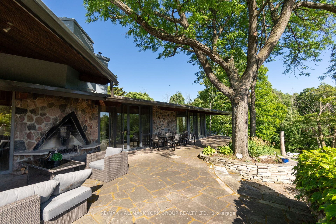
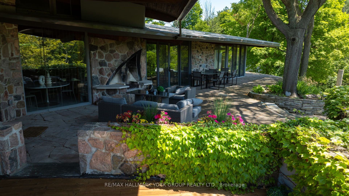
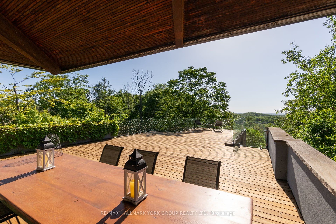
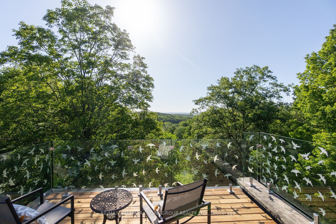
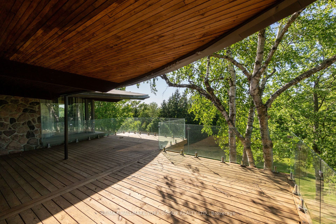
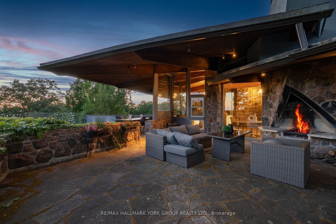
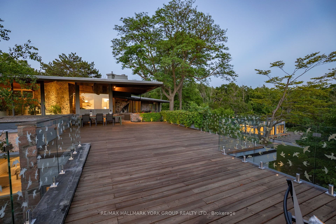
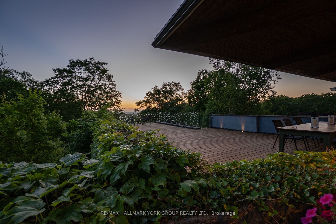
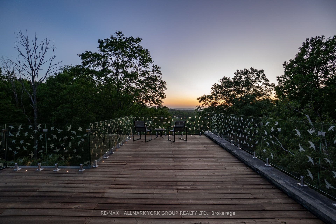
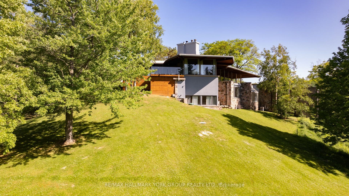
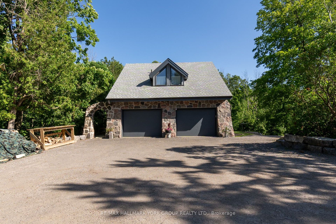
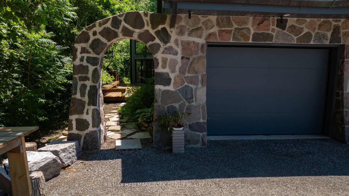
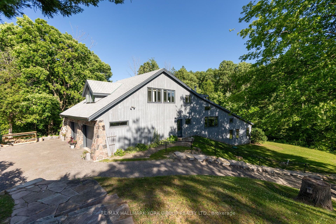
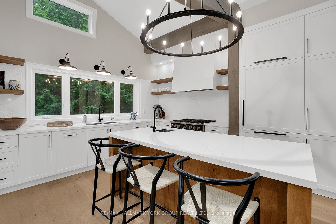
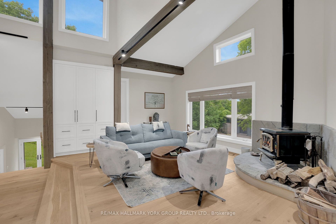
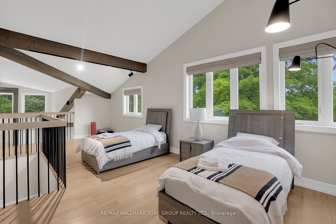
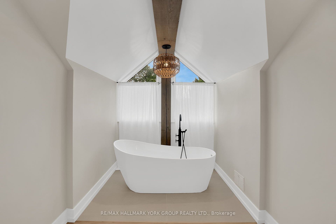
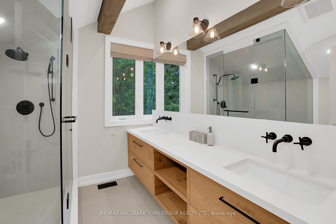
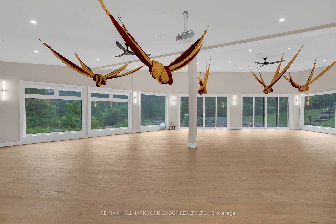
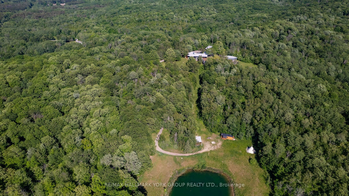
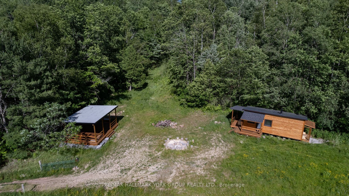
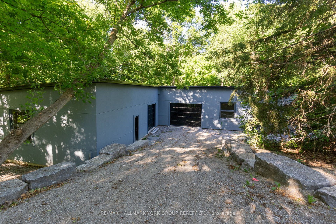
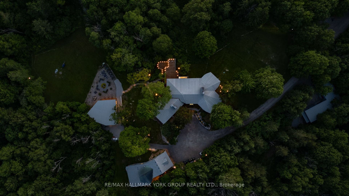
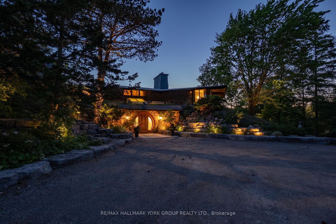
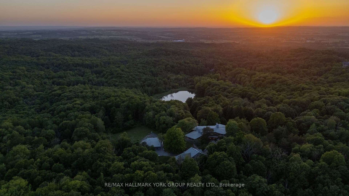
Welcome to an extraordinary estate on 32 acres of majestic land, tucked away behind welcoming stone pillars and a winding forested driveway! This is a work of art designed by the legendary Grant Whatmough and Gardiner Cowan, with distinctive Frank Lloyd Wright style of Architecture. This iconic Mid-Century Modern residence is gracefully integrated where nature and architecture exist in perfect harmony. From the moment you approach the stunning entry door, you're drawn into a world of timeless design and serene beauty. With over $2 million in recent renovations across the main home and accessory buildings, this exceptional estate beautifully preserves its original character and soul. Floor-to-ceiling windows seamlessly bring the outdoors in, while stunning stone fireplaces both inside and out, original stone walls, and impressive wood beams throughout create a timeless and refined atmosphere. Spanning approximately 5,000 sq ft, the main residence features 6 bedrooms, 7 bathrooms, an office, a meditation room, and a separate nanny suite. Multiple terraces and decks surround the home, offering breathtaking views of the land, and a tranquil lake creating the feel of a private luxury retreat. This property features a rare second home- fully renovated and approximately 3,500 sq ft-offering 3 bedrooms, 4 bathrooms, and a massive loft space! This second home is ideal for an extended family! There is an additional Yoga studio with an outdoor shower! a Detached garage/ workshop, a charming cedar Cabin with Sauna and Cold plunge, a Covered cabana ...
+ Read More| Listing Key: | N14135884 |
|---|---|
| List Price: | $7,990,000 |
| Property Type: | Residential |
| Property Sub Type: | Detached |
| Property Status: | Active |
| Bedrooms Total: | 10 |
| Bathrooms Total Integer: | 14 |
| Tax Annual Amount: | $24,541 |
| Architectural Style: | Other |
| Waterfront?: | No |
| City: | King |
| City Region: | Rural King |
| Postal Code: | L7B 1K4 |
| Accessibility Features: | Parking |
| Basement: | Finished, Finished with Walk-Out |
| Basement Yn: | No |
| Bathrooms Total Integer: | 14 |
| Bedrooms Above Grade: | 6 |
| Bedrooms Below Grade: | 4 |
| Central Vacuum Yn: | No |
| City Region: | Rural King |
| Construction Materials: | Stone, Wood |
| Contact After Expiry Yn: | No |
| Contract Status: | Available |
| Cooling: | Central Air |
| Covered Spaces: | 2.0 |
| Cross Street: | Western Rd and 17th Sideroad |
| Ddfyn: | Yes |
| Den Familyroom Yn: | Yes |
| Direction Faces: | South |
| Ensuite Laundry Yn: | No |
| Exclusions: | Ring Camera by garage door |
| Exterior Features: | Deck, Landscape Lighting, Landscaped, Privacy |
| Fireplace Features: | Family Room, Living Room, Wood, Wood Stove |
| Fireplace?: | Yes |
| Foundation Details: | Concrete |
| Garage Type: | Attached |
| Garage?: | Yes |
| Heat Source: | Propane |
| Heat Type: | Forced Air |
| Holdover Days: | 180 |
| Hst Application: | Included In |
| Inclusions: | All ELF, All Window coverings, 600 AMP Service, Main house kitchen and Nanny suite Appliances, Coach house Appliances, All well and septic equipment, 2 washers and Dryers, Furnaces, A/Cs, 1 Propane Tank, GDO and remote, Water Softener, Security System ( Monitored), Extensive Outdoor landscape lighti |
| Interior Features: | Accessory Apartment, Guest Accommodations, In-Law Suite, Sauna, Separate Heating Controls, Water Softener, Storage Area Lockers |
| Kitchens Above Grade: | 1 |
| Kitchens Below Grade: | 1 |
| Kitchens Total: | 2 |
| Link Yn: | No |
| Listing Contract Date: | 2026-10-31 |
| Listing: | N14135884 |
| Listing Key: | N14135884 |
| Living Area Range: | 5000 + |
| Lot Depth: | 1,961.65 |
| Lot Shape: | Irregular |
| Lot Size Range Acres: | 25-49.99 |
| Lot Size Source: | MPAC |
| Lot Size Units: | Feet |
| Lot Width: | 1,079.59 |
| Status: | New |
| Original List Price: | $7,990,000 |
| Other Structures: | Additional Garage(s), Gazebo, Other, Sauna |
| Parcel Number: | 033850322 |
| Parking Features: | Available |
| Parking Spaces: | 10 |
| Parking Total: | 12.0 |
| Pool Features: | None |
| Possession Details: | FLEXIBLE - TBA |
| Property Features: | Cul de Sac/Dead End, Greenbelt/Conservation, Lake/Pond, Ravine, Wooded/Treed |
| Roll Number: | 194900004800102 |
| Roof: | Asphalt Shingle |
| Rooms Above Grade: | 14 |
| Rooms Below Grade: | 4 |
| Security Features: | Alarm System |
| Sewer: | Septic |
| Special Designation: | Unknown |
| State Or Province: | ON |
| Tax Year: | 2025 |
| Topography: | Rolling, Wooded/Treed |
| Transaction Type: | For Sale |
| Vendor Property Info Statement: | No |
| View: | Garden, Lake, Panoramic, Park/Greenbelt, Trees/Woods, Water |
| Washrooms Type1: | 5 |
| Washrooms Type1 Level: | Ground |
| Washrooms Type1 Pcs: | 2 |
| Washrooms Type2: | 8 |
| Washrooms Type2 Pcs: | 3 |
| Washrooms Type3: | 1 |
| Washrooms Type3 Pcs: | 5 |
| Water: | Well |
| Zoning: | RU1, ORF, ORL |
| Directions: | Western Rd and 17th Sideroad |
| Lot Size Area: | 32.17 |
| Lot Size Area Units: | Acres |
| Possession Type: | Flexible |
| Survey Type: | Available |
| Heat Source Multi: | Propane |
| Heat Type Multi: | Forced Air |
| County Or Parish: | York |
| City: | King |
Listing Courtesy of: RE/MAX HALLMARK YORK GROUP REALTY LTD.
Listing Agent:
Listing Courtesy of: NORTH 2 SOUTH REALTY
Mortgage Calculator
The data on this website relating to real estate for sale comes in part from the IDX Program of the Toronto Real Estate Board.
All information is believed accurate but not guaranteed. The properties displayed may not be all of the properties available through the IDX Program. Any use of this site other than by potential buyers or sellers is strictly prohibited.
© 2026 Toronto Real Estate Board.
Toronto Real Estate Board data last updated on November 01, 2026 01:49 AM - ET.
Property Last Updated: November 01, 2026 01:49 AM - ET
