6737 Highway 20 N/A
West Lincoln, Niagara ON L0R 2A0
$5,799,900
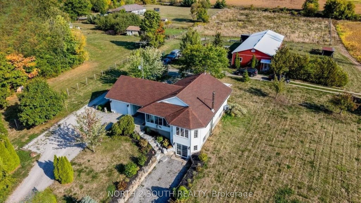
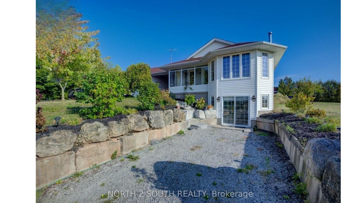
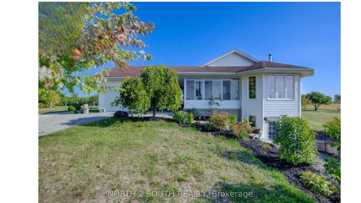
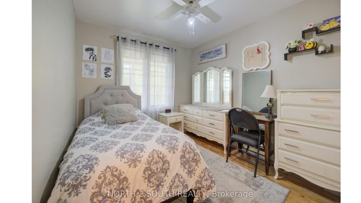
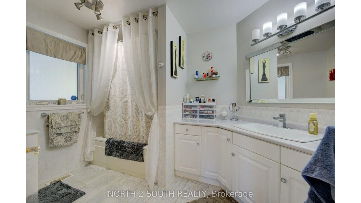
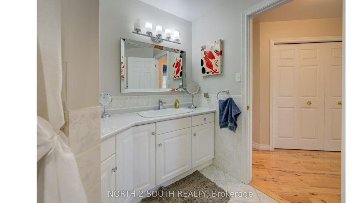
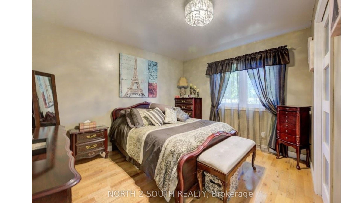
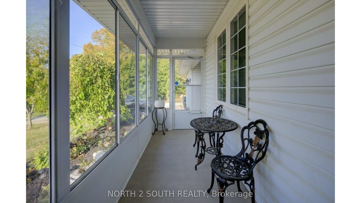
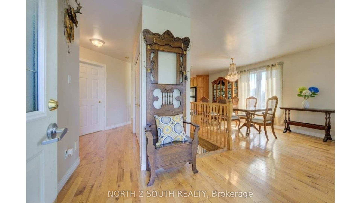
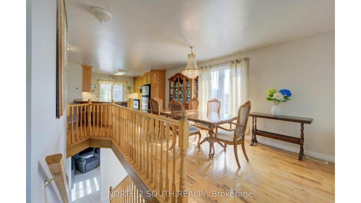
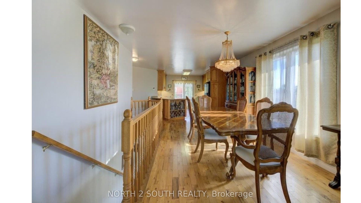
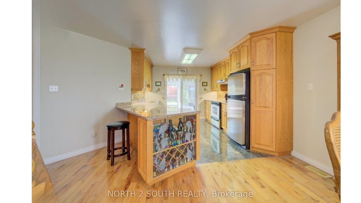
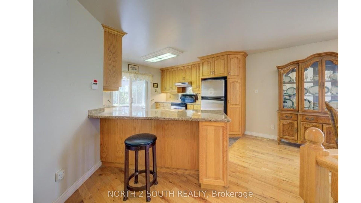
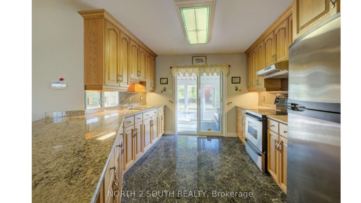
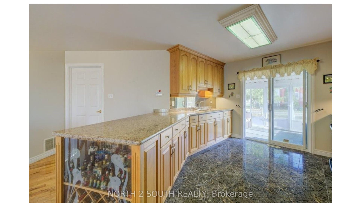
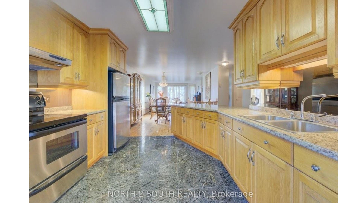
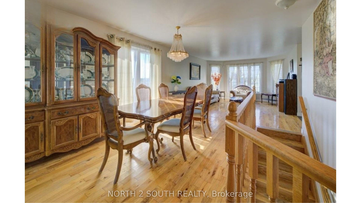
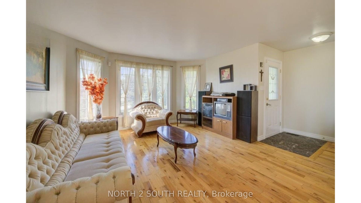
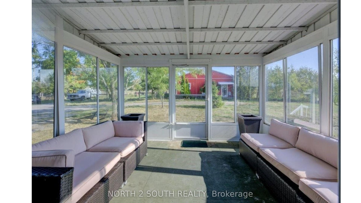
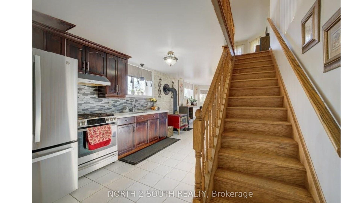
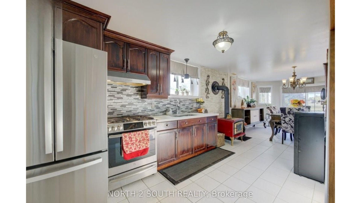
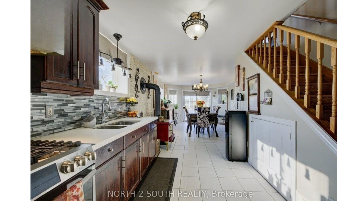
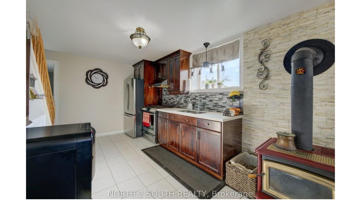
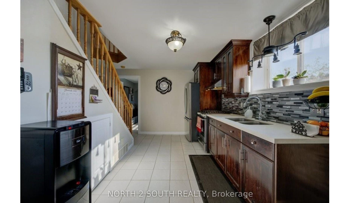
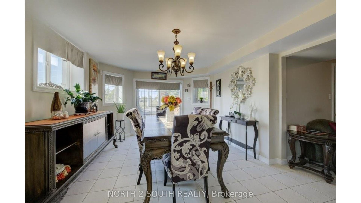
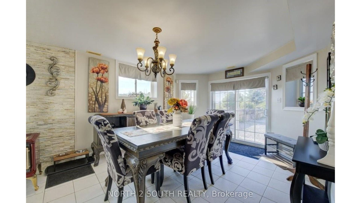
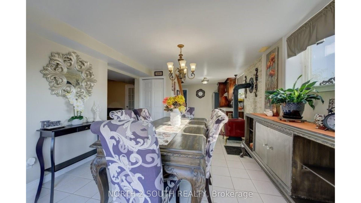
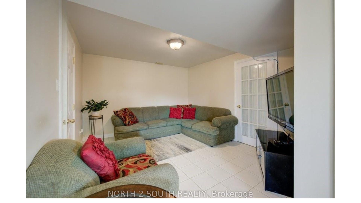
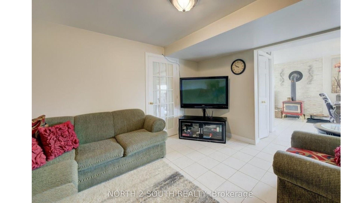
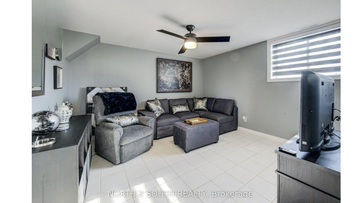
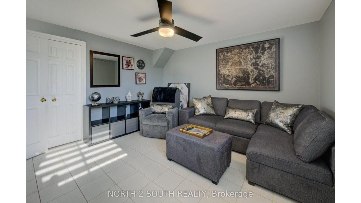
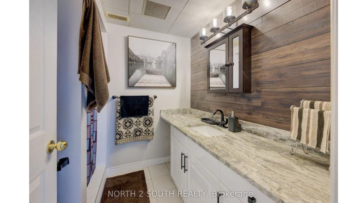
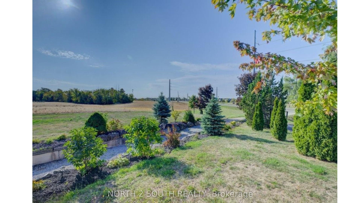
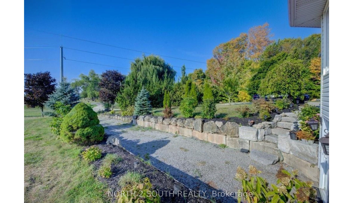
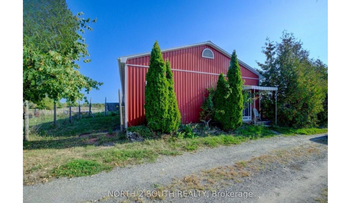
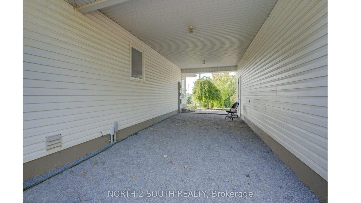
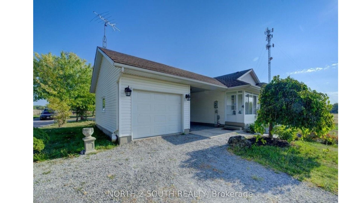
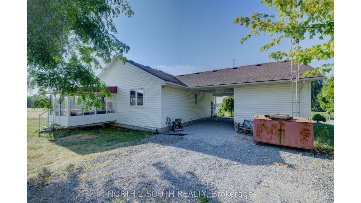
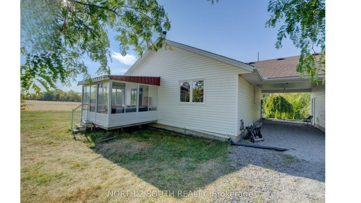
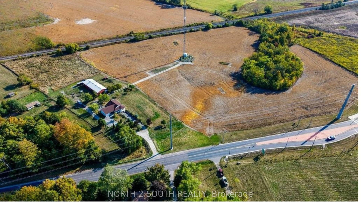
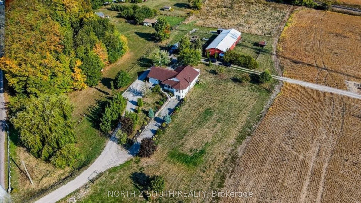
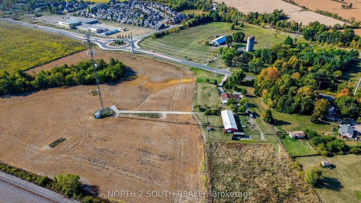
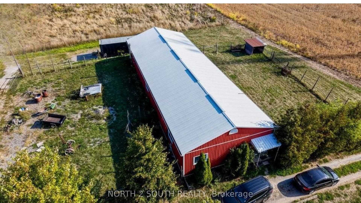
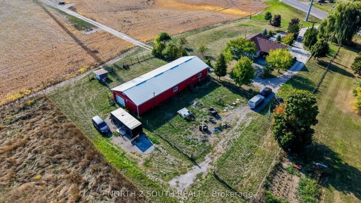
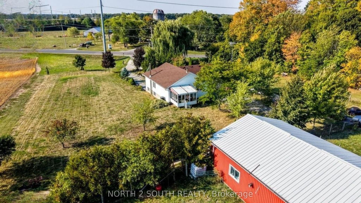
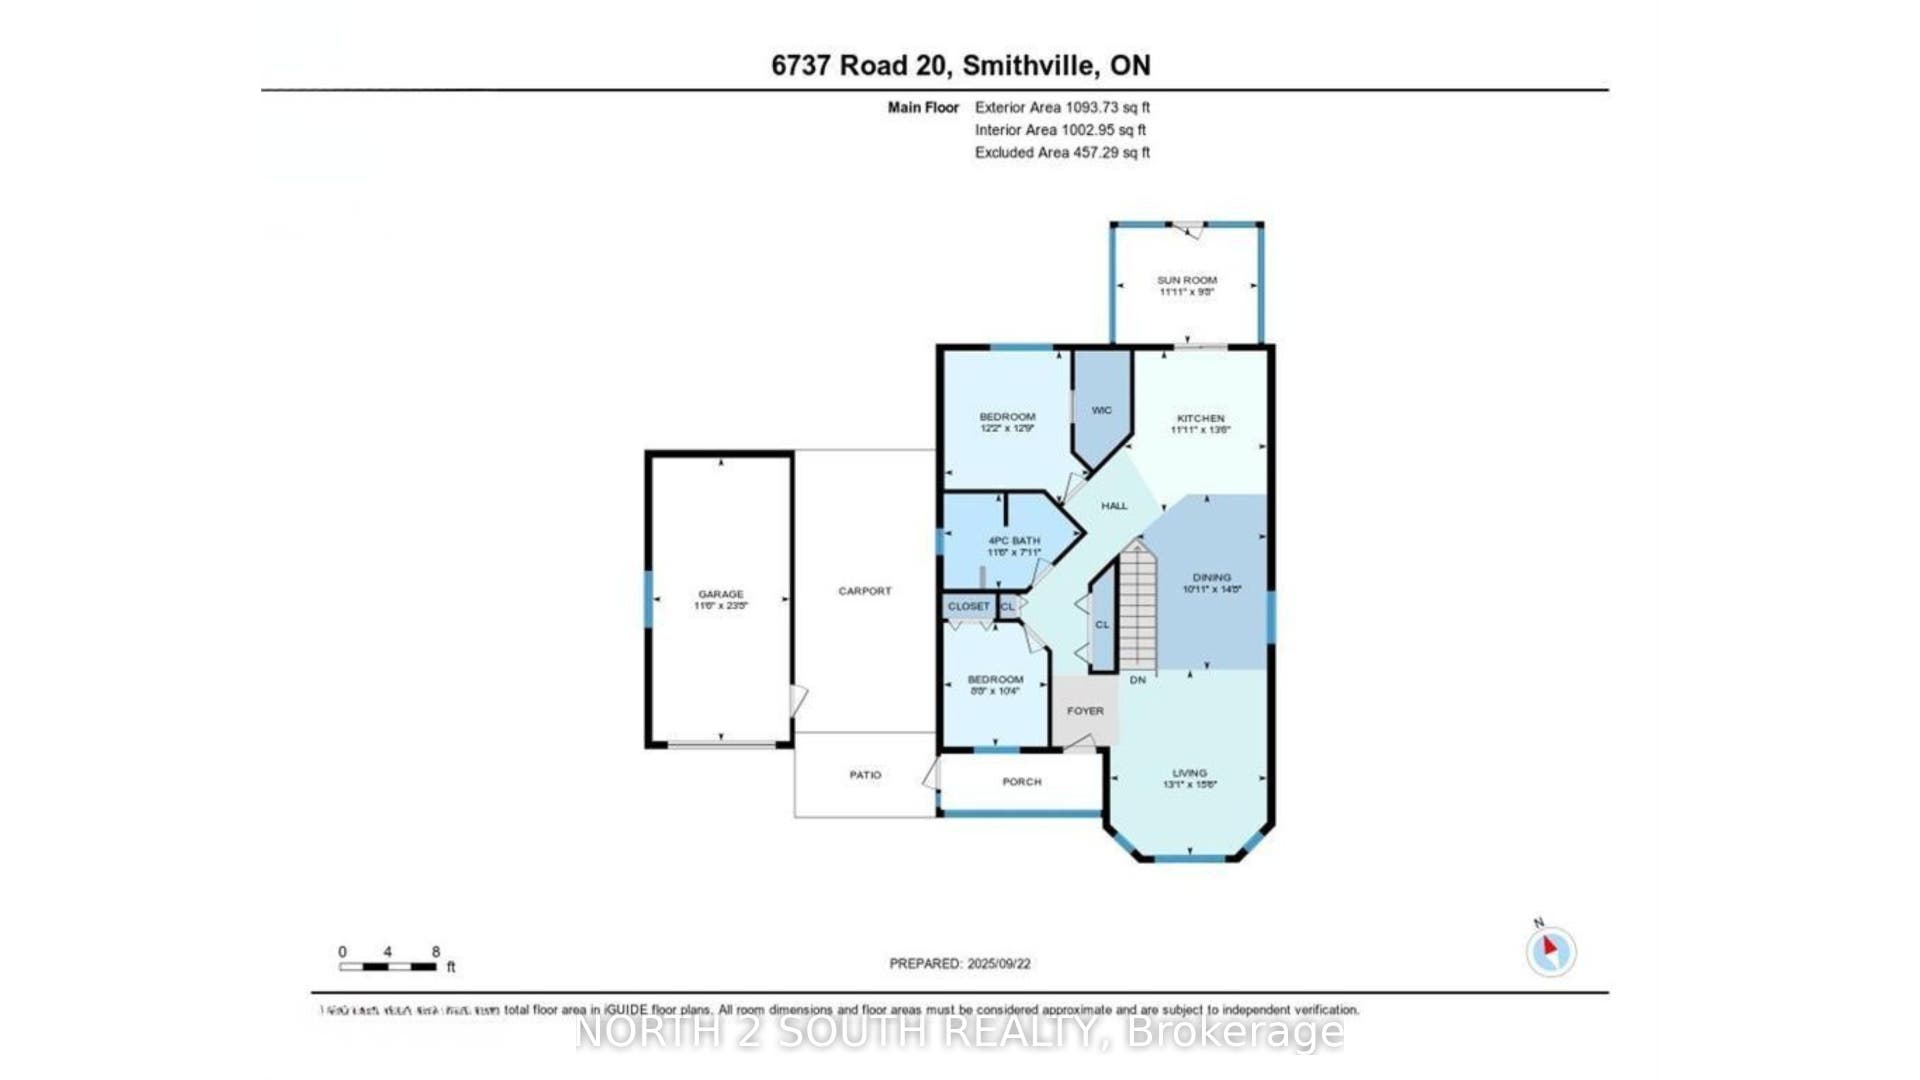
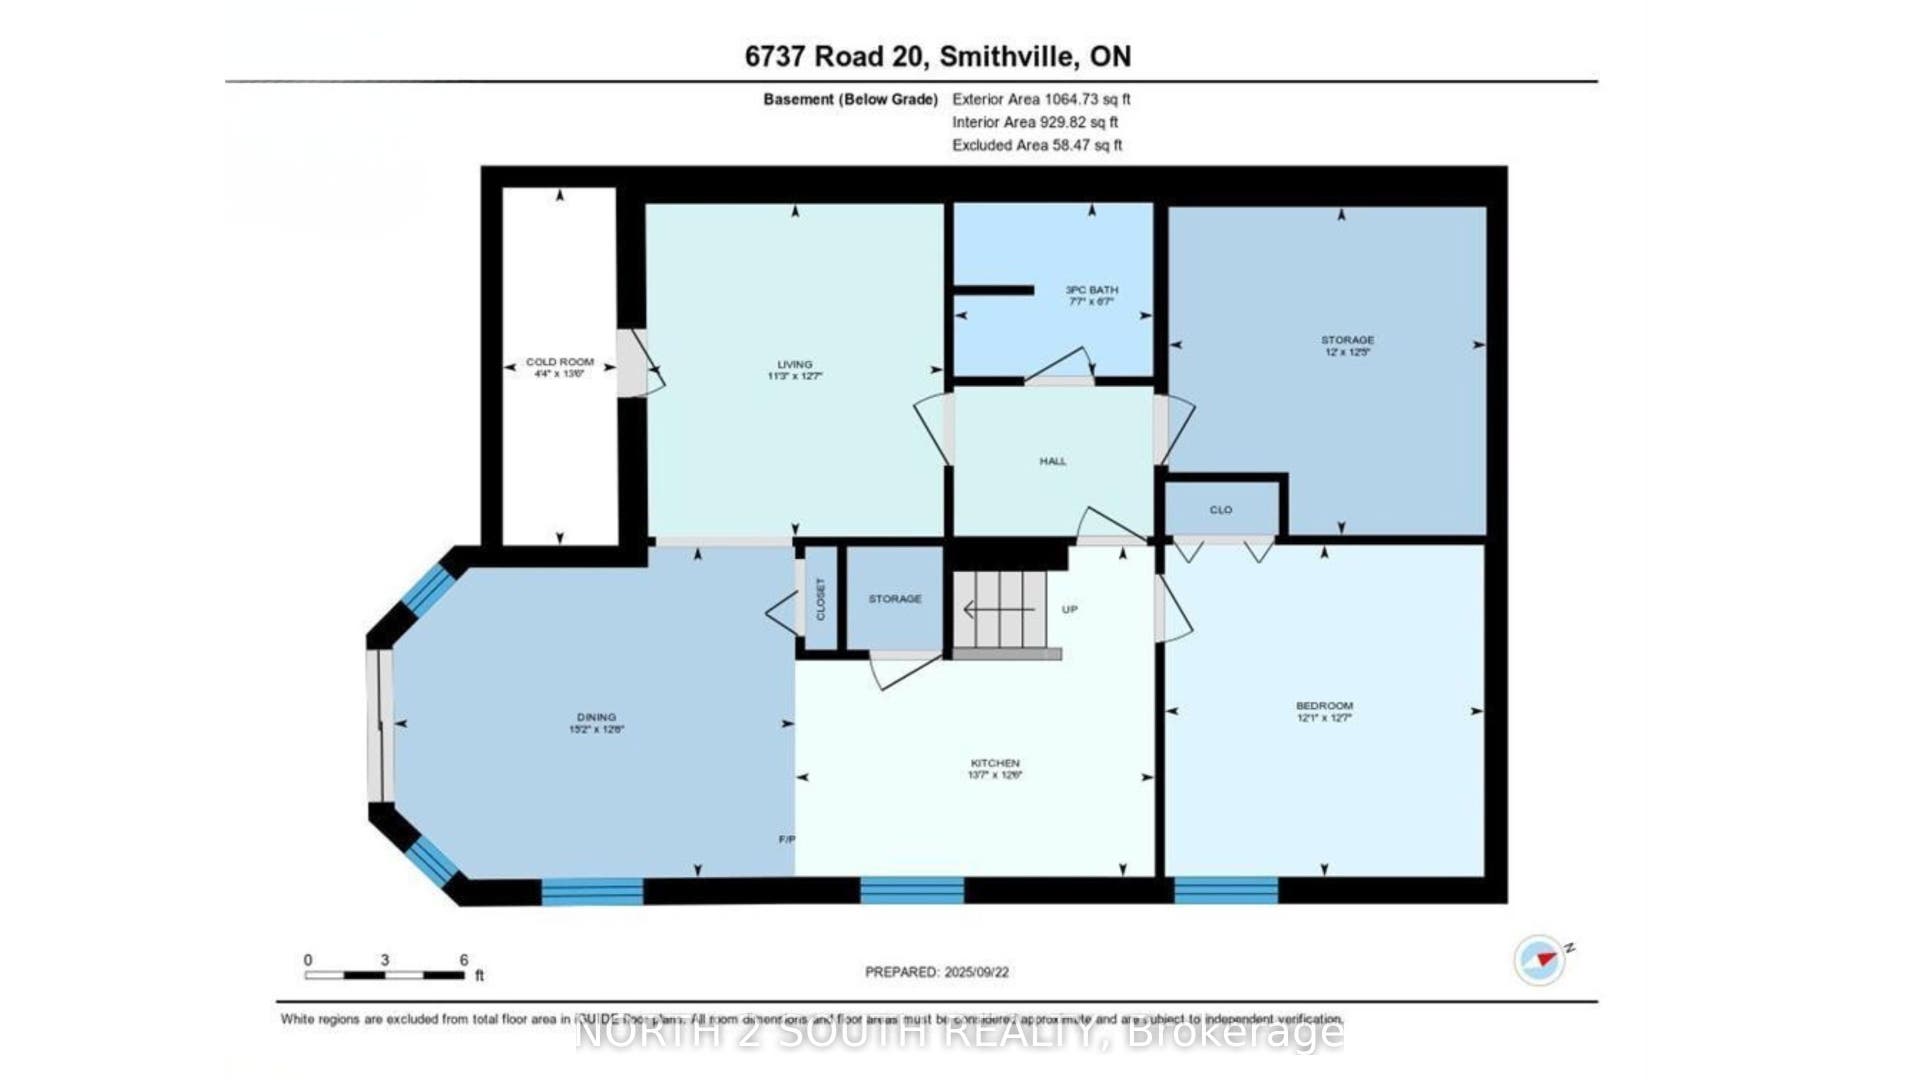
10-acre property inside the urban boundary, marked as commercial on the city block plan. The site includes a bungalow with 3 bedrooms, 2 bathrooms, a walkout basement, and kitchens on both levels. The home also features hardwood floors, a garage, and a carport. A 2,500 sq. ft. shop with a furnace provides heated workspace or storage. A cell tower lease is in place, starting June 1, 2023, for a five-year term with three additional five-year renewal options. Rent begins at $12,000 per year and increases with each extension. The property owner has the option to cancel the lease at each renewal, providing flexibility for future development while maintaining income until that time.
| Listing Key: | X13422530 |
|---|---|
| List Price: | $5,799,900 |
| Property Type: | Residential |
| Property Sub Type: | Detached |
| Property Status: | Active |
| Bedrooms Total: | 3 |
| Bathrooms Total Integer: | 2 |
| Tax Annual Amount: | $6,784 |
| Architectural Style: | Bungalow |
| Waterfront?: | No |
| City: | West Lincoln |
| City Region: | 057 - Smithville |
| Postal Code: | L0R 2A0 |
| Assessment Year: | 2,025 |
| Basement: | Full, Finished |
| Basement Yn: | No |
| Bathrooms Total Integer: | 2 |
| Bedrooms Above Grade: | 2 |
| Bedrooms Below Grade: | 1 |
| City Region: | 057 - Smithville |
| Construction Materials: | Vinyl Siding |
| Contract Status: | Available |
| Cooling: | Central Air |
| Covered Spaces: | 1.0 |
| Cross Street: | South Grimsby Rd 6 |
| Ddfyn: | Yes |
| Direction Faces: | North |
| Extension Entry Timestamp: | 2026-08-31T18:02:53Z |
| Foundation Details: | Poured Concrete |
| Garage Type: | Attached |
| Garage?: | Yes |
| Heat Source: | Gas |
| Heat Type: | Forced Air |
| Holdover Days: | 120 |
| Hst Application: | Included In |
| Interior Features: | In-Law Capability |
| Kitchens Above Grade: | 1 |
| Kitchens Below Grade: | 1 |
| Kitchens Total: | 2 |
| Listing Contract Date: | 2026-06-09 |
| Listing Key: | X13422530 |
| Living Area Range: | 700-1100 |
| Lot Size Units: | Feet |
| Status: | Extension |
| Original List Price: | $5,799,900 |
| Parcel Number: | 460550463 |
| Parking Features: | Private Double, Private |
| Parking Spaces: | 10 |
| Parking Total: | 11.0 |
| Pool Features: | None |
| Possession Details: | Flexible |
| Roll Number: | 260203001232500 |
| Roof: | Asphalt Shingle |
| Rooms Above Grade: | 6 |
| Rooms Below Grade: | 4 |
| Sewer: | Septic |
| Special Designation: | Unknown |
| State Or Province: | ON |
| Tax Assessed Value: | $419,000 |
| Tax Year: | 2025 |
| Transaction Type: | For Sale |
| Washrooms Type1: | 1 |
| Washrooms Type1 Pcs: | 3 |
| Washrooms Type2: | 1 |
| Washrooms Type2 Pcs: | 4 |
| Water: | Other |
| Directions: | South Grimsby Rd 6 |
| Lot Size Area: | 10.13 |
| Lot Size Area Units: | Acres |
| Possession Type: | Flexible |
| Survey Type: | None |
| Heat Source Multi: | Gas |
| Heat Type Multi: | Forced Air |
| County Or Parish: | Niagara |
| City: | West Lincoln |
Listing Courtesy of: NORTH 2 SOUTH REALTY
Listing Agent: DARRYL VAN SICKLE
Mortgage Calculator
The data on this website relating to real estate for sale comes in part from the IDX Program of the Toronto Real Estate Board.
All information is believed accurate but not guaranteed. The properties displayed may not be all of the properties available through the IDX Program. Any use of this site other than by potential buyers or sellers is strictly prohibited.
© 2026 Toronto Real Estate Board.
Toronto Real Estate Board data last updated on October 15, 2026 03:03 PM - ET.
Property Last Updated: October 15, 2026 03:03 PM - ET
