8101 Brookside Drive, #Lower
Niagara Falls, Niagara ON L2H 3T9
$2,000
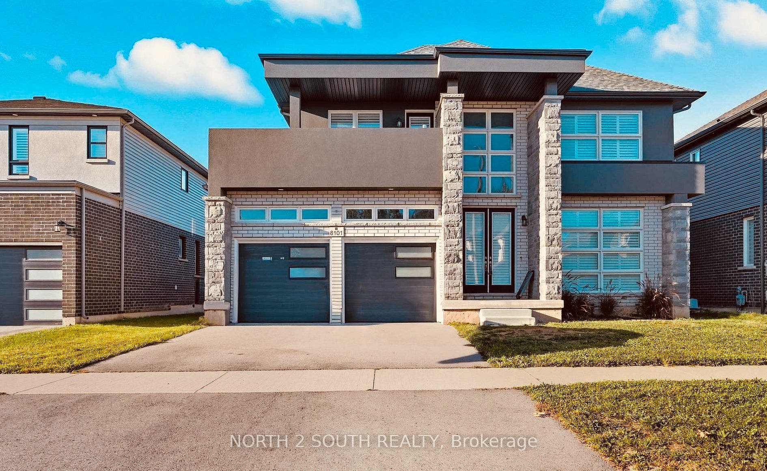
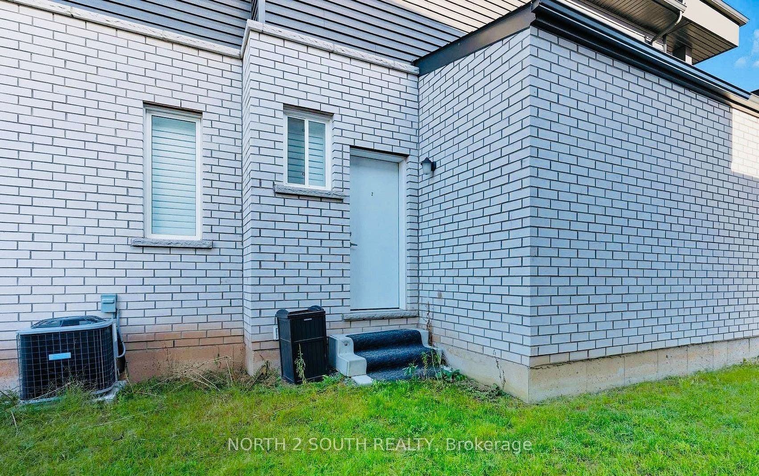
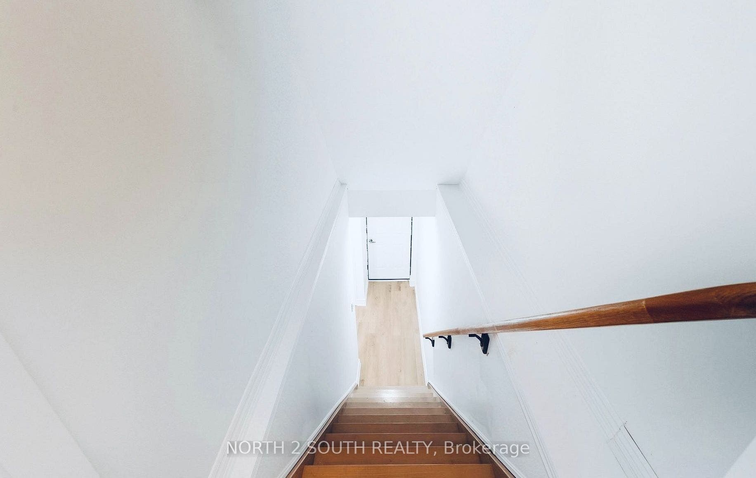
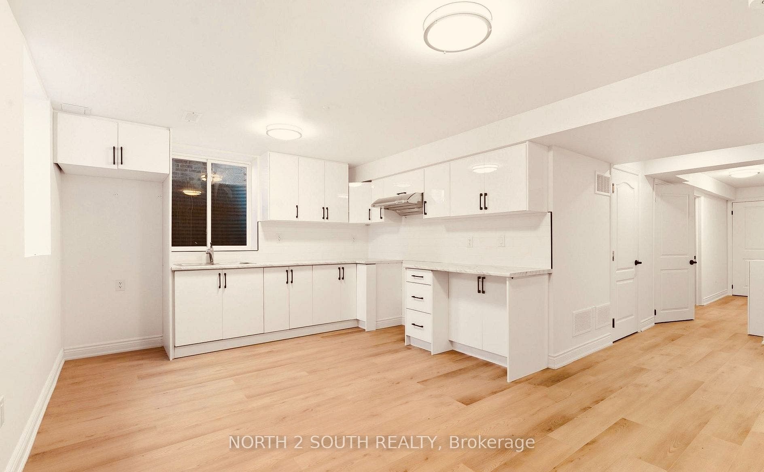
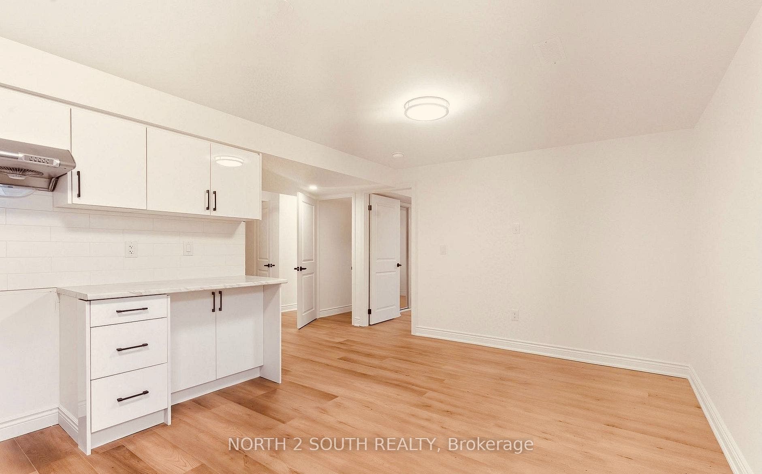
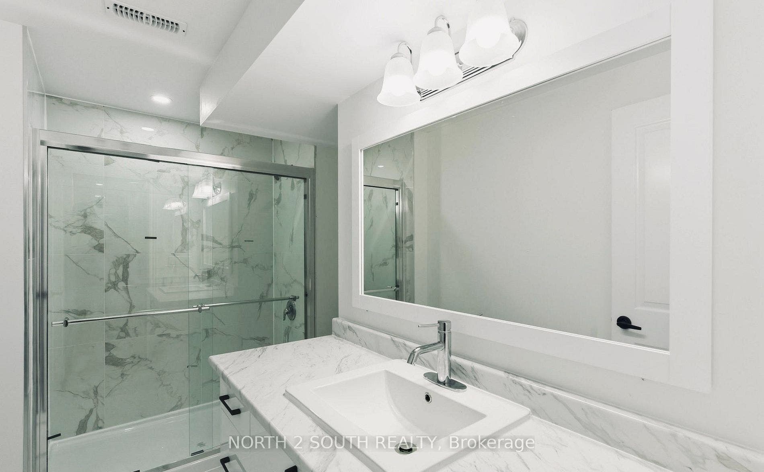
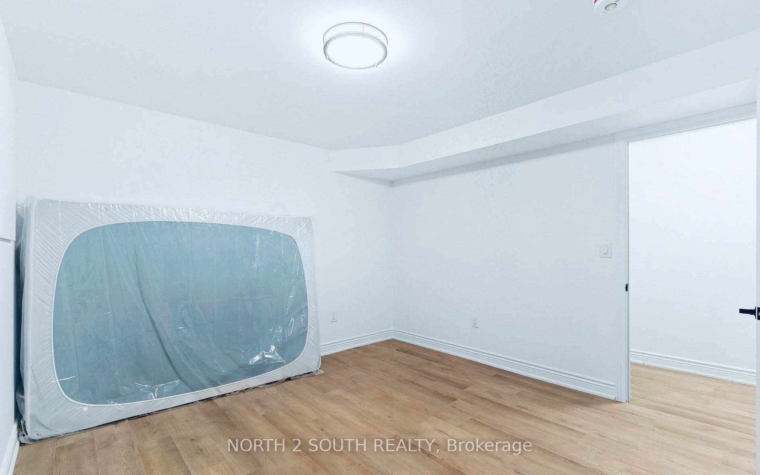
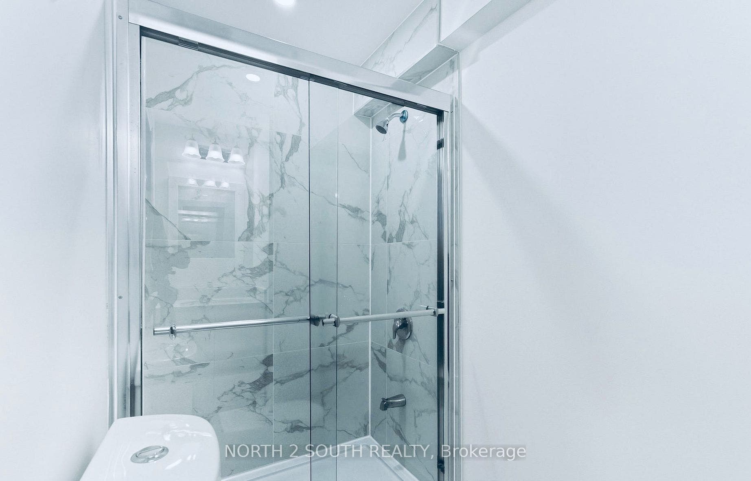
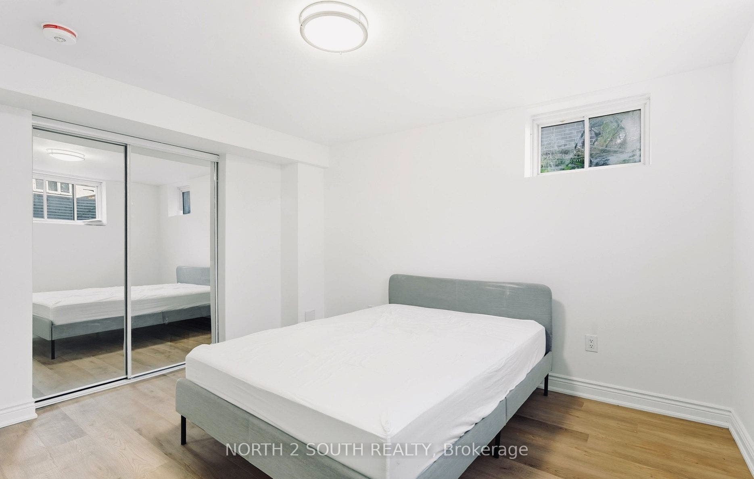
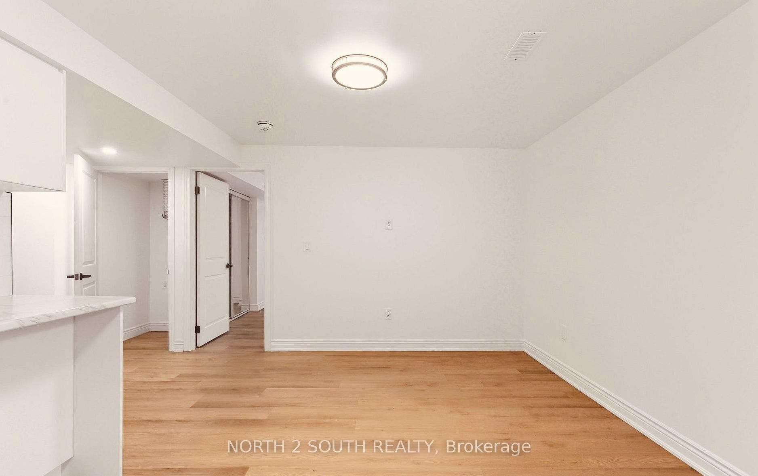
Discover your new home at 8101 Brookside Drive. Ideally located in a beautiful neighbourhood, with access to local amenities and major highways. Minutes from Niagara Falls, this lower level unit is the perfect blend of space and convenience. This 2 bedroom 2 bathroom lower unit is bright and inviting, with ample lighting and storage. Featuring an open concept layout, this unit offers a large kitchen and dining area. Personalized to fit your lifestyle. Move in ready and conveniently located, this home is an excellent choice for tenants seeking a quiet area close to everything Niagara has to offer. Rent includes one driveway spot with possibly another parking spot. Tenant to maintain rental insurance throughout tenancy. Tenant to pay rent + 40% of utilities shared with upstairs tenant.
| Listing Key: | X13764746 |
|---|---|
| List Price: | $2,000 |
| Property Type: | Residential |
| Property Sub Type: | Detached |
| Property Status: | Active |
| Bedrooms Total: | 2 |
| Bathrooms Total Integer: | 2 |
| Architectural Style: | 2-Storey |
| Waterfront?: | No |
| City: | Niagara Falls |
| City Region: | 213 - Ascot |
| Postal Code: | L2H 3T9 |
| Accessibility Features: | Level Entrance |
| Basement: | Apartment, Finished, Separate Entrance |
| Basement Yn: | No |
| Bathrooms Total Integer: | 2 |
| Bedrooms Above Grade: | 2 |
| City Region: | 213 - Ascot |
| Construction Materials: | Brick, Stone |
| Contract Status: | Available |
| Cooling: | Central Air |
| Covered Spaces: | 0.0 |
| Credit Check Yn: | Yes |
| Cross Street: | Kalar Road & Lundys Lane |
| Ddfyn: | Yes |
| Deposit Required: | Yes |
| Direction Faces: | South |
| Employment Letter Yn: | Yes |
| Exclusions: | Tenant to pay rent + 40% of utilities shared with upstairs tenant. |
| Exterior Features: | Controlled Entry |
| Foundation Details: | Concrete |
| Furnished: | Unfurnished |
| Garage Type: | Built-In |
| Garage?: | Yes |
| Heat Source: | Gas |
| Heat Type: | Forced Air |
| Holdover Days: | 30 |
| Interior Features: | Carpet Free, Other |
| Kitchens Above Grade: | 1 |
| Kitchens Total: | 1 |
| Laundry Features: | In Area, Shared |
| Lease Agreement Yn: | Yes |
| Lease Term: | 12 Months |
| Listing Contract Date: | 2026-09-09 |
| Listing Key: | X13764746 |
| Living Area Range: | 2000-2500 |
| Status: | New |
| Original List Price: | $2,000 |
| Parcel Number: | 643040628 |
| Parking Features: | Available, Reserved/Assigned |
| Parking Spaces: | 1 |
| Parking Total: | 1.0 |
| Pool Features: | None |
| Portion Property Lease: | Basement |
| Possession Details: | Immediate |
| Private Entrance Yn: | Yes |
| References Required Yn: | Yes |
| Rental Application Yn: | Yes |
| Rent Includes: | Other, Parking |
| Roll Number: | 272509000104537 |
| Roof: | Asphalt Shingle |
| Rooms Above Grade: | 5 |
| Sewer: | Sewer |
| Special Designation: | Unknown |
| State Or Province: | ON |
| Transaction Type: | For Lease |
| Washrooms Type1: | 2 |
| Washrooms Type1 Level: | Lower |
| Washrooms Type1 Pcs: | 3 |
| Water: | Municipal |
| Directions: | Kalar Road & Lundys Lane |
| Possession Type: | Immediate |
| Survey Type: | Unknown |
| Heat Source Multi: | Gas |
| Heat Type Multi: | Forced Air |
| County Or Parish: | Niagara |
| City: | Niagara Falls |
Listing Courtesy of: NORTH 2 SOUTH REALTY
Listing Agent: Monica Goldberg
The data on this website relating to real estate for sale comes in part from the IDX Program of the Toronto Real Estate Board.
All information is believed accurate but not guaranteed. The properties displayed may not be all of the properties available through the IDX Program. Any use of this site other than by potential buyers or sellers is strictly prohibited.
© 2026 Toronto Real Estate Board.
Toronto Real Estate Board data last updated on October 15, 2026 03:03 PM - ET.
Property Last Updated: October 15, 2026 03:03 PM - ET
