87 Scott Crescent
Barrie, Simcoe ON L4N 4W2
$599,000
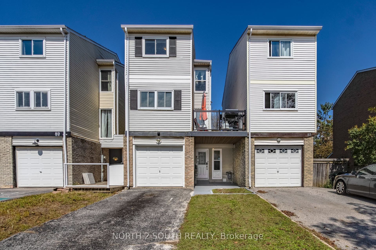
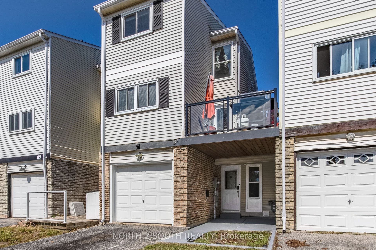
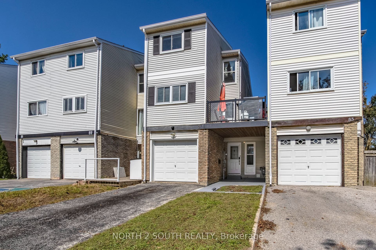
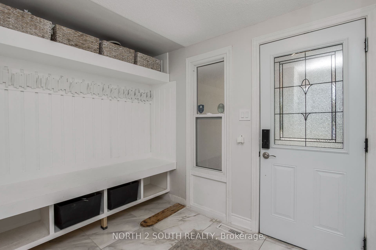
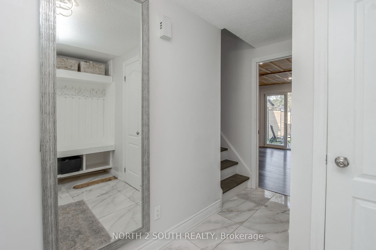
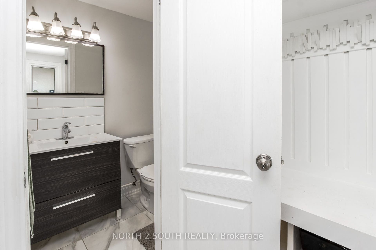
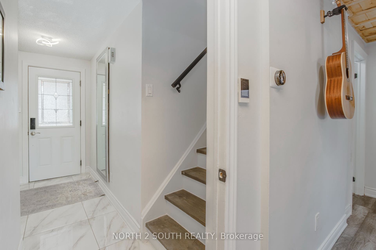
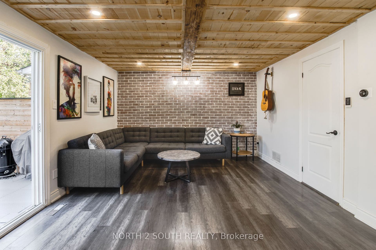
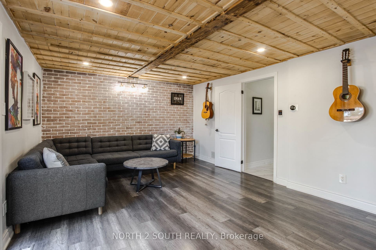
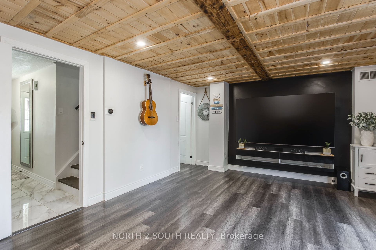
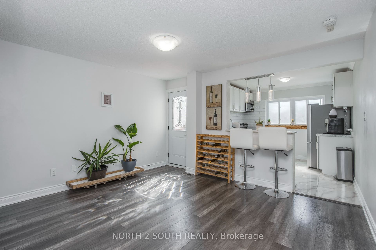
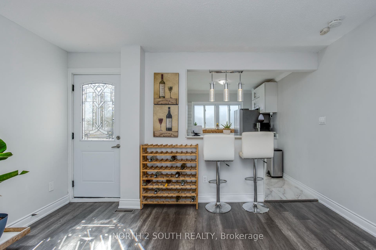
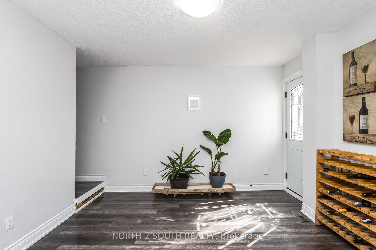
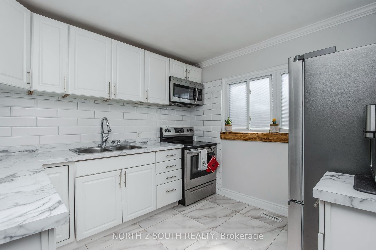
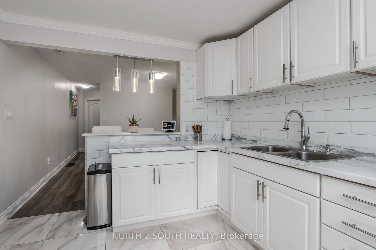
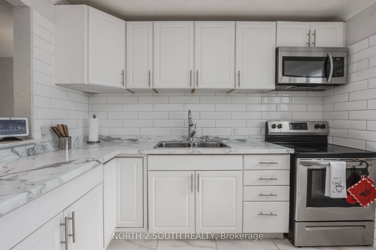
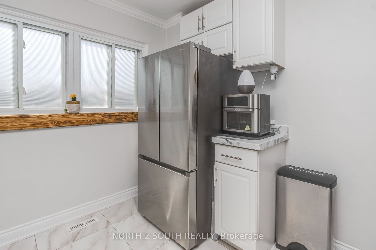
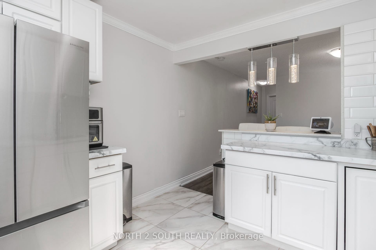
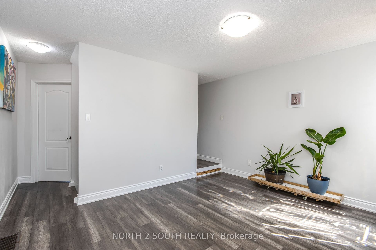
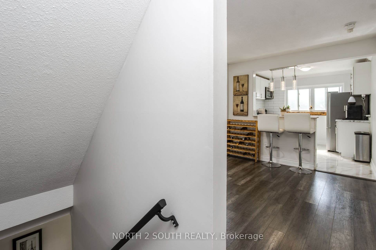
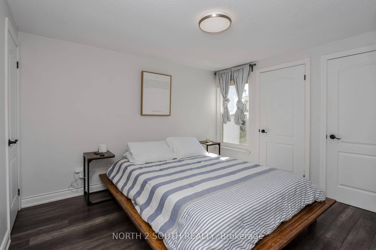
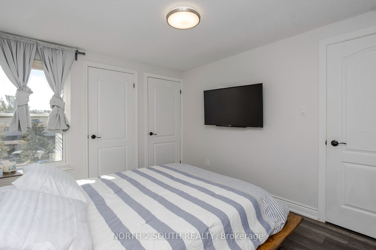
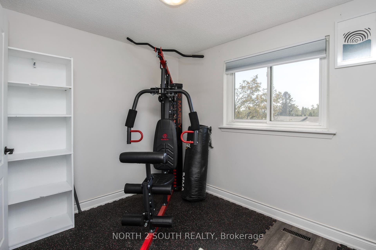
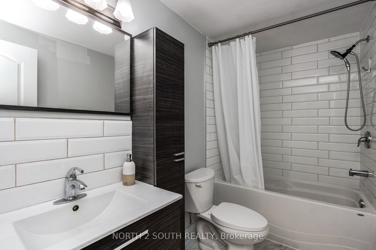
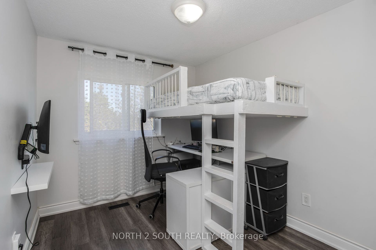
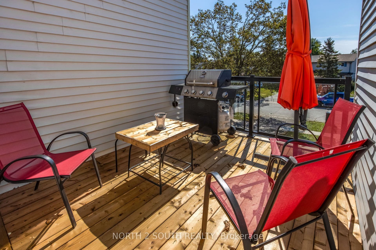
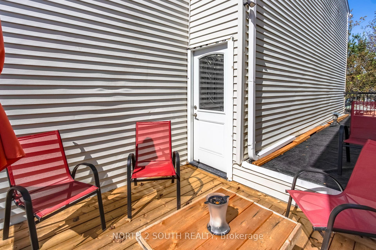
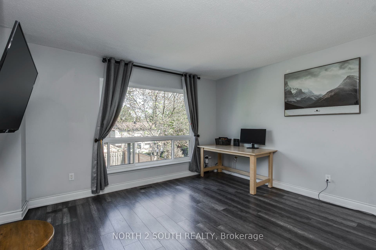
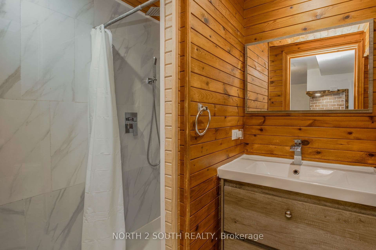
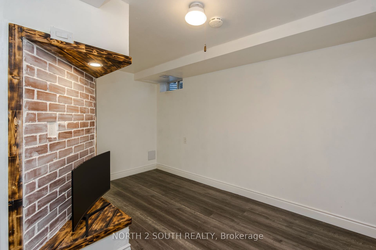
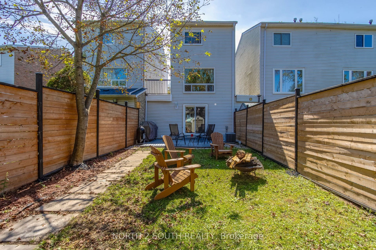
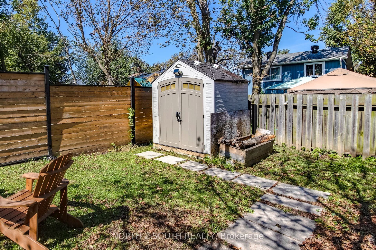
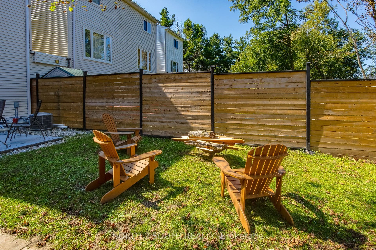
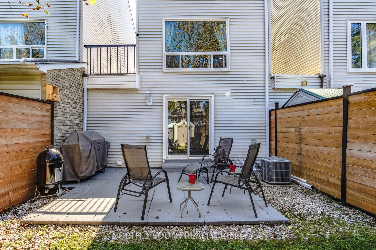
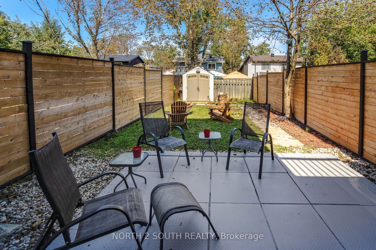
Welcome to 87 Scott Crescent! Offering exceptional privacy and value, this fully renovated freehold home features a smart garage-linked design-giving you the peace and quiet of detached-style living with no shared walls on the upper bedroom level! Perfectly located right beside Scott Park and St. Marguerite D'Youville Catholic School, this turn-key residence delivers modern style, high-tech features, and top-tier indoor and outdoor functionality. Every detail has been thoughtfully updated from top to bottom. The light-filled main level features beautiful modern flooring, updated lighting, and seamless flow out to an expansive, full length side balcony deck with glass railing inserts-the perfect private setup for outdoor dining and summer BBQ's. Step down to the large, fully fenced backyard retreat, complete with a stone patio area, shade trees, and a spacious garden shed for extra equipment storage. Upstairs offers bright, comfortable bedrooms with generous closet space and pristine finishes throughout. The fully finished lower level adds massive functional space, featuring a versatile rec room, a dedicated laundry room, and a stunning, custom-tiled third full bathroom-a rare find for homes in this neighbourhood! Whether used as a guest suite, family rec space, or executive home office, the lower level offers incredible flexibility. Parking is a major highlight-enjoy a deep driveway and garage accommodating parking for 4 cars total, a true rarity for townhomes in Barrie! Equipped with a 240V Level 2 EV charger, the home is completely future-proofed for electrical vehicle owners. Enjoy no ...
+ Read More| Listing Key: | S13781082 |
|---|---|
| List Price: | $599,000 |
| Property Type: | Residential |
| Property Sub Type: | Att/Row/Townhouse |
| Property Status: | Active |
| Bedrooms Total: | 4 |
| Bathrooms Total Integer: | 3 |
| Tax Annual Amount: | $3,786 |
| Architectural Style: | 3-Storey |
| Waterfront?: | No |
| City: | Barrie |
| City Region: | Letitia Heights |
| Postal Code: | L4N 4W2 |
| Approximate Age: | 31-50 |
| Assessment Year: | 2,026 |
| Basement: | Finished |
| Basement Yn: | No |
| Bathrooms Total Integer: | 3 |
| Bedrooms Above Grade: | 3 |
| Bedrooms Below Grade: | 1 |
| Cable Yna: | Available |
| City Region: | Letitia Heights |
| Construction Materials: | Brick, Vinyl Siding |
| Contract Status: | Available |
| Cooling: | Central Air |
| Covered Spaces: | 1.0 |
| Cross Street: | Frost Trail & Scott Crescent |
| Ddfyn: | Yes |
| Den Familyroom Yn: | Yes |
| Development Charges Paid: | Yes |
| Direction Faces: | South |
| Electric Yna: | Yes |
| Exclusions: | TV's, personal items and furniture, BBQ's, Patio furniture, everything in garage. |
| Exterior Features: | Deck, Patio, Porch, Year Round Living |
| Foundation Details: | Poured Concrete |
| Garage Type: | Attached |
| Garage?: | Yes |
| Gas Yna: | Yes |
| Heat Source: | Gas |
| Heat Type: | Forced Air |
| Holdover Days: | 30 |
| Hst Application: | Not Subject to HST |
| Inclusions: | Fridge, stove, washer and dryer; garden shed. |
| Interior Features: | Carpet Free, Sump Pump, Water Heater Owned |
| Kitchens Above Grade: | 1 |
| Kitchens Total: | 1 |
| Laundry Level: | Lower Level |
| Lease To Own Equipment: | None |
| Listing Contract Date: | 2026-09-14 |
| Listing Key: | S13781082 |
| Living Area Range: | 1500-2000 |
| Lot Depth: | 128.0 |
| Lot Shape: | Rectangular |
| Lot Size Range Acres: | .50-1.99 |
| Lot Size Source: | GeoWarehouse |
| Lot Size Units: | Feet |
| Lot Width: | 20.51 |
| Status: | New |
| Original List Price: | $599,000 |
| Other Structures: | Garden Shed |
| Parcel Number: | 587760130 |
| Parking Features: | Private Triple |
| Parking Spaces: | 3 |
| Parking Total: | 4.0 |
| Pool Features: | None |
| Possession Details: | Immediate |
| Property Features: | Electric Car Charger, Fenced Yard, Hospital, Level, Public Transit, School |
| Rental Items: | None |
| Roll Number: | 434203102149023 |
| Roof: | Asphalt Shingle |
| Rooms Above Grade: | 10 |
| Rooms Below Grade: | 1 |
| Security Features: | Smoke Detector |
| Sewer: | Sewer |
| Sewer Yna: | Yes |
| Special Designation: | Unknown |
| State Or Province: | ON |
| Tax Assessed Value: | $258,000 |
| Tax Year: | 2026 |
| Telephone Yna: | Yes |
| Topography: | Dry, Flat, Level |
| Transaction Type: | For Sale |
| Uffi: | No |
| Under Contract: | None |
| Washrooms Type1: | 1 |
| Washrooms Type1 Level: | Main |
| Washrooms Type1 Pcs: | 2 |
| Washrooms Type2: | 1 |
| Washrooms Type2 Level: | Second |
| Washrooms Type2 Pcs: | 4 |
| Washrooms Type3: | 1 |
| Washrooms Type3 Level: | Basement |
| Washrooms Type3 Pcs: | 3 |
| Water: | Municipal |
| Water Yna: | Yes |
| Zoning: | RM2 |
| Directions: | Leacock to Frost Trail to Scott Crescent |
| Lot Size Area: | 241.0 |
| Lot Size Area Units: | SquareMeters |
| Possession Type: | Immediate |
| Sign On Property?: | Yes |
| Survey Type: | None |
| Winterized: | Fully |
| Heat Source Multi: | Gas |
| Heat Type Multi: | Forced Air |
| County Or Parish: | Simcoe |
| City: | Barrie |
Listing Courtesy of: NORTH 2 SOUTH REALTY
Listing Agent: PETER TATAR
Mortgage Calculator
The data on this website relating to real estate for sale comes in part from the IDX Program of the Toronto Real Estate Board.
All information is believed accurate but not guaranteed. The properties displayed may not be all of the properties available through the IDX Program. Any use of this site other than by potential buyers or sellers is strictly prohibited.
© 2026 Toronto Real Estate Board.
Toronto Real Estate Board data last updated on October 15, 2026 03:03 PM - ET.
Property Last Updated: October 15, 2026 03:03 PM - ET
