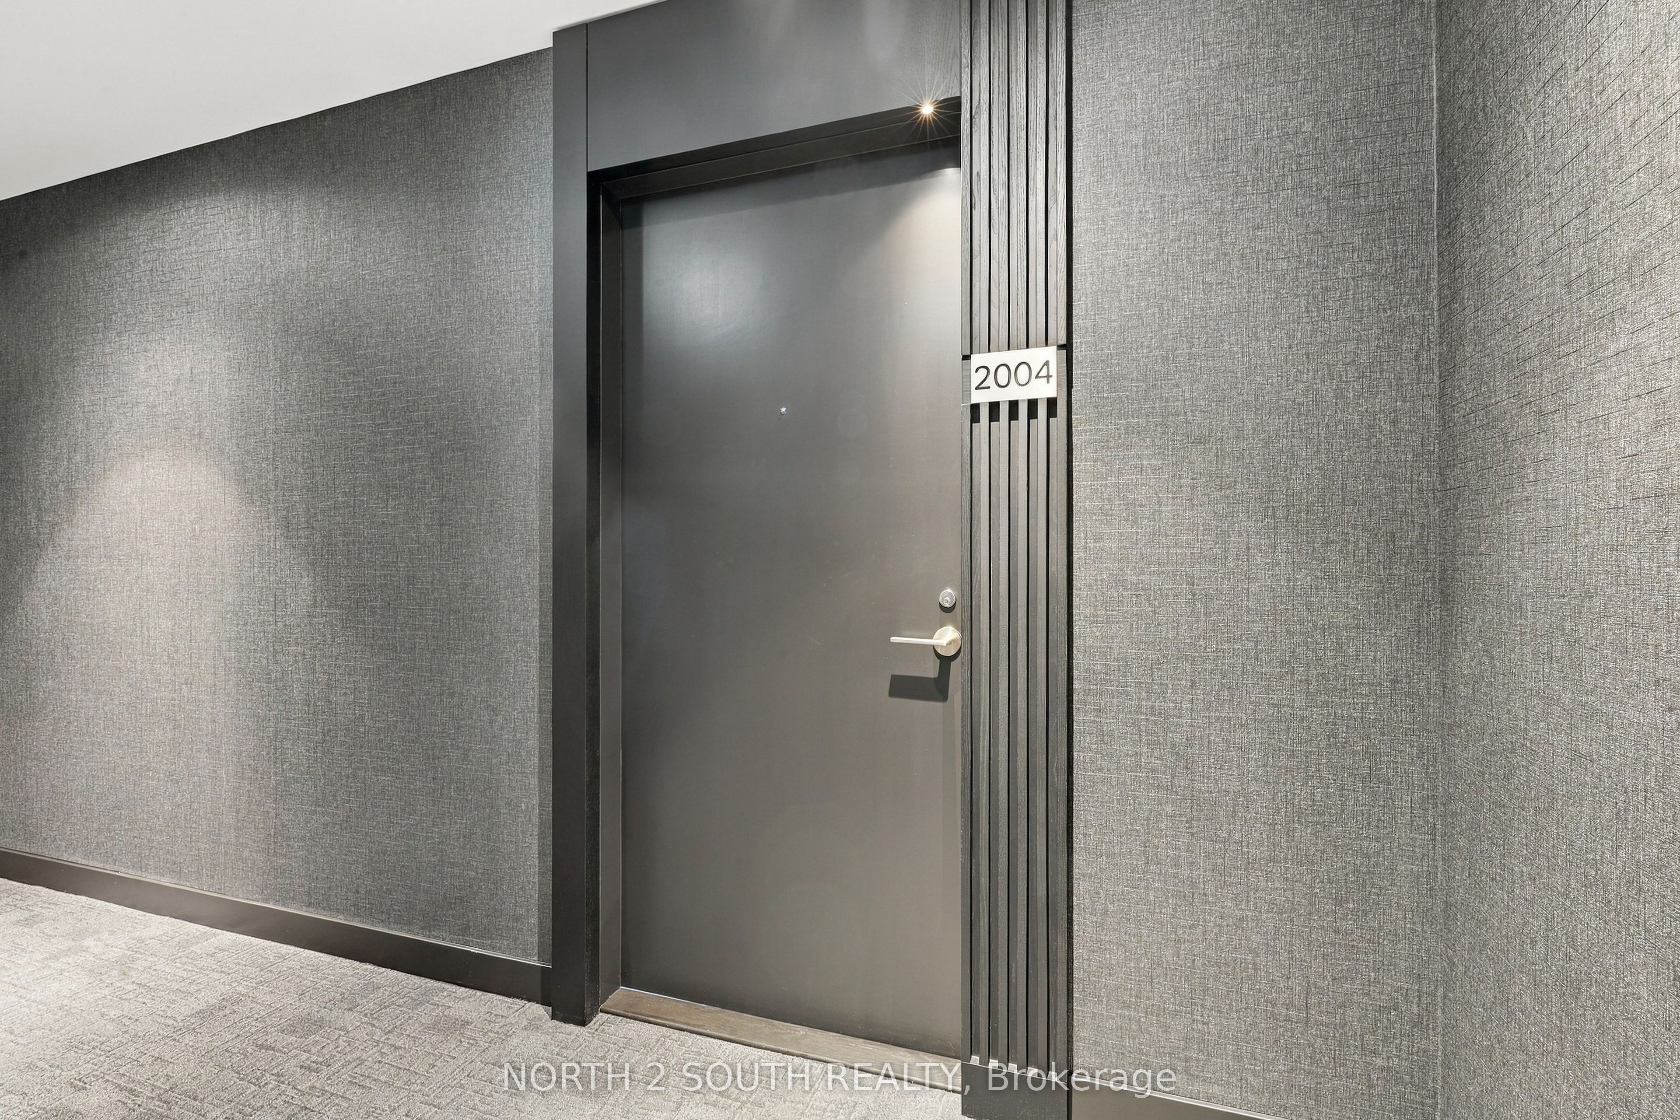
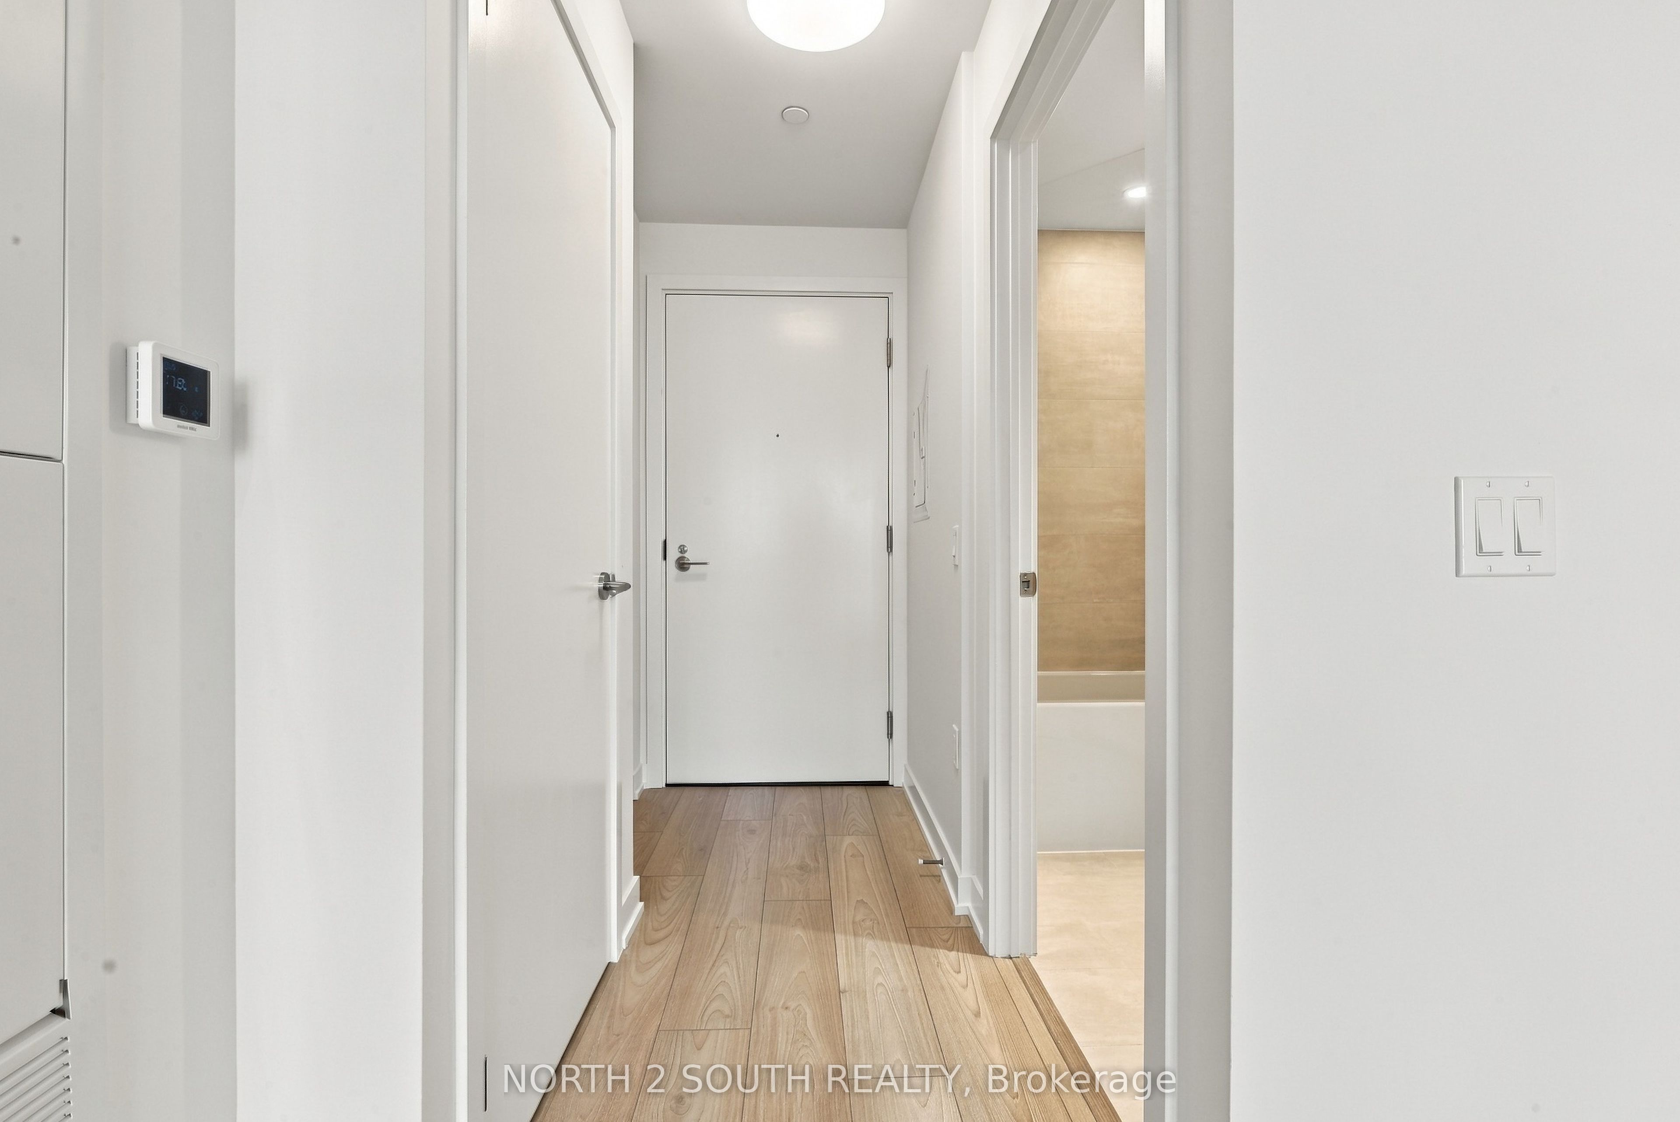
120 Broadway Avenue, #2004N
Toronto C, Toronto ON M4P 0E9
$1,800
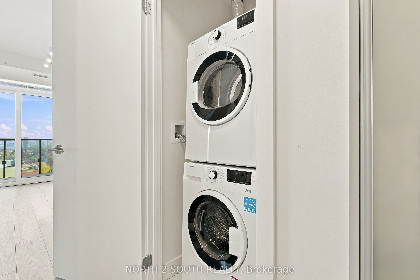
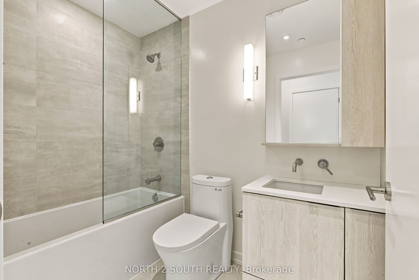
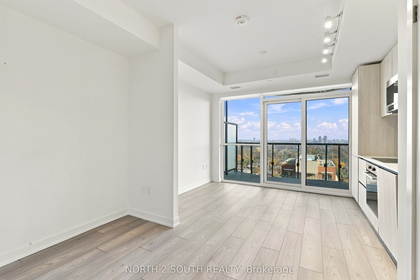
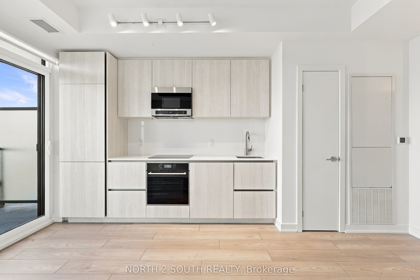
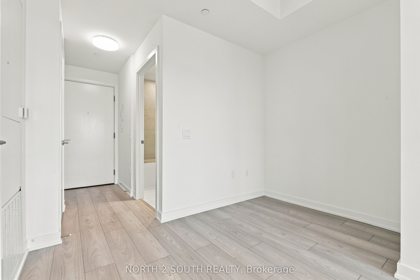
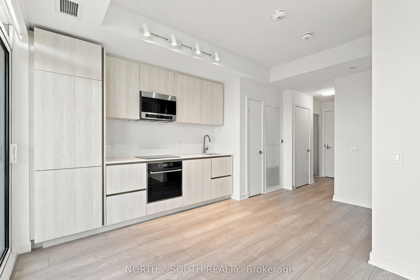
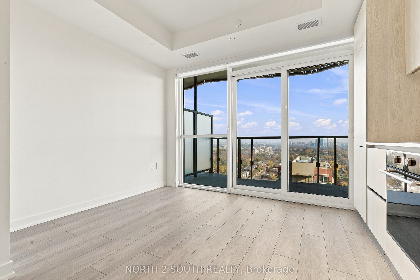
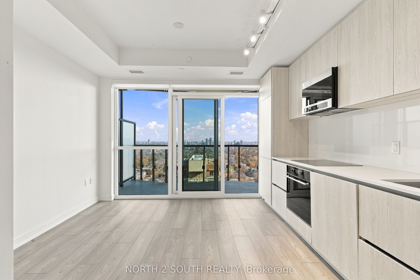
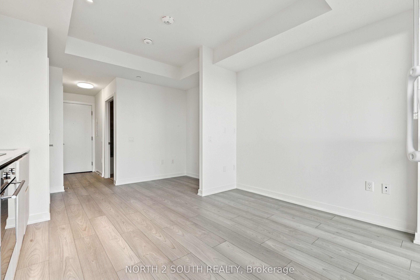
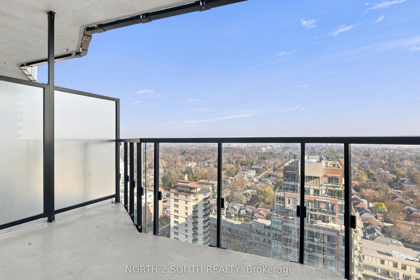
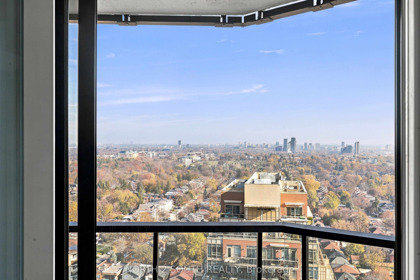
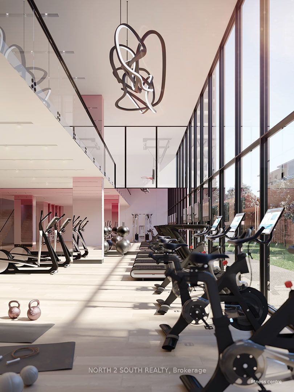
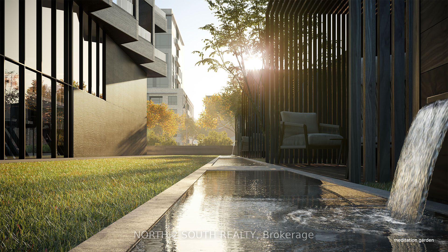
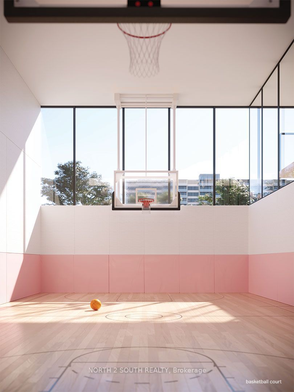
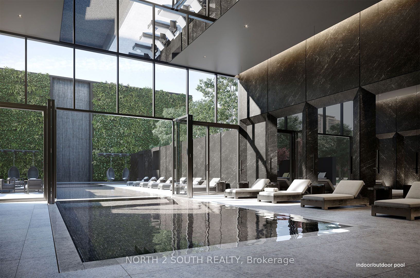
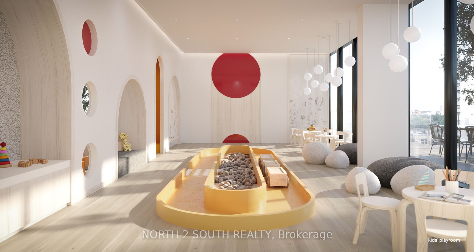
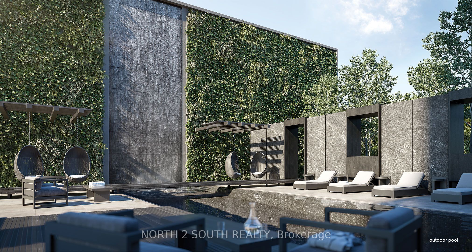
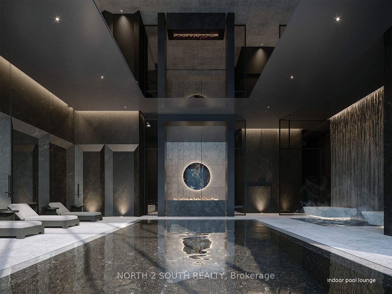
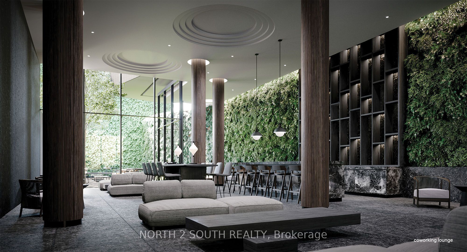
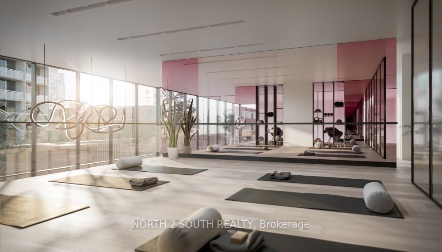
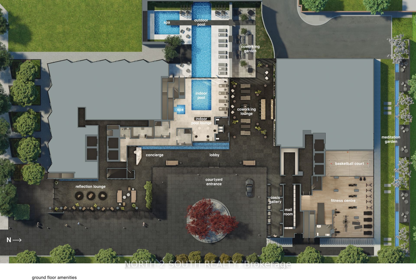
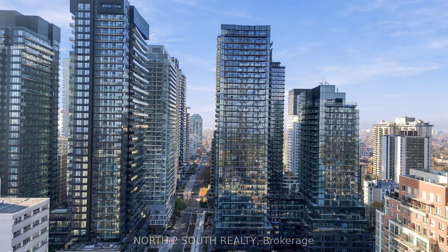
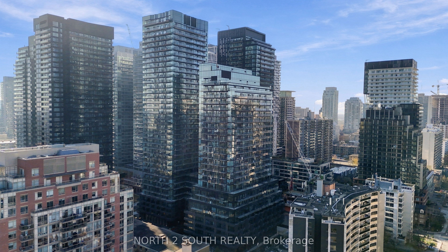
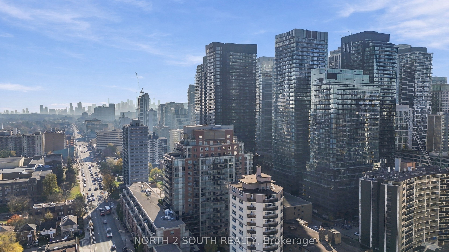
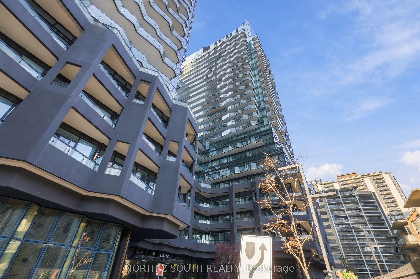
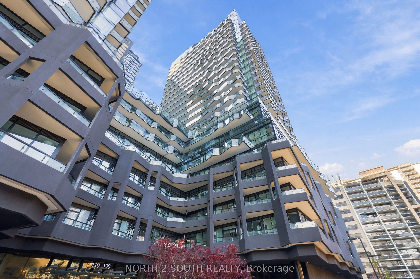
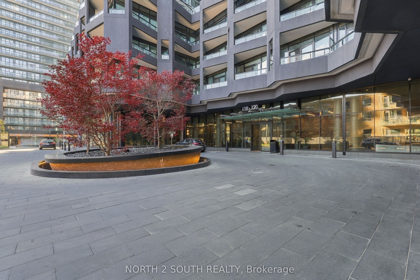
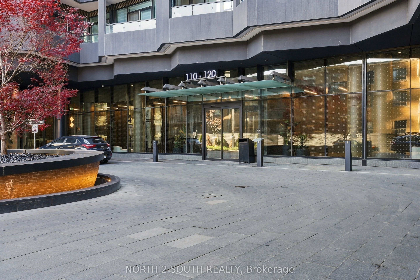
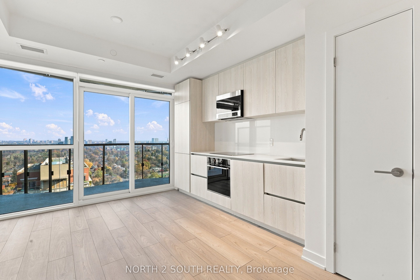
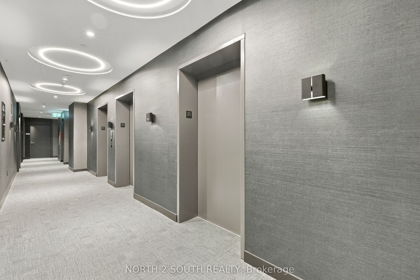
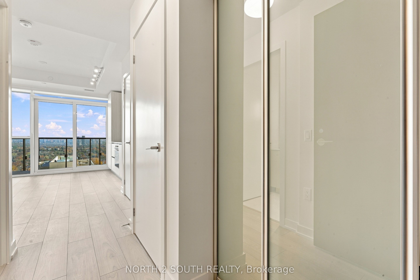
Bright brand-new studio at Untitled Toronto (120 Broadway Ave, North Tower). Vacant and ready for immediate possession. Open-concept studio with modern kitchen (quartz backsplash), full bathroom with glass-panel bathtub upgrade, in-suite laundry, and forced-air heating and cooling. Building amenities include fitness centre, indoor and outdoor pools and spa, sauna, co-working space, screening room, party room, social lounge, private dining room, kids playroom, recreation centre, terrace with BBQs and pizza ovens, and pet spa. Close to Eglinton Station (Yonge subway) and the future Eglinton Crosstown LRT. Tenant pays own utilities. No parking and no locker included (parking/storage may be available to rent nearby). One-year lease required. Tenant insurance mandatory. The building also offers a content creation room and an exterior co-working space. Upgrades: quartz kitchen backsplash (Pure White), bathtub glass panel, capped ceiling outlet with switch in bedroom, home theatre rough-in, under-cabinet lighting with switch, manual roller shades with fascia (white), foyer closet opaque glass sliders. Newcomers and students welcome to apply!
| Listing Key: | C14193174 |
|---|---|
| List Price: | $1,800 |
| Property Type: | Condo |
| Property Sub Type: | Condo Apartment |
| Property Status: | Active |
| Bathrooms Total Integer: | 1 |
| Architectural Style: | Apartment |
| Waterfront?: | No |
| City: | Toronto C |
| City Region: | Mount Pleasant West |
| Postal Code: | M4P 0E9 |
| Approximate Age: | 0-5 |
| Association Name: | TSCC |
| Balcony Type: | Open |
| Basement: | None |
| Basement Yn: | No |
| Bathrooms Total Integer: | 1 |
| Building Name: | Untitled Toronto |
| Buy Option Yn: | No |
| Central Vacuum Yn: | No |
| City Region: | Mount Pleasant West |
| Condo Corp Number: | 3,177 |
| Construction Materials: | Concrete |
| Contact After Expiry Yn: | No |
| Contract Status: | Available |
| Cooling: | Central Air |
| Covered Spaces: | 0.0 |
| Credit Check Yn: | Yes |
| Cross Street: | Mt. Pleasant/Eglinton |
| Ddfyn: | Yes |
| Den Familyroom Yn: | No |
| Deposit Required: | Yes |
| Elevator Yn: | Yes |
| Employment Letter Yn: | Yes |
| Ensuite Laundry Yn: | Yes |
| Exposure: | North |
| Fireplace?: | No |
| Furnished: | Unfurnished |
| Garage Type: | Underground |
| Garage?: | Yes |
| Heat Source: | Gas |
| Heat Type: | Forced Air |
| Holdover Days: | 60 |
| Inclusions: | Washer, dryer, stove, microwave, dishwasher, fridge. |
| Interior Features: | None |
| Kitchens Above Grade: | 1 |
| Kitchens Total: | 1 |
| Laundry Features: | In-Suite Laundry |
| Lease Agreement Yn: | Yes |
| Lease Term: | 12 Months |
| Legal Apartment Number: | 2004N |
| Legal Stories: | 20 |
| Listing Contract Date: | 2026-11-18 |
| Listing: | C14193174 |
| Listing Key: | C14193174 |
| Living Area Range: | 0-499 |
| Locker: | None |
| Status: | New |
| Original List Price: | $1,800 |
| Parking Features: | Underground |
| Parking Total: | 0.0 |
| Parking Type1: | None |
| Payment Frequency: | Monthly |
| Pets Allowed: | Yes-with Restrictions |
| Portion Property Lease: | Entire Property |
| Possession Details: | Immediate |
| Private Entrance Yn: | Yes |
| Property Management Company: | First Service Residential |
| References Required Yn: | Yes |
| Rental Application Yn: | Yes |
| Rent Includes: | Building Insurance, Common Elements |
| Rooms Above Grade: | 2 |
| Special Designation: | Unknown |
| Square Foot Source: | Builder |
| State Or Province: | ON |
| Transaction Type: | For Lease |
| Vendor Property Info Statement: | No |
| Washrooms Type1: | 1 |
| Washrooms Type1 Pcs: | 4 |
| Directions: | Mt. Pleasant/Eglinton |
| Possession Type: | Immediate |
| Survey Type: | None |
| Heat Source Multi: | Gas |
| Heat Type Multi: | Forced Air |
| County Or Parish: | Toronto |
| City: | Toronto C10 |
Listing Courtesy of: NORTH 2 SOUTH REALTY
Listing Agent: KARLY CASTANEDA PENA
Listing Courtesy of: RE/MAX MILLENNIUM REAL ESTATE
The data on this website relating to real estate for sale comes in part from the IDX Program of the Toronto Real Estate Board.
All information is believed accurate but not guaranteed. The properties displayed may not be all of the properties available through the IDX Program. Any use of this site other than by potential buyers or sellers is strictly prohibited.
© 2026 Toronto Real Estate Board.
Toronto Real Estate Board data last updated on November 19, 2026 01:03 AM - ET.
Property Last Updated: November 19, 2026 01:03 AM - ET