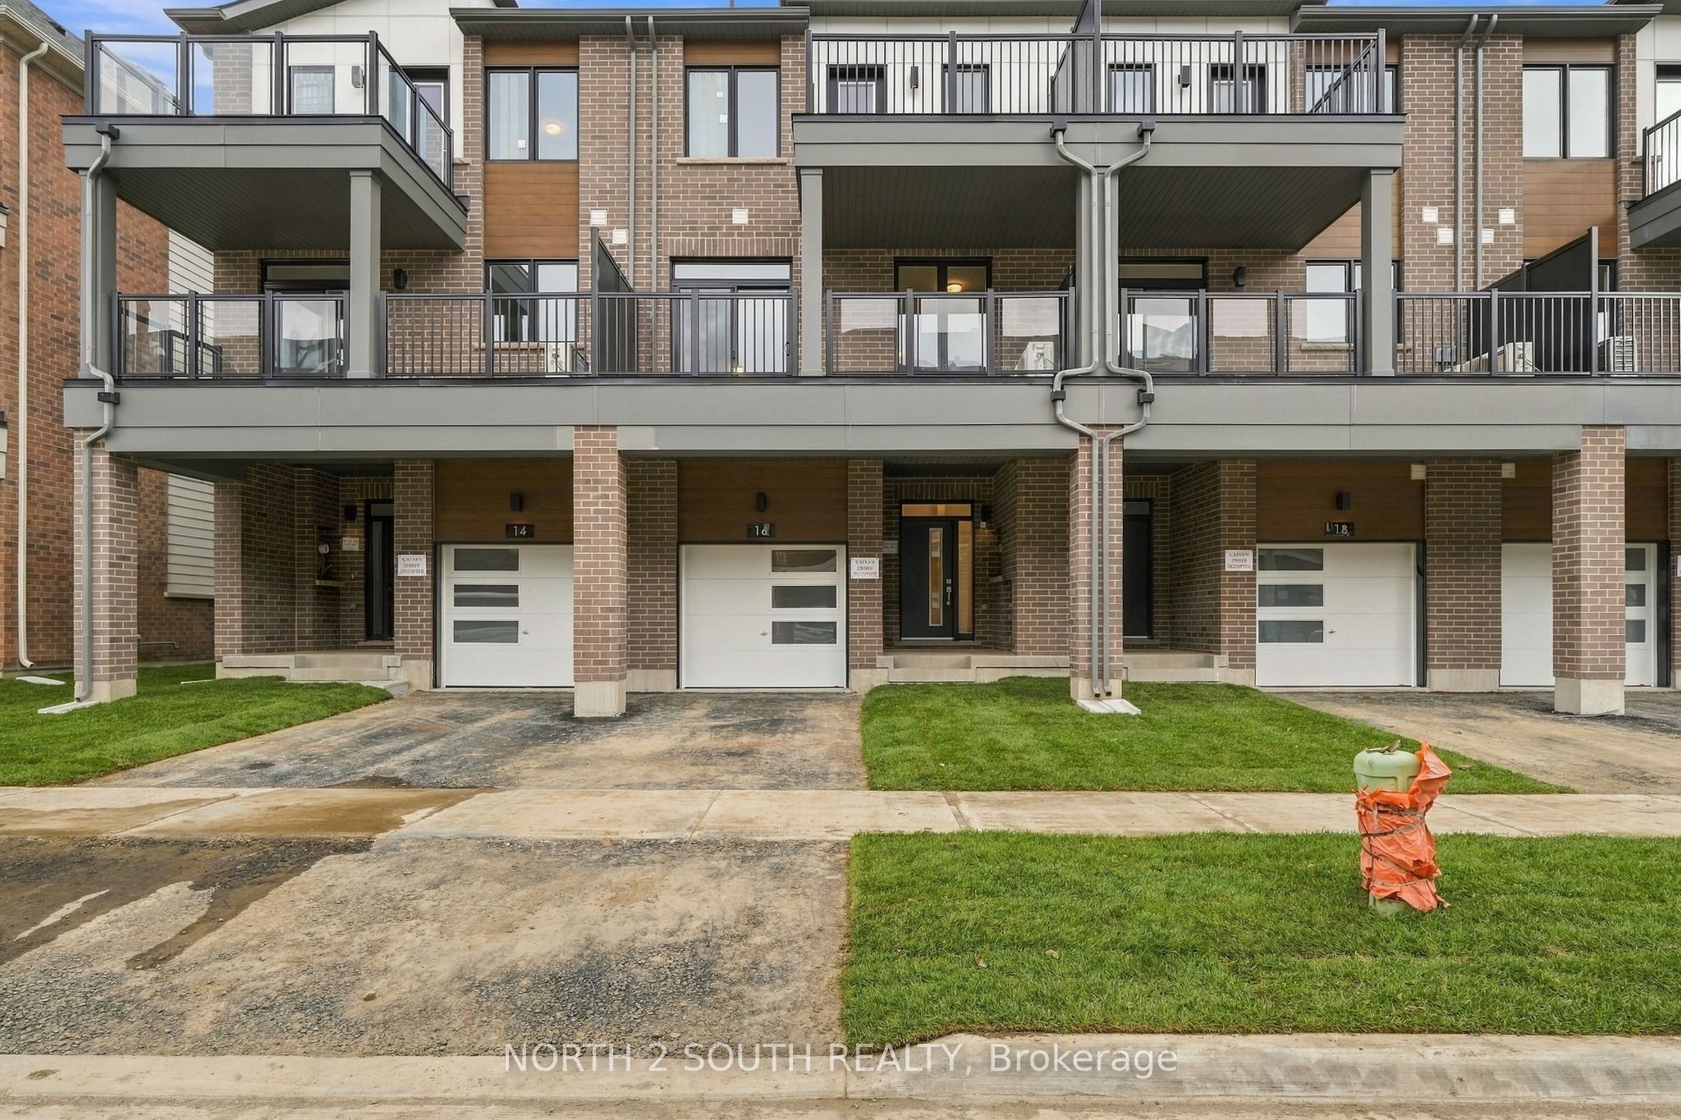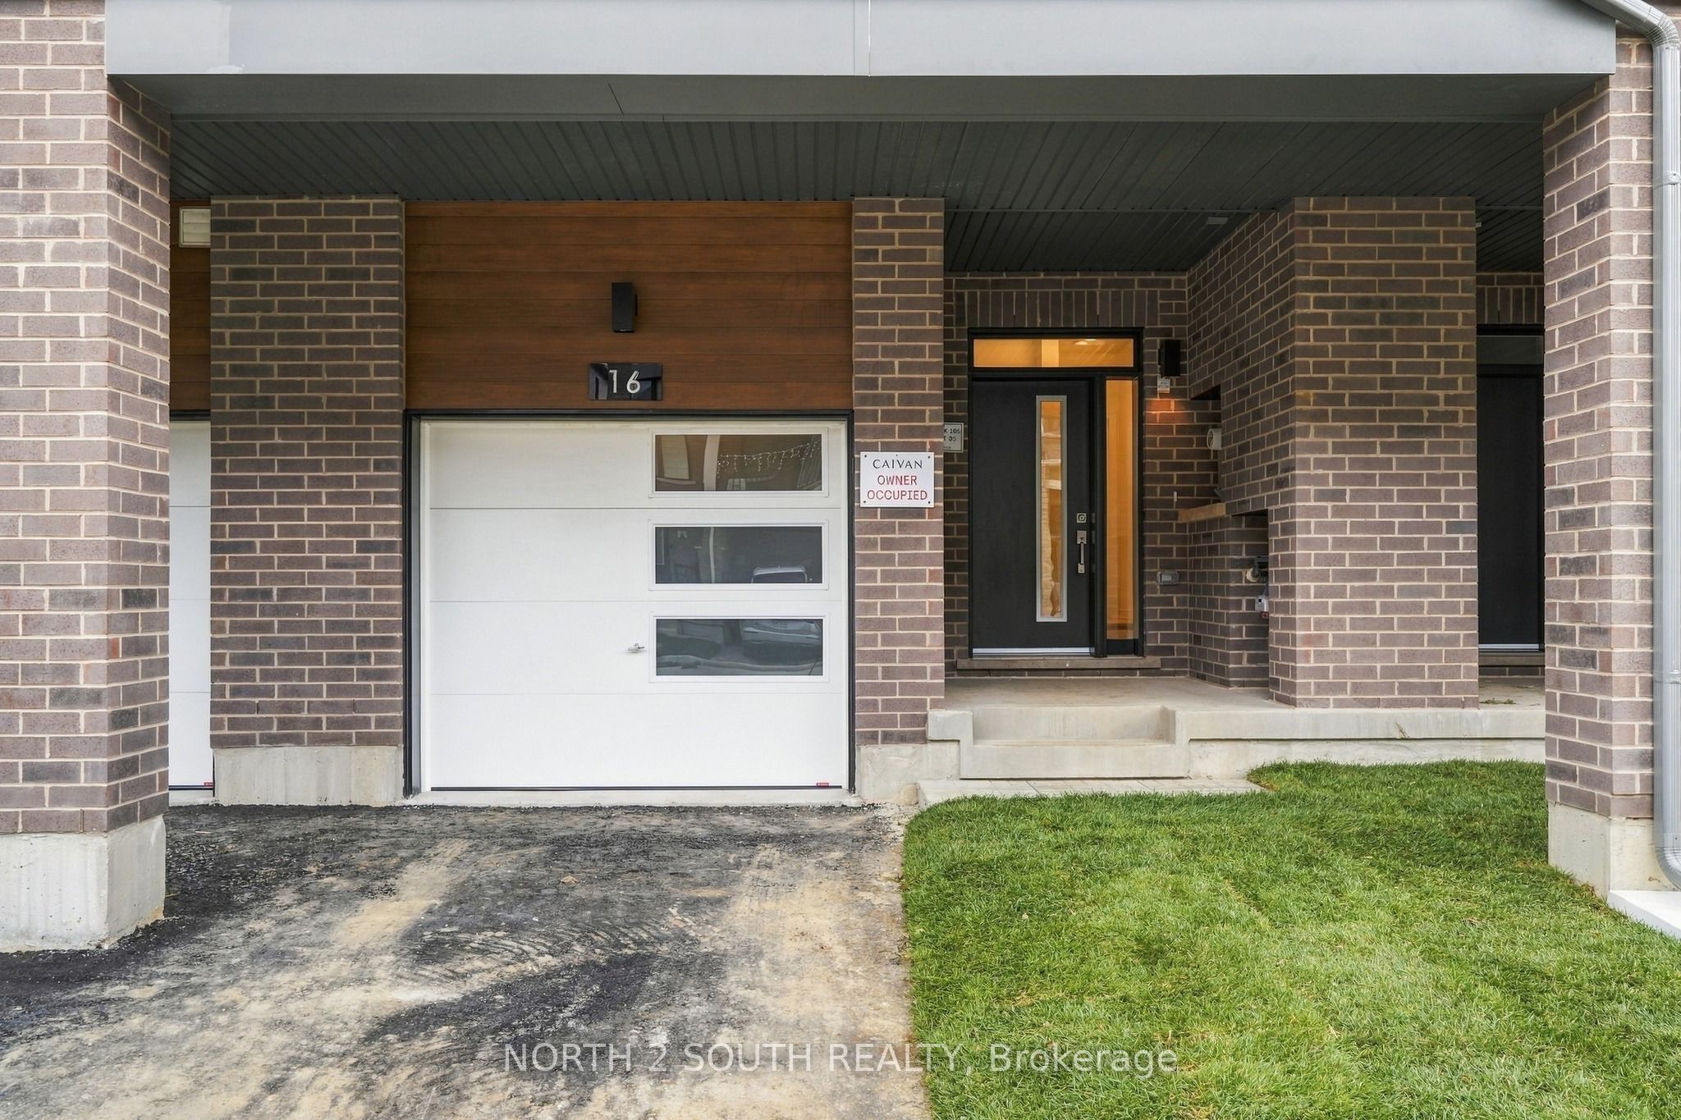
16 Thornbird Crescent, #Upper
Brampton, Peel ON L7A 5N1
$3,200
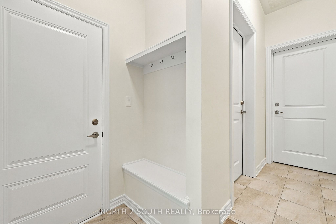
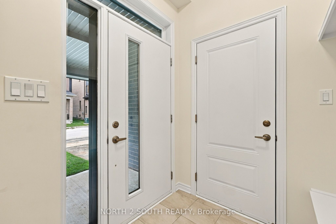
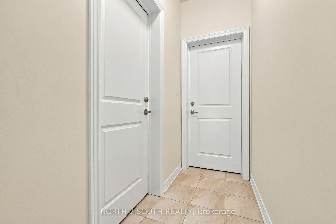
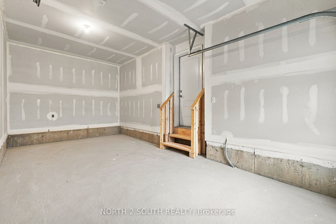
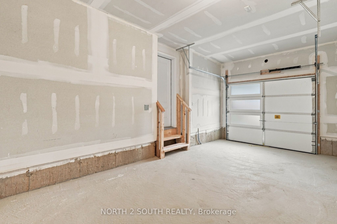
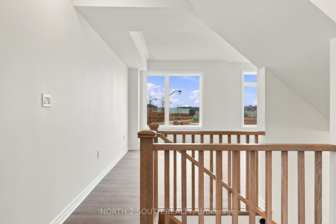
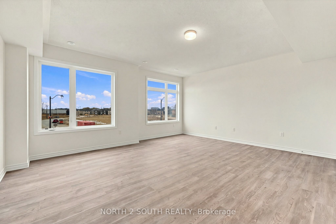
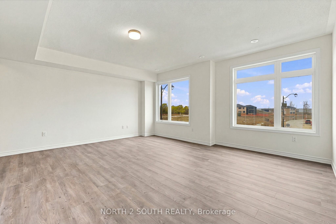
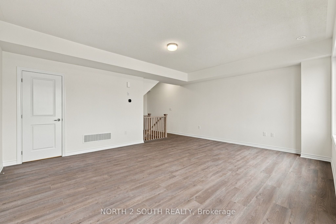
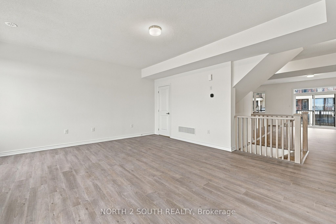
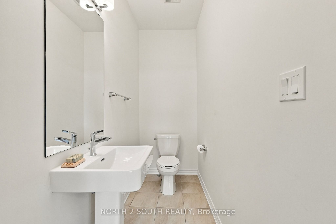
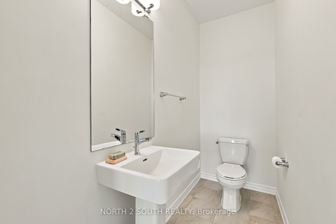
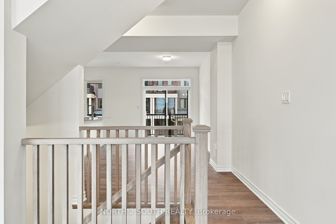
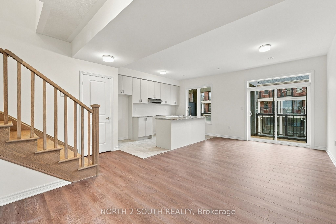
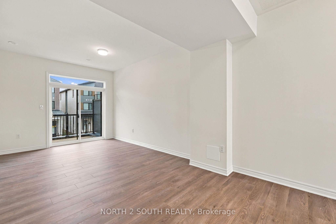
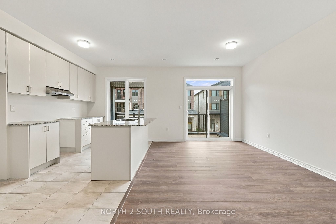
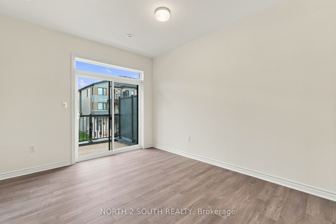
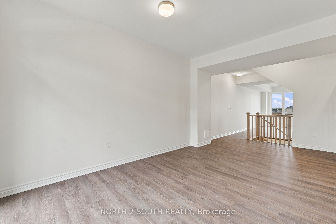
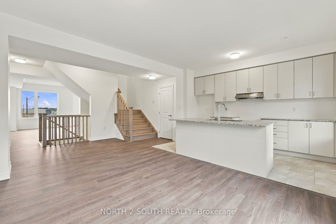
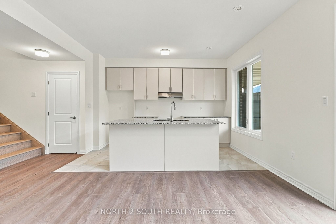
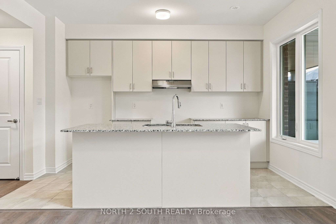
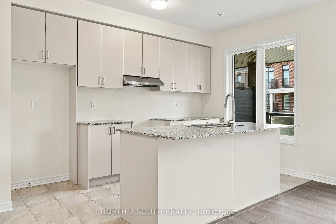
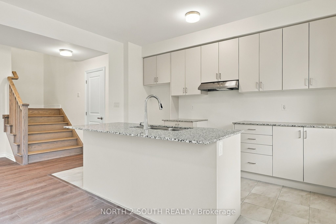
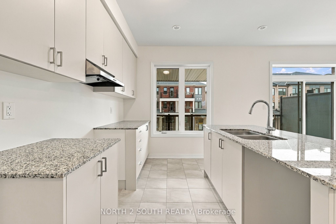
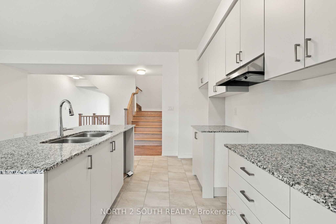
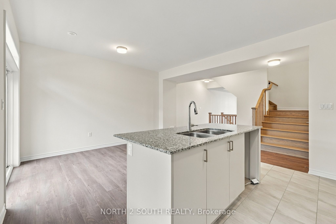
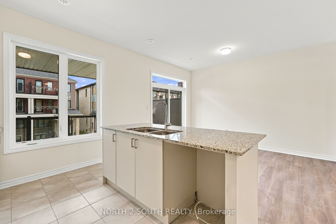
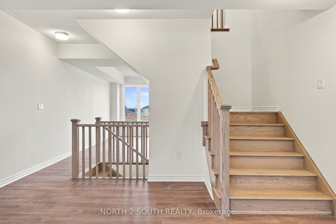
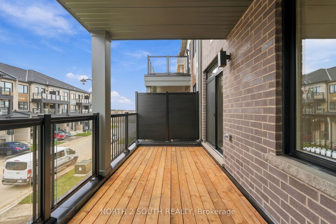
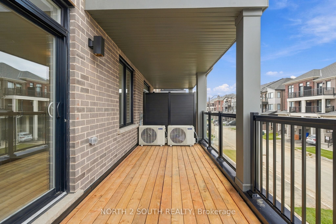
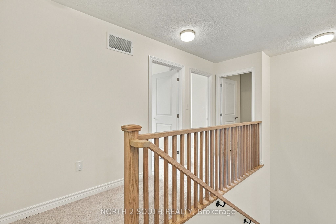
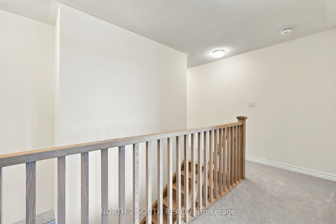
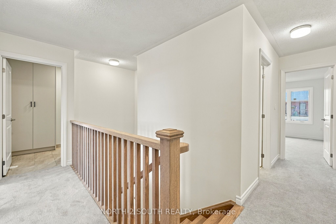
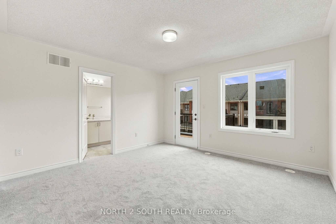
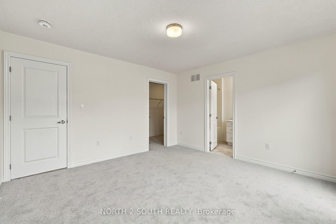
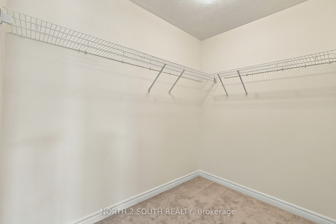
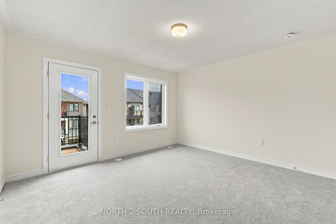
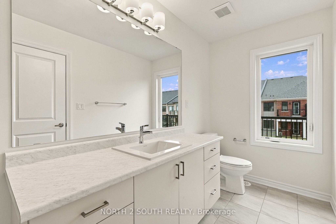
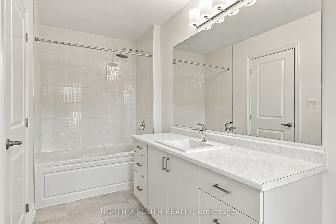
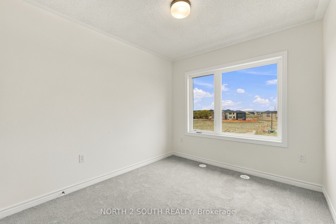
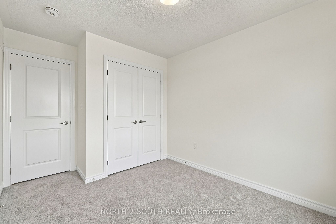
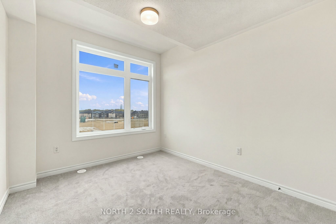
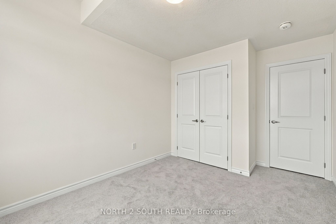
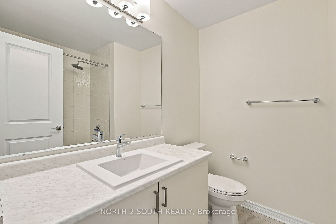
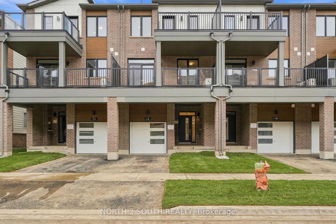
Upper-level 3-bedroom unit in a brand-new Caivan townhome, never lived in. Second floor: openliving room, dining area and kitchen with centre island. Third floor: three bedrooms including aprimary with ensuite bath and walk-in closet. In-suite laundry, single garage. Newcomerswelcome. Close to schools, parks, Mount Pleasant GO Station and Hwy 407.
| Listing Key: | W14199476 |
|---|---|
| List Price: | $3,200 |
| Property Type: | Residential |
| Property Sub Type: | Att/Row/Townhouse |
| Property Status: | Active |
| Bedrooms Total: | 3 |
| Bathrooms Total Integer: | 3 |
| Architectural Style: | 3-Storey |
| Waterfront?: | No |
| City: | Brampton |
| City Region: | Northwest Brampton |
| Postal Code: | L7A 5N1 |
| Basement: | None |
| Basement Yn: | No |
| Bathrooms Total Integer: | 3 |
| Bedrooms Above Grade: | 3 |
| Buy Option Yn: | No |
| Central Vacuum Yn: | No |
| City Region: | Northwest Brampton |
| Construction Materials: | Stone, Brick |
| Contact After Expiry Yn: | No |
| Contract Status: | Available |
| Cooling: | Central Air |
| Covered Spaces: | 1.0 |
| Credit Check Yn: | Yes |
| Cross Street: | Mississauga Rd & Bovaird |
| Ddfyn: | Yes |
| Den Familyroom Yn: | No |
| Deposit Required: | Yes |
| Direction Faces: | West |
| Employment Letter Yn: | Yes |
| Ensuite Laundry Yn: | No |
| Fireplace?: | No |
| Foundation Details: | Concrete |
| Furnished: | Unfurnished |
| Garage Type: | Attached |
| Garage?: | Yes |
| Heat Source: | Gas |
| Heat Type: | Forced Air |
| Holdover Days: | 60 |
| Inclusions: | Fridge, stove, dishwasher, microwave, washer, dryer. |
| Interior Features: | Storage |
| Kitchens Above Grade: | 1 |
| Kitchens Total: | 1 |
| Laundry Features: | In Area |
| Lease Agreement Yn: | Yes |
| Lease Term: | 12 Months |
| Listing Contract Date: | 2026-11-20 |
| Listing: | W14199476 |
| Listing Key: | W14199476 |
| Living Area Range: | 1500-2000 |
| Status: | New |
| Original List Price: | $3,200 |
| Parking Spaces: | 1 |
| Parking Total: | 2.0 |
| Payment Frequency: | Monthly |
| Pool Features: | None |
| Portion Property Lease: | 2nd Floor, 3rd Floor |
| Possession Details: | Immediate |
| Private Entrance Yn: | Yes |
| References Required Yn: | Yes |
| Rental Application Yn: | Yes |
| Rent Includes: | Common Elements |
| Roof: | Asphalt Shingle |
| Rooms Above Grade: | 6 |
| Sewer: | Sewer |
| Special Designation: | Unknown |
| State Or Province: | ON |
| Transaction Type: | For Lease |
| Vendor Property Info Statement: | No |
| Washrooms Type1: | 1 |
| Washrooms Type1 Level: | Second |
| Washrooms Type1 Pcs: | 2 |
| Washrooms Type2: | 2 |
| Washrooms Type2 Level: | Third |
| Washrooms Type2 Pcs: | 4 |
| Water: | Municipal |
| Directions: | Mississauga Rd & Bovaird |
| Possession Type: | Immediate |
| Survey Type: | None |
| Heat Source Multi: | Gas |
| Heat Type Multi: | Forced Air |
| County Or Parish: | Peel |
| City: | Brampton |
Listing Courtesy of: NORTH 2 SOUTH REALTY
Listing Agent: KARLY CASTANEDA PENA
The data on this website relating to real estate for sale comes in part from the IDX Program of the Toronto Real Estate Board.
All information is believed accurate but not guaranteed. The properties displayed may not be all of the properties available through the IDX Program. Any use of this site other than by potential buyers or sellers is strictly prohibited.
© 2026 Toronto Real Estate Board.
Toronto Real Estate Board data last updated on November 22, 2026 06:05 PM - ET.
Property Last Updated: November 22, 2026 06:05 PM - ET