5 Fleet Street
Brantford, Brantford ON N3T 3S8
$569,900
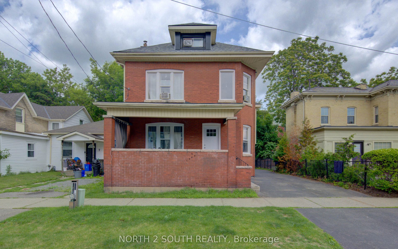
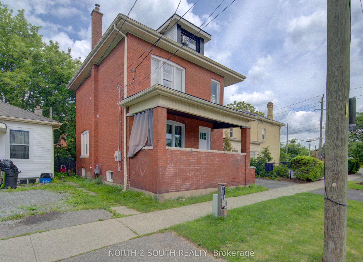
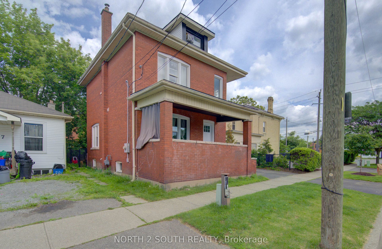
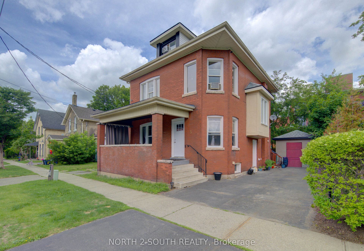
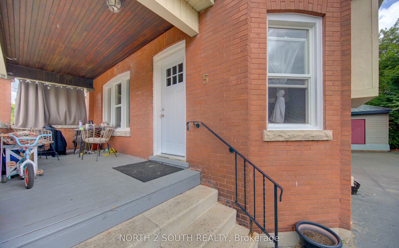
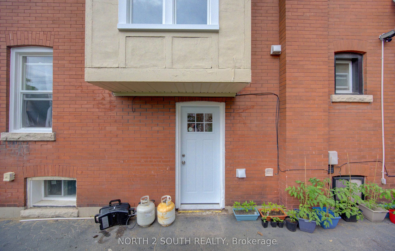
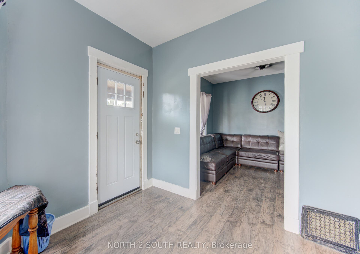
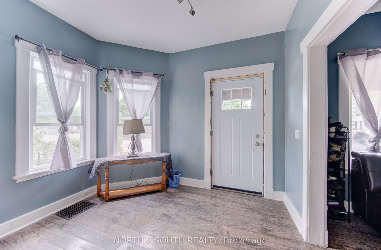
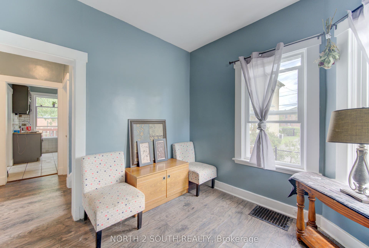
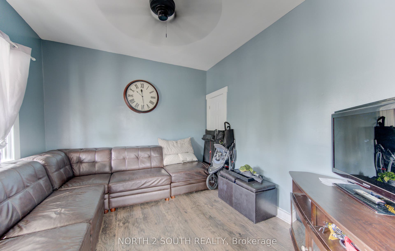
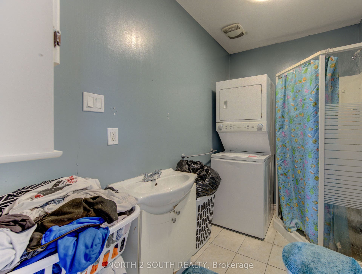
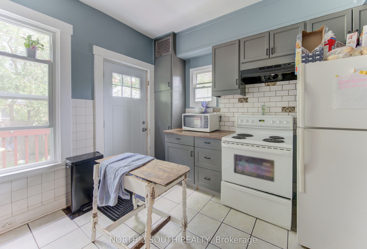
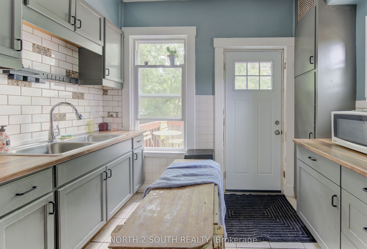
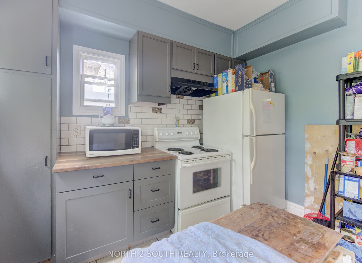
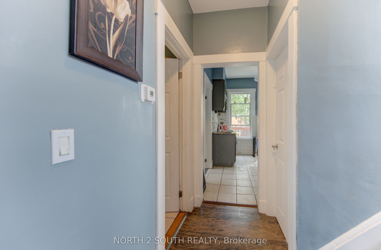
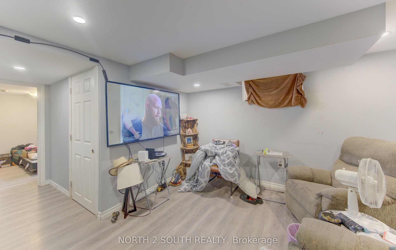
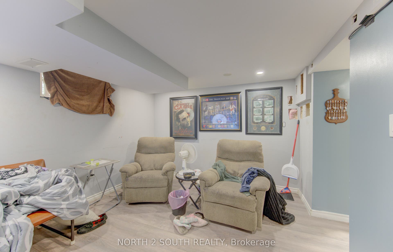
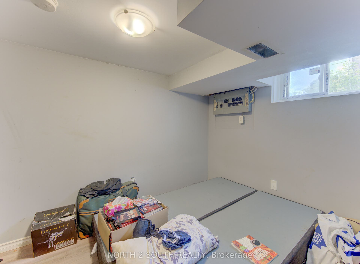
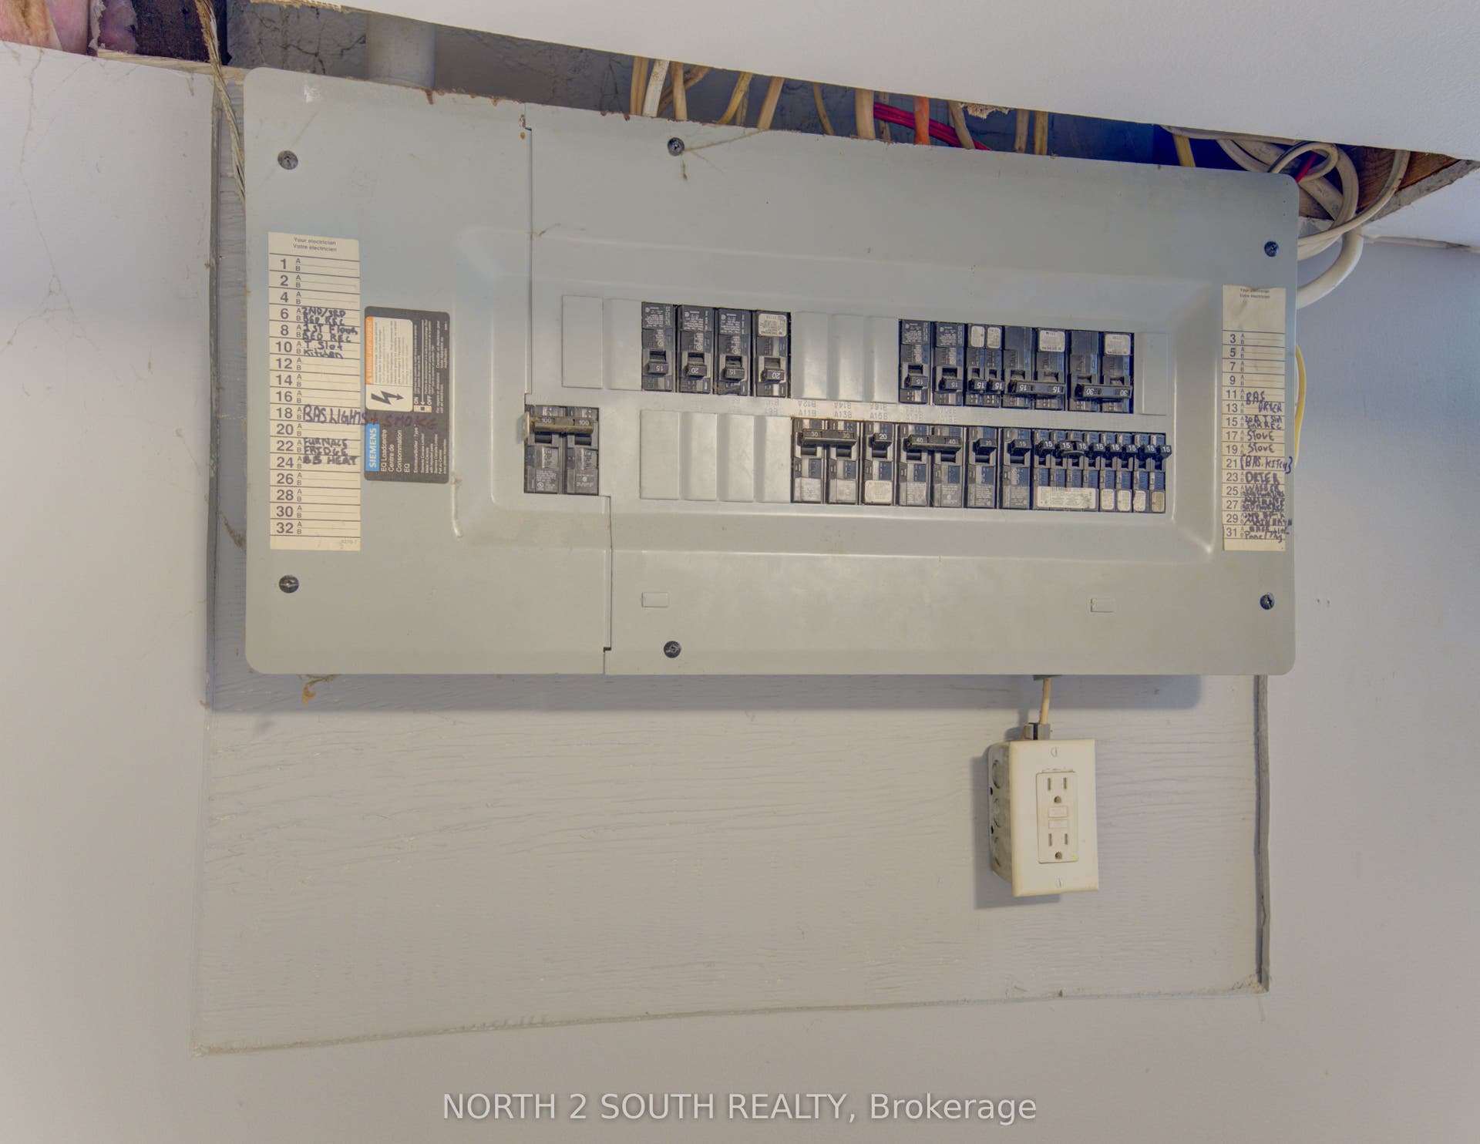
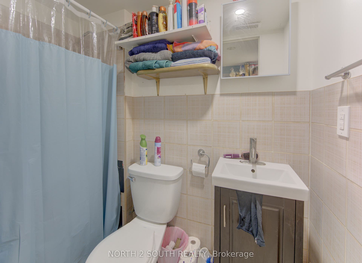
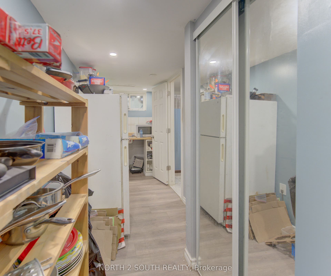
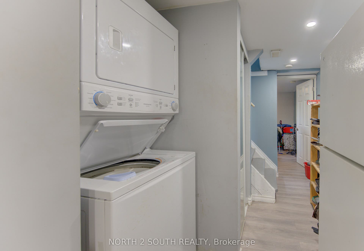
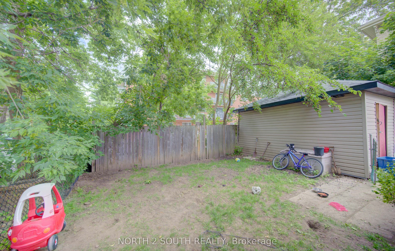
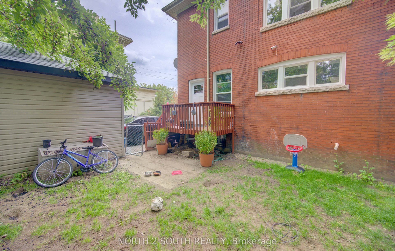
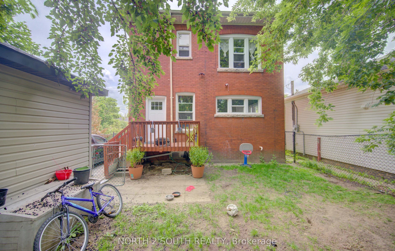
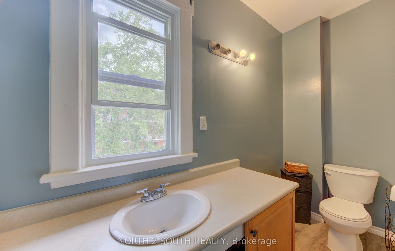
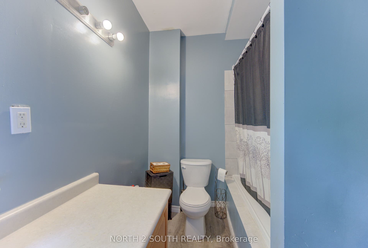
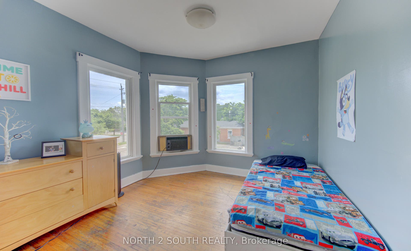
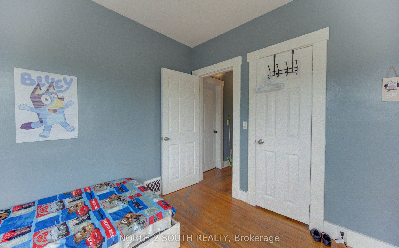
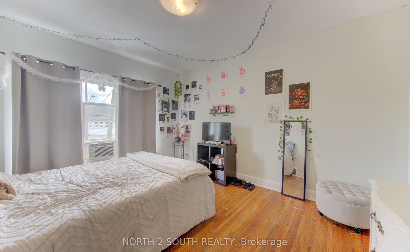
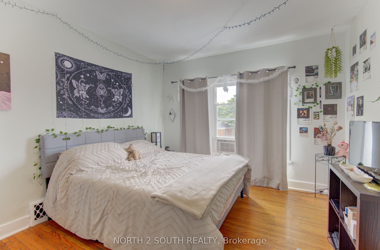
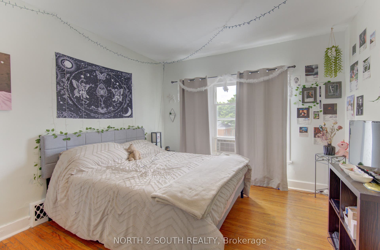
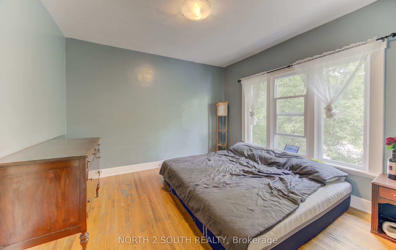
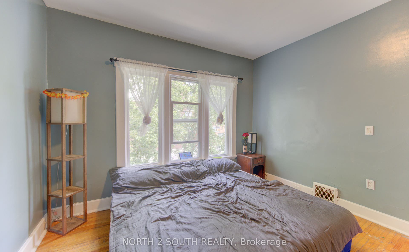
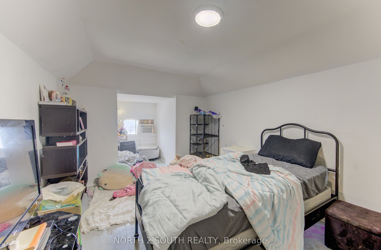
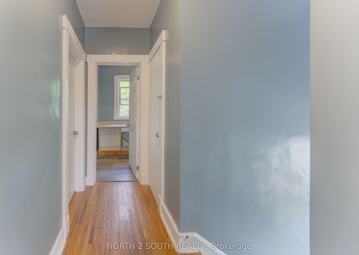
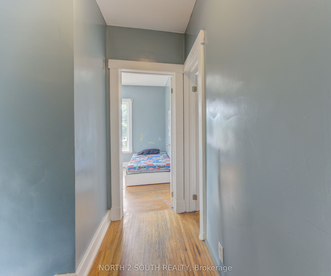
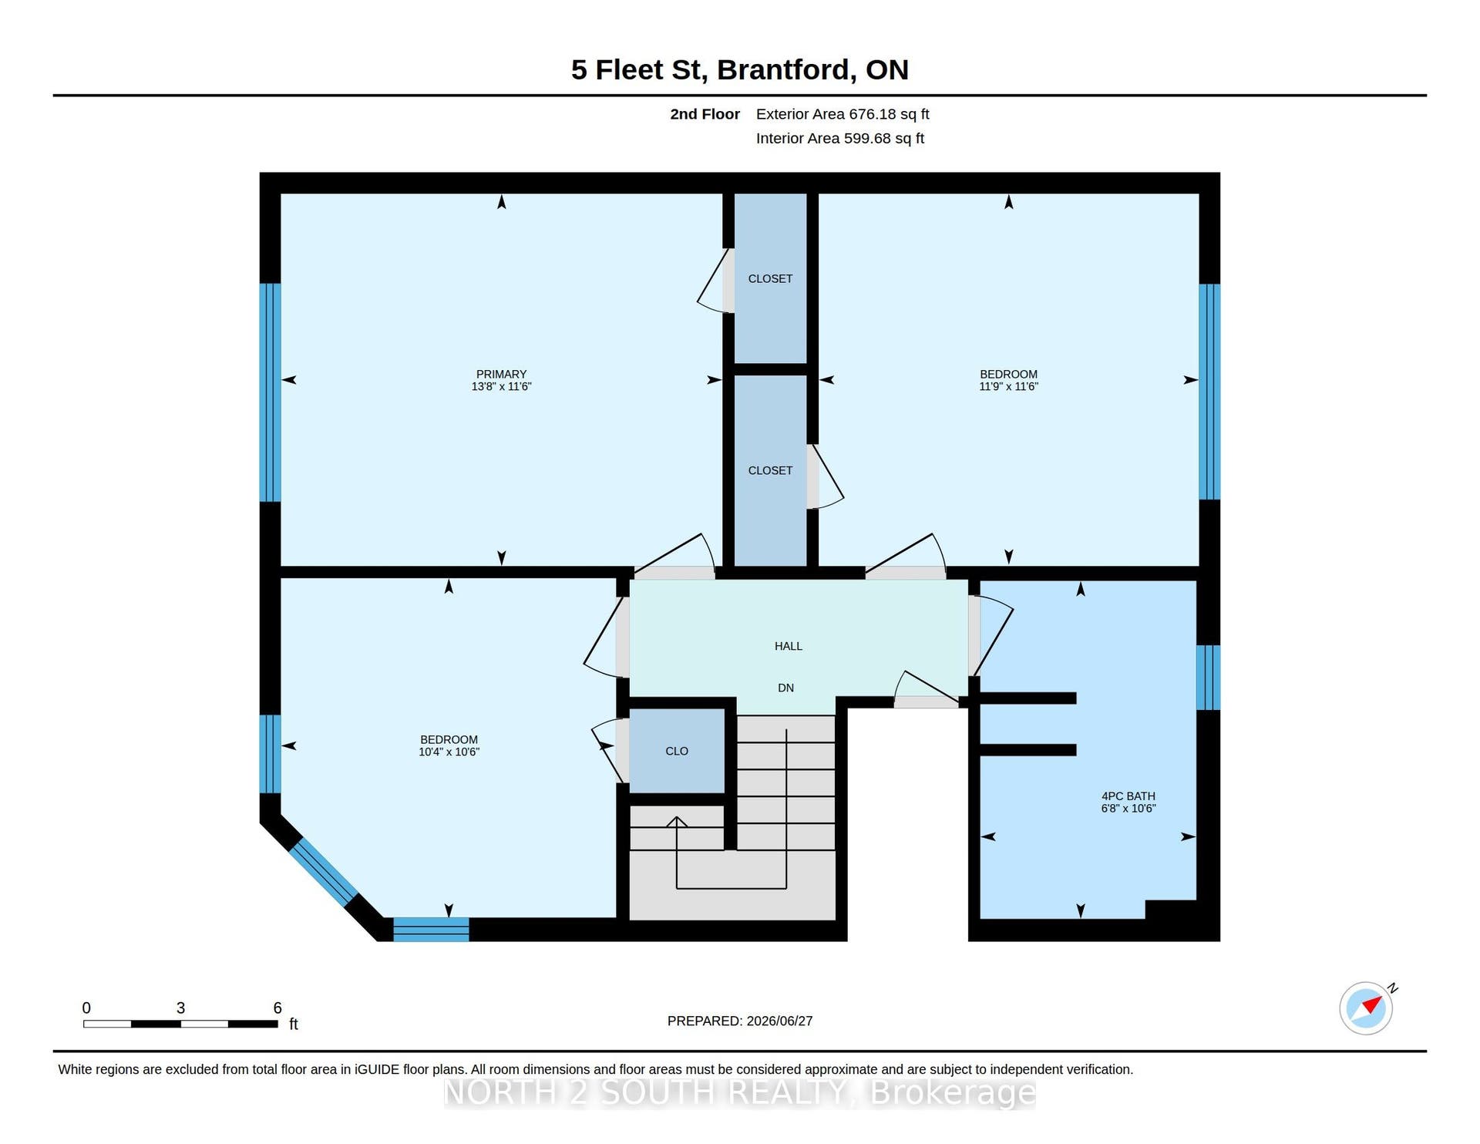
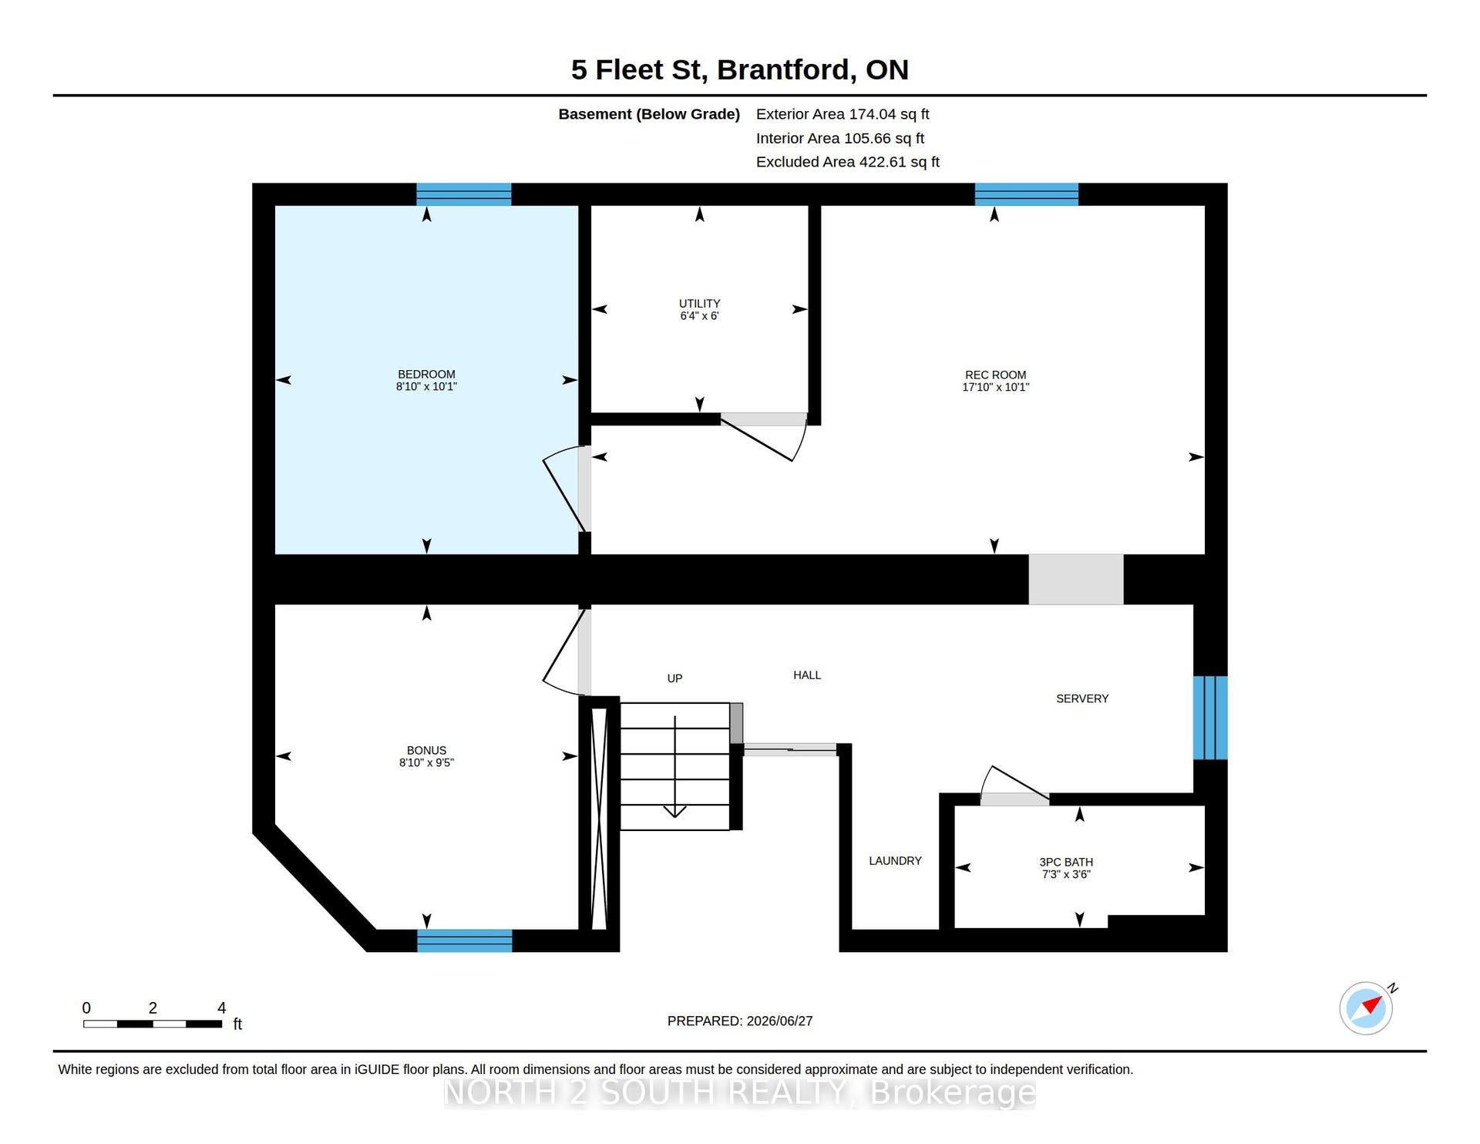
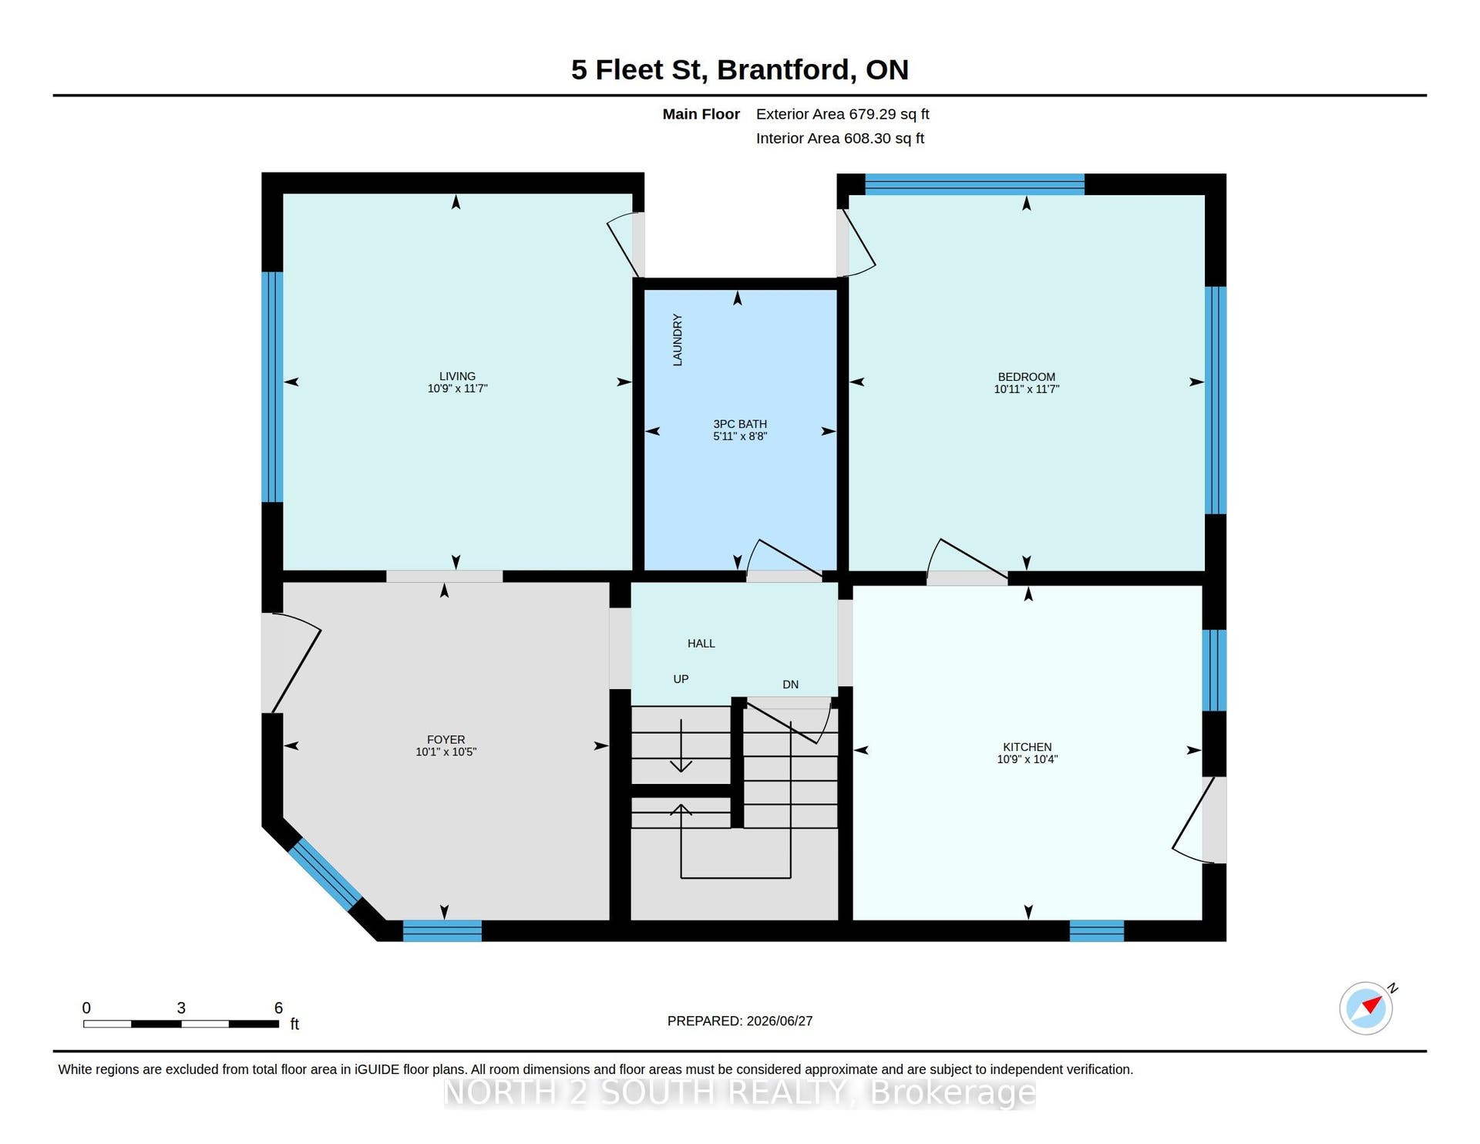
All-brick single-family home with a basement granny suite. The main living space offers 4 bedrooms and 1 bathroom, while the basement granny suite offers 2 bedrooms and 1 bathroom. The home has been freshly painted and includes several recent updates, including all new windows, new exterior and interior doors, and a new roof. Both living spaces have their own laundry, with machines included. The property also offers a private driveway and a quiet backyard.
| Listing Key: | X14085250 |
|---|---|
| List Price: | $569,900 |
| Property Type: | Residential |
| Property Sub Type: | Detached |
| Property Status: | Active |
| Bedrooms Total: | 5 |
| Bathrooms Total Integer: | 3 |
| Tax Annual Amount: | $3,653 |
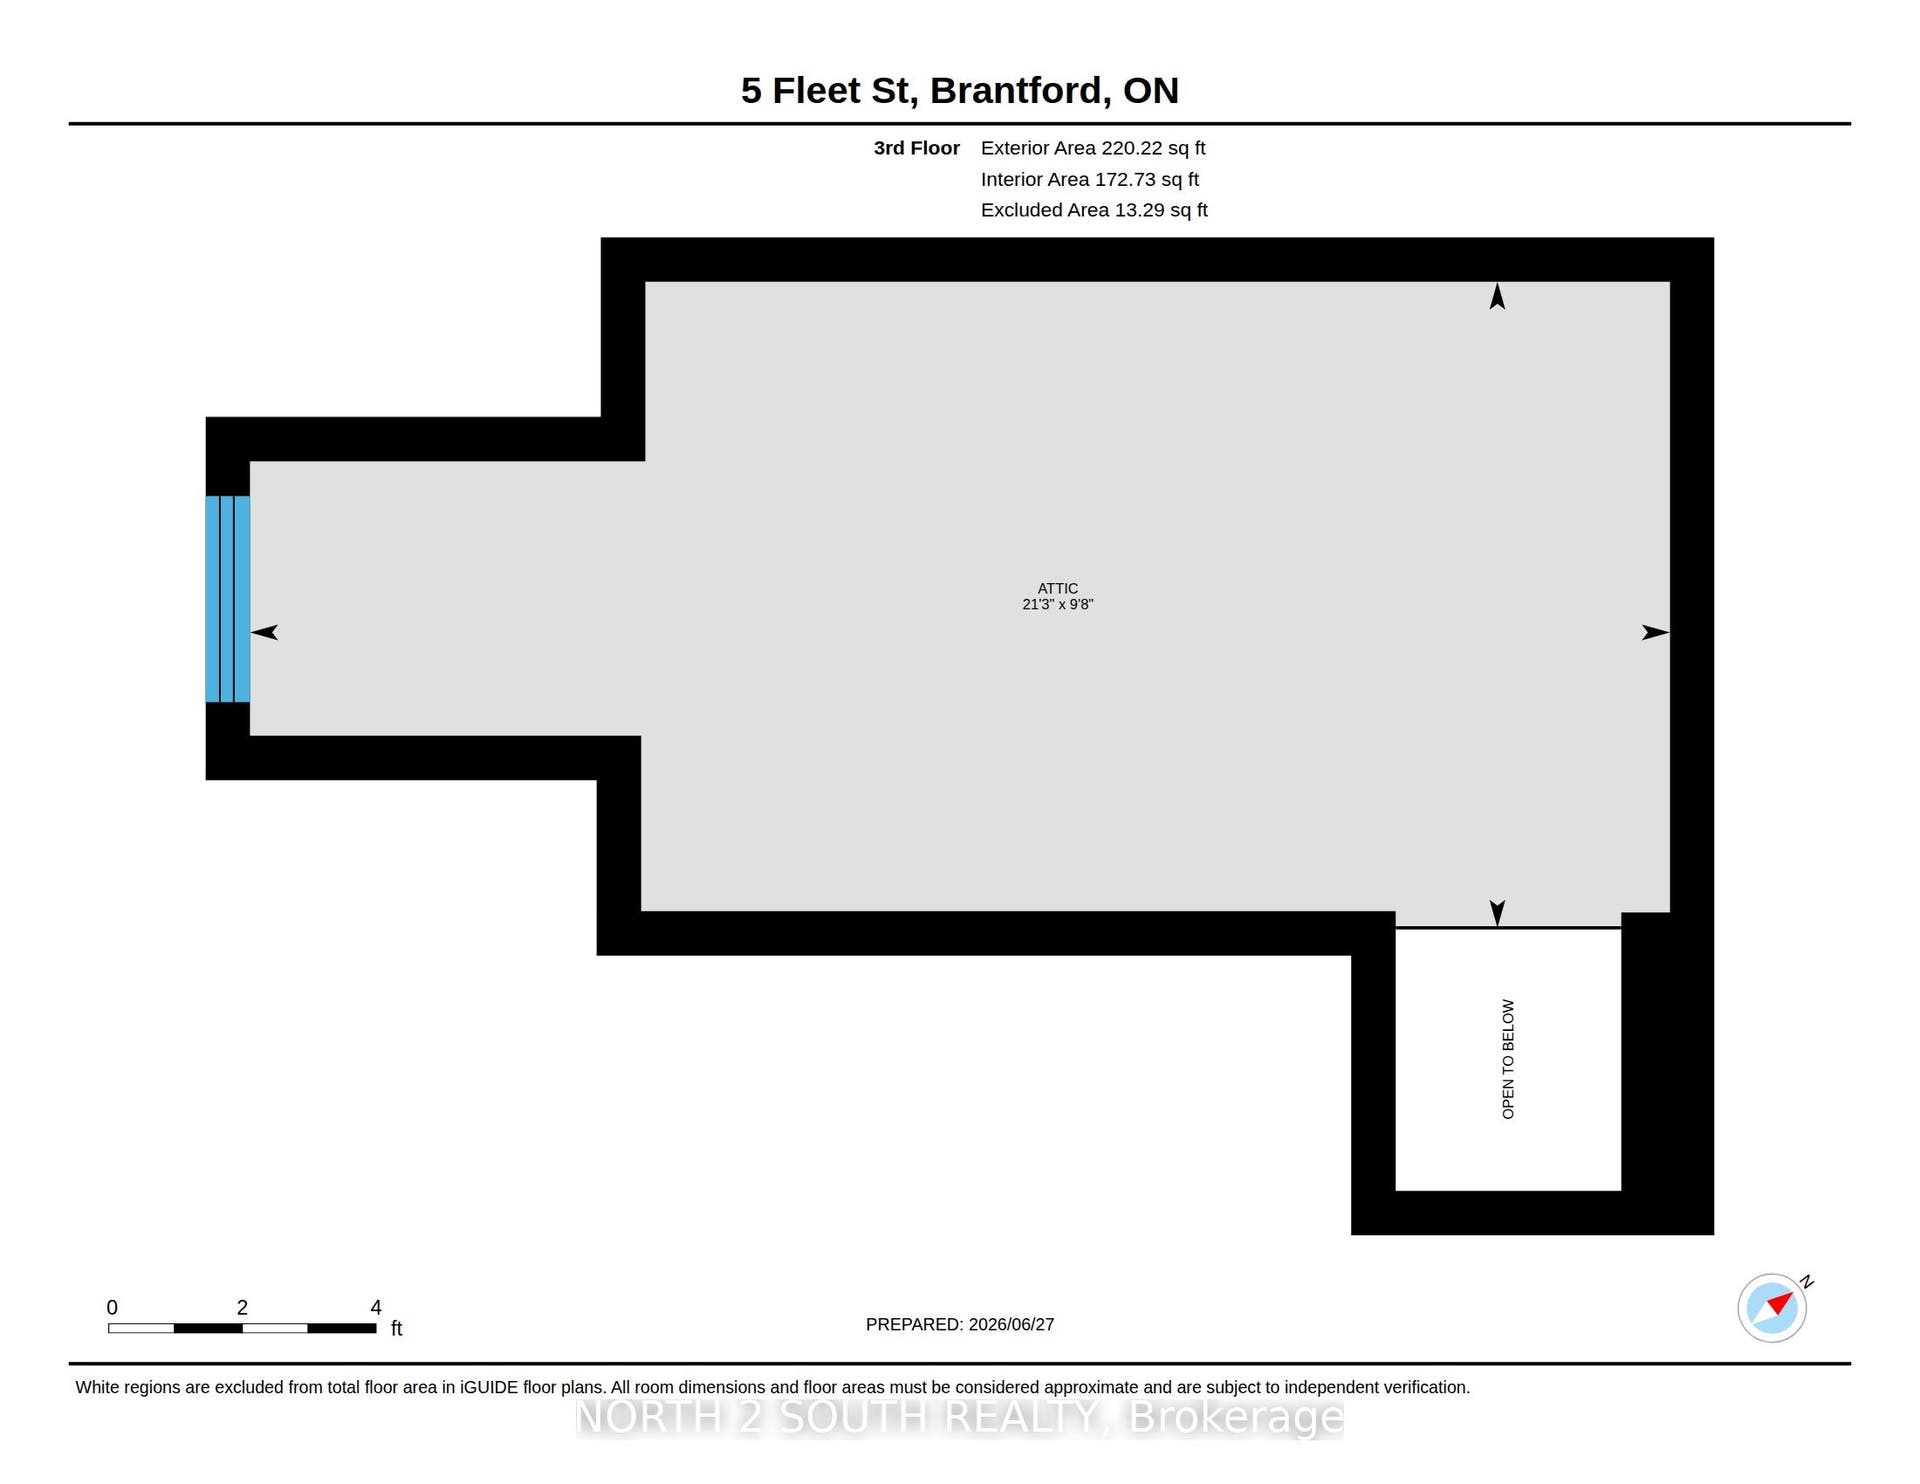
| Architectural Style: | 2 1/2 Storey |
| Waterfront?: | No |
| City: | Brantford |
| Postal Code: | N3T 3S8 |
| Approximate Age: | 100+ |
| Basement: | Finished, Separate Entrance |
| Basement Yn: | No |
| Bathrooms Total Integer: | 3 |
| Bedrooms Above Grade: | 3 |
| Bedrooms Below Grade: | 2 |
| Construction Materials: | Brick, Stone |
| Contract Status: | Available |
| Cooling: | None |
| Covered Spaces: | 0.0 |
| Cross Street: | Fleet St/West St |
| Ddfyn: | Yes |
| Direction Faces: | East |
| Exterior Features: | Porch |
| Foundation Details: | Concrete Block, Concrete |
| Garage Type: | None |
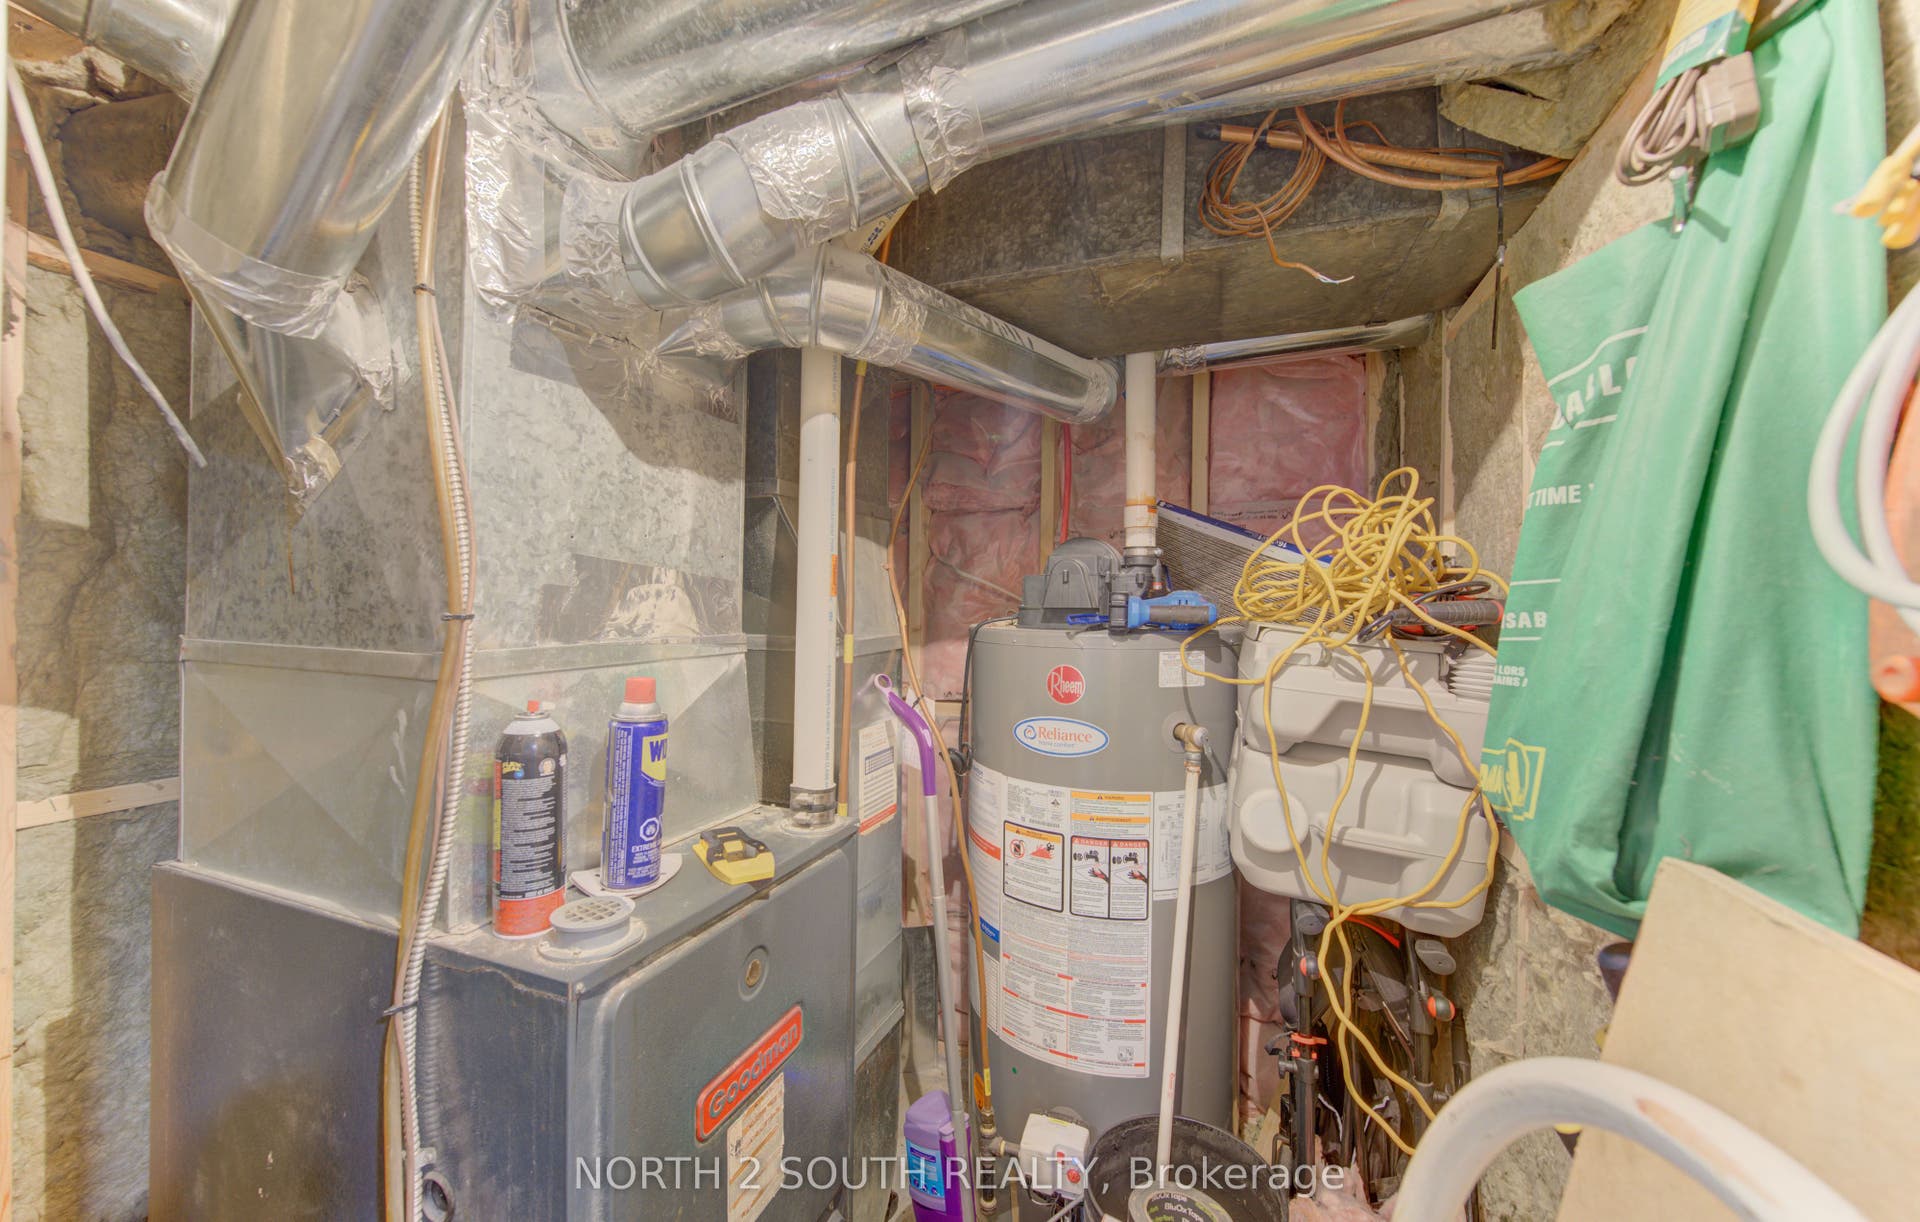
| Heat Source: | Gas |
| Heat Type: | Forced Air |
| Holdover Days: | 120 |
| Hst Application: | Included In |
| Interior Features: | Water Heater, Water Meter |
| Kitchens Above Grade: | 2 |
| Kitchens Total: | 2 |
| Laundry Level: | Main Level |
| Listing Contract Date: | 2026-10-16 |
| Listing Key: | X14085250 |
| Living Area Range: | 1500-2000 |
| Lot Depth: | 66.0 |
| Lot Size Source: | MPAC |
| Lot Size Units: | Feet |
| Lot Width: | 36.0 |
| Status: | New |
| Original List Price: | $569,900 |
| Parcel Number: | 321590055 |
| Parking Features: | Front Yard Parking |
| Parking Spaces: | 2 |
| Parking Total: | 2.0 |
| Pool Features: | None |
| Possession Details: | Flexible / TBA |
| Property Features: | Fenced Yard, Place Of Worship, Public Transit, School, School Bus Route |
| Roll Number: | 290602000501600 |
| Roof: | Asphalt Shingle |
| Rooms Above Grade: | 9 |
| Sewer: | Sewer |
| Special Designation: | Unknown |
| State Or Province: | ON |
| Tax Year: | 2026 |
| Topography: | Flat, Level |
| Transaction Type: | For Sale |
| Uffi: | No |
| Washrooms Type1: | 1 |
| Washrooms Type1 Level: | Main |
| Washrooms Type1 Pcs: | 3 |
| Washrooms Type2: | 1 |
| Washrooms Type2 Level: | Main |
| Washrooms Type2 Pcs: | 4 |
| Washrooms Type3: | 1 |
| Washrooms Type3 Level: | Basement |
| Washrooms Type3 Pcs: | 3 |
| Water: | Municipal |
| Zoning: | RC, R4B (24U) |
| Directions: | Fleet St/West St |
| Possession Type: | Flexible |
| Survey Type: | None |
| Winterized: | No |
| Heat Source Multi: | Gas |
| Heat Type Multi: | Forced Air |
| County Or Parish: | Brantford |
| City: | Brantford |
Listing Courtesy of: NORTH 2 SOUTH REALTY
Listing Agent: DARRYL VAN SICKLE
Mortgage Calculator
The data on this website relating to real estate for sale comes in part from the IDX Program of the Toronto Real Estate Board.
All information is believed accurate but not guaranteed. The properties displayed may not be all of the properties available through the IDX Program. Any use of this site other than by potential buyers or sellers is strictly prohibited.
© 2026 Toronto Real Estate Board.
Toronto Real Estate Board data last updated on October 17, 2026 04:58 AM - ET.
Property Last Updated: October 17, 2026 04:58 AM - ET
