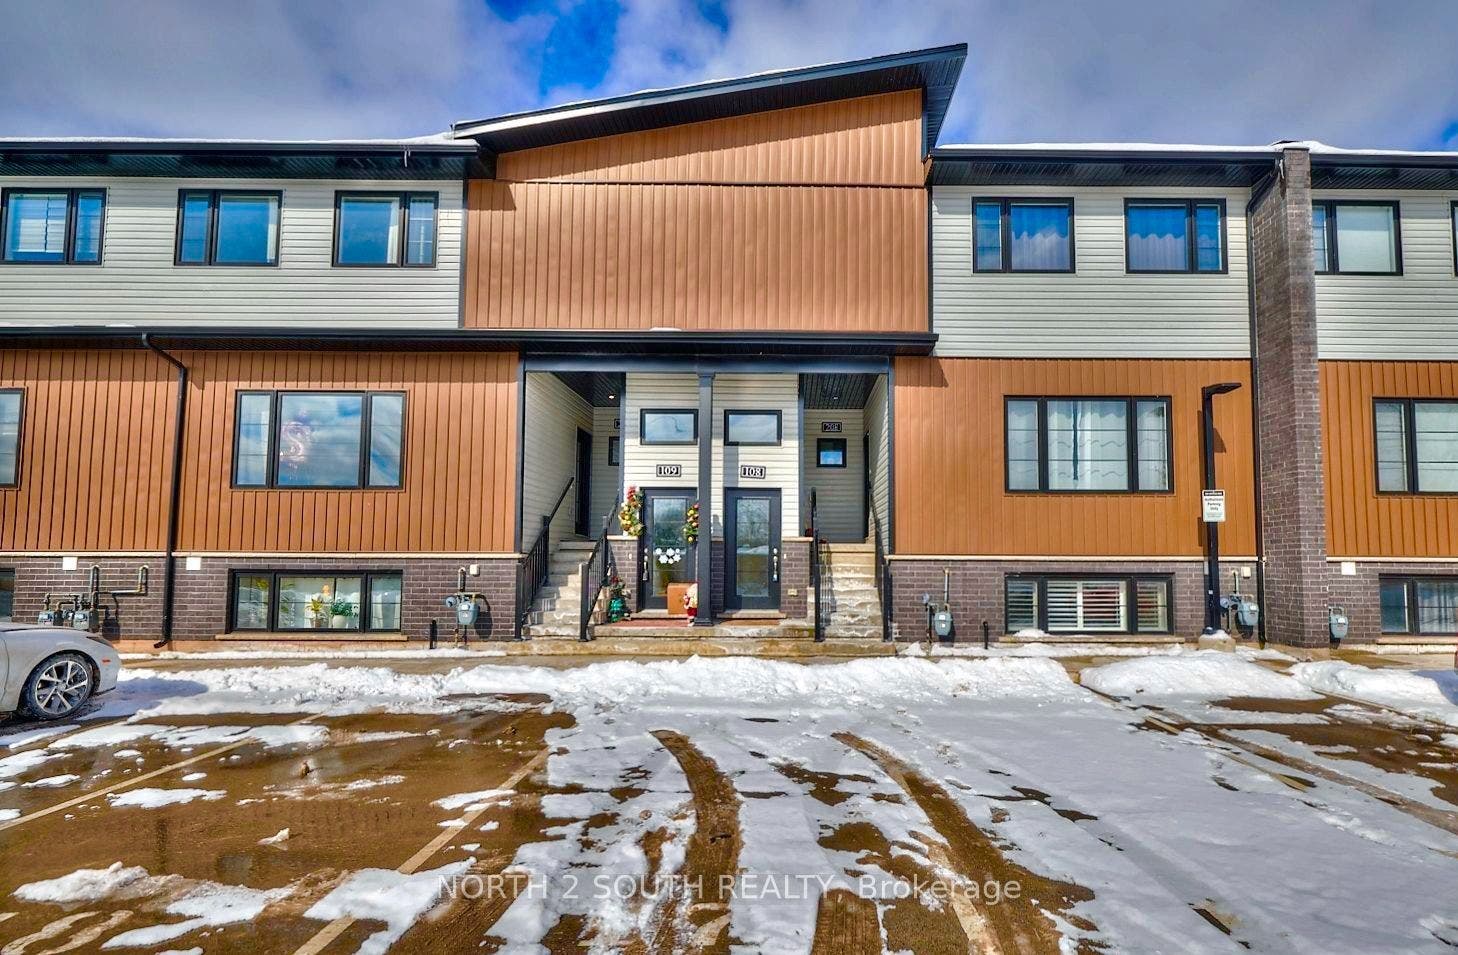
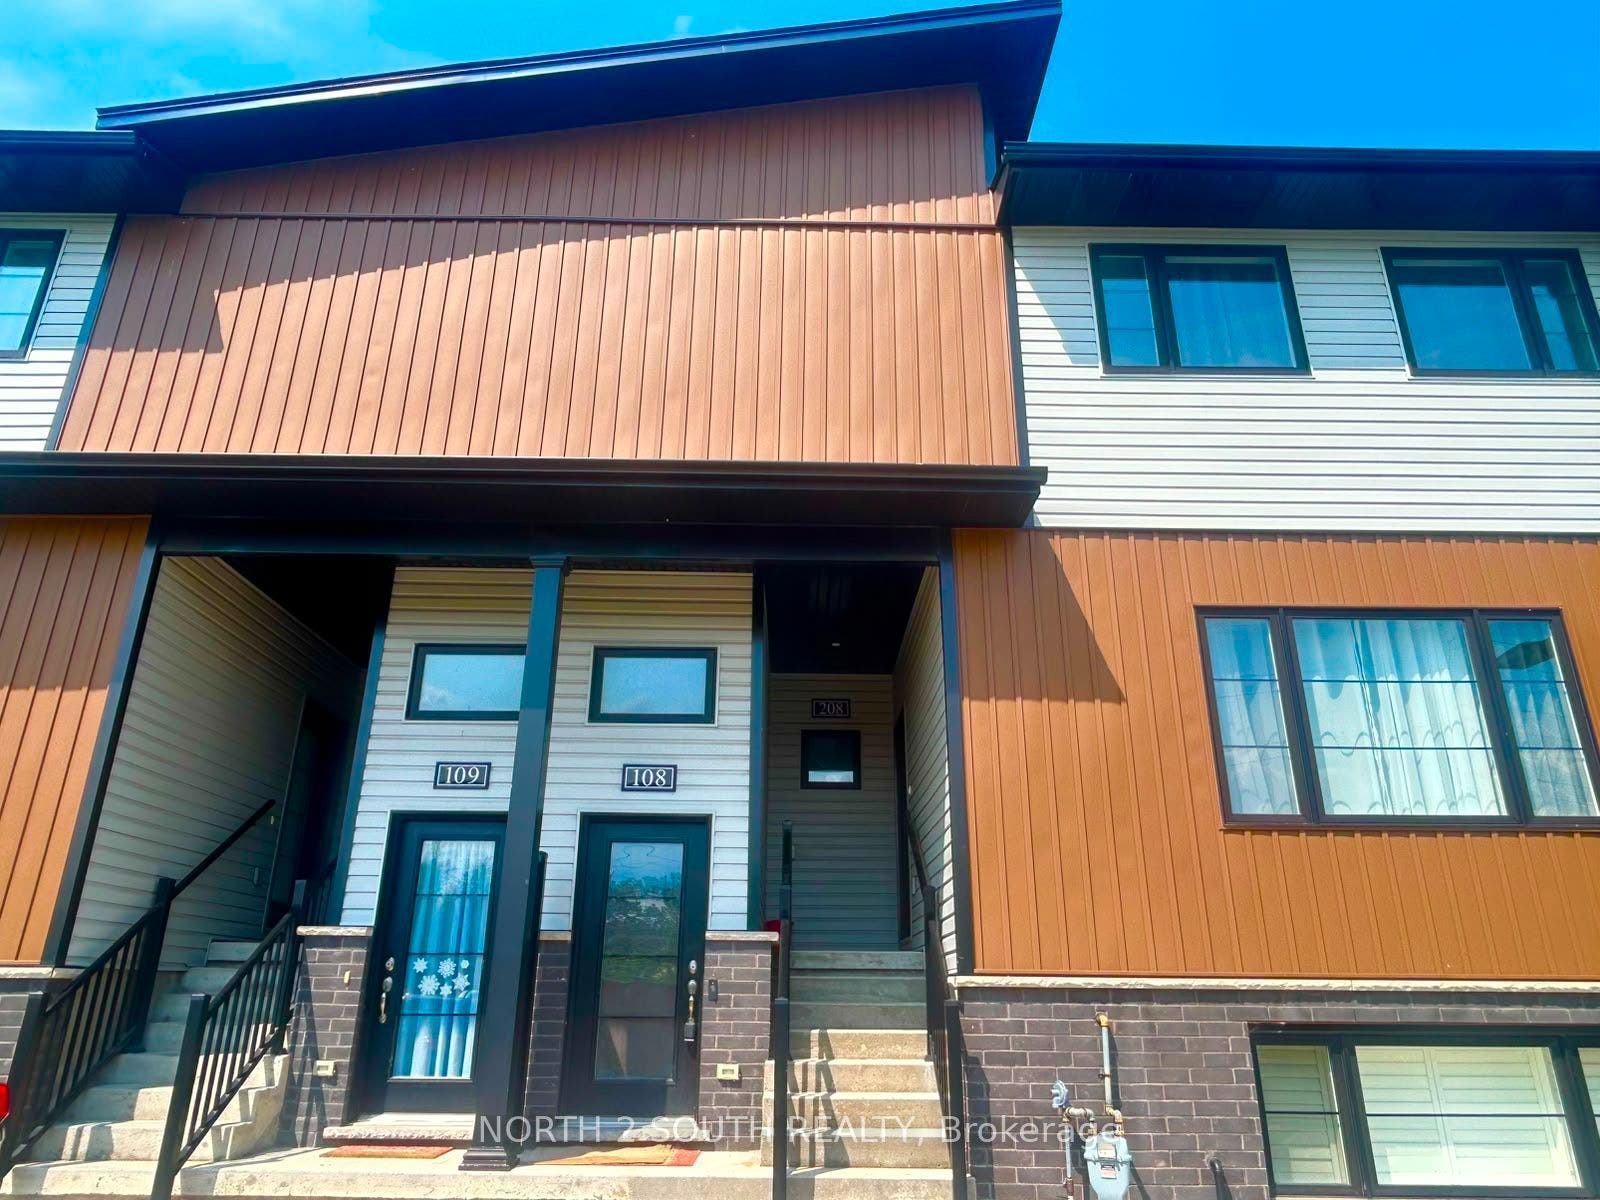
6591 Montrose Road, #108
Niagara Falls, Niagara ON L2H 1M3
$1,800
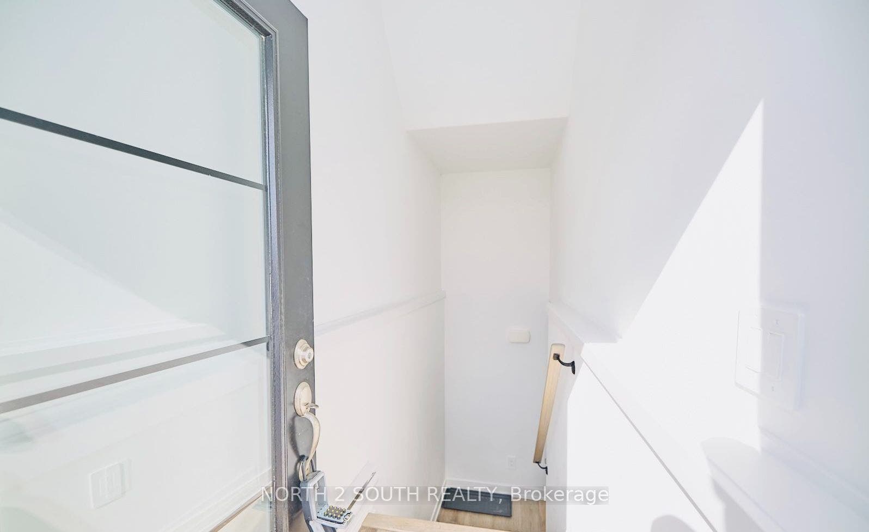
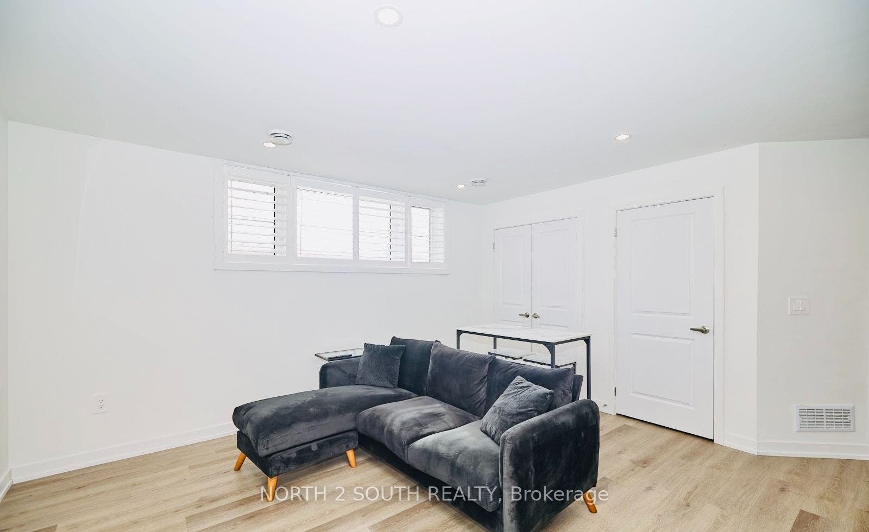
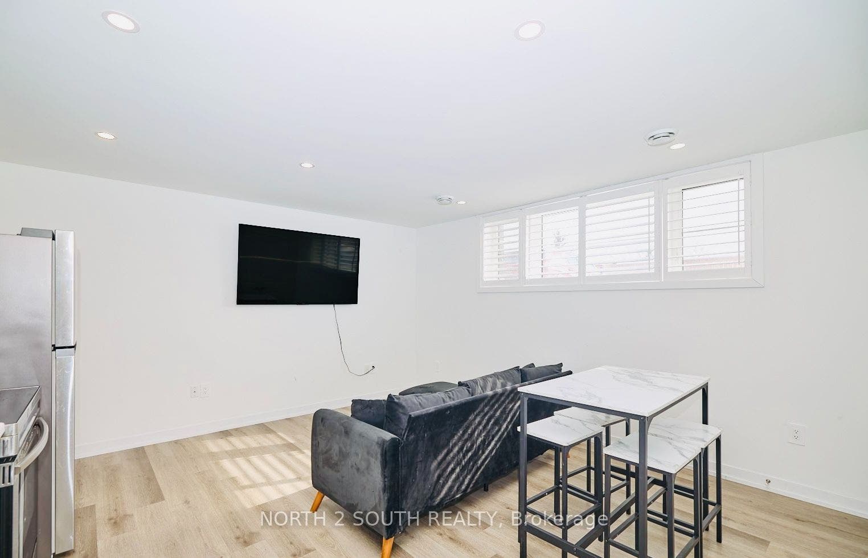
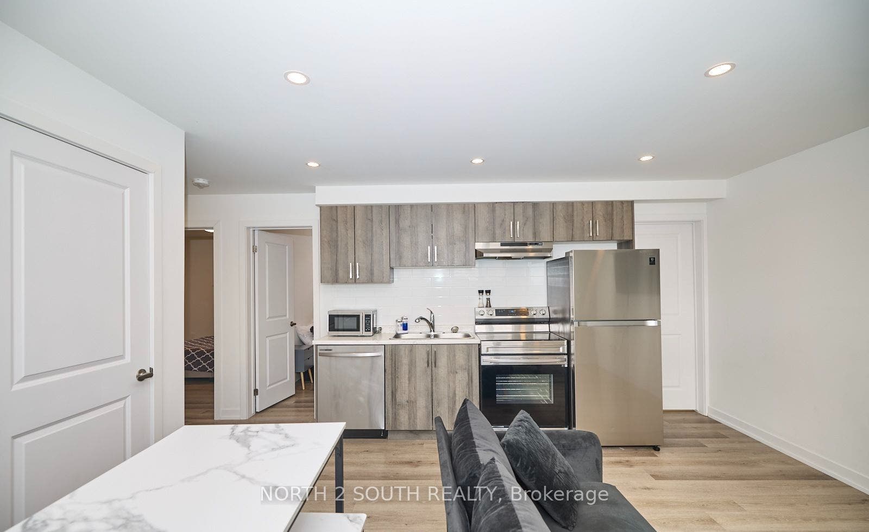
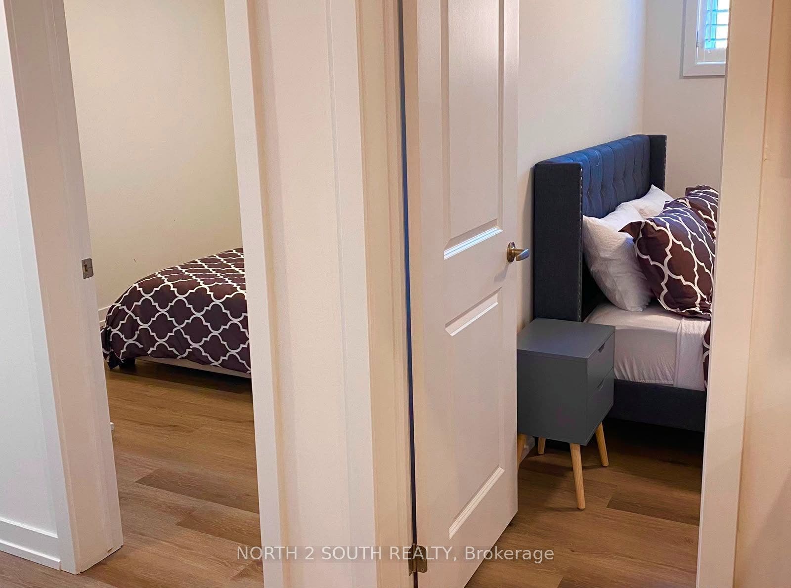
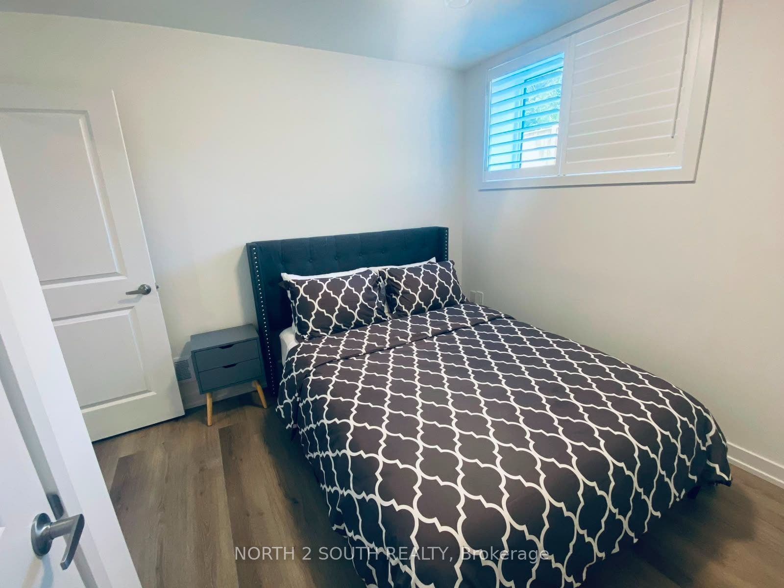
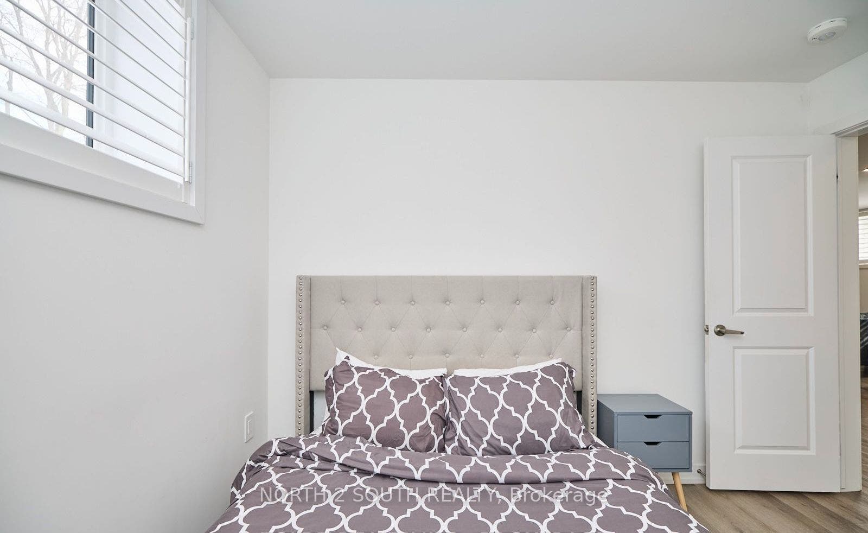
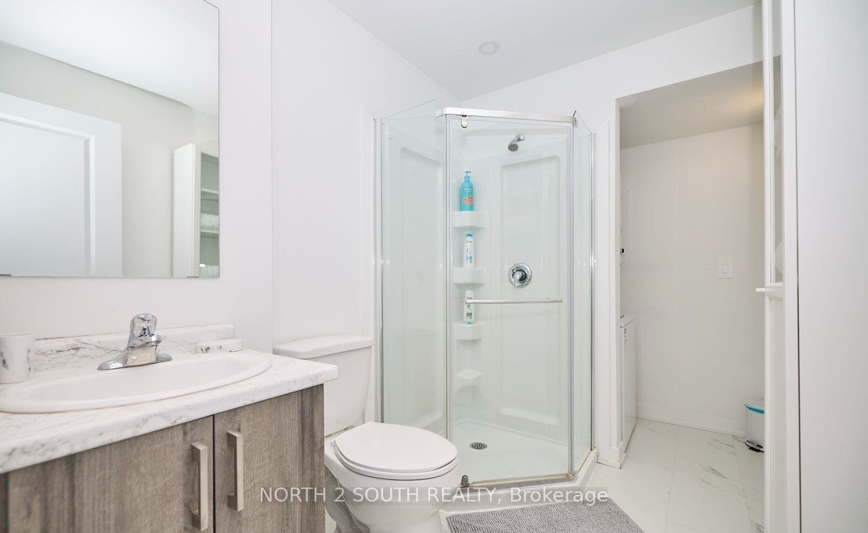
Discover your new home at #108-6591 Montrose Road! Ideally located with easy access to local amenities and major highways, this bright and inviting 2-bedroom, 1-bathroom unit is just minutes from the stunning Niagara Falls. Featuring a spacious open-concept layout, the unit offers plenty of natural light, creating a warm and airy atmosphere. The open kitchen provides flexibility for a variety of furniture arrangements, allowing you to personalize the space to fit your lifestyle. Although partially below grade, the unit feels bright and comfortable thanks to its large windows and 9-foot ceilings, which create a wonderful sense of space and openness. Move-in ready and conveniently located, this home is an excellent choice for tenants seeking comfort, functionality, and easy access to everything the area has to offer. Rent includes one surface-level parking spot. Tenant to obtain rental insurance. Tenant to pay rent + all Utilities (billed separately) electricity, gas, water and hot water tank rental.
| Listing Key: | X14196016 |
|---|---|
| List Price: | $1,800 |
| Property Type: | Condo |
| Property Sub Type: | Condo Townhouse |
| Property Status: | Active |
| Bedrooms Total: | 2 |
| Bathrooms Total Integer: | 1 |
| Architectural Style: | Stacked Townhouse |
| Waterfront?: | No |
| City: | Niagara Falls |
| City Region: | 218 - West Wood |
| Postal Code: | L2H 1M3 |
| Approximate Age: | 0-5 |
| Association Name: | NSSCP |
| Balcony Type: | None |
| Basement: | None |
| Basement Yn: | No |
| Bathrooms Total Integer: | 1 |
| Bedrooms Above Grade: | 2 |
| Buy Option Yn: | Yes |
| Central Vacuum Yn: | No |
| City Region: | 218 - West Wood |
| Condo Corp Number: | 178 |
| Construction Materials: | Metal/Steel Siding, Vinyl Siding |
| Contact After Expiry Yn: | No |
| Contract Status: | Available |
| Cooling: | Central Air |
| Covered Spaces: | 0.0 |
| Credit Check Yn: | Yes |
| Cross Street: | Lundy's Lane and Montrose Rd |
| Ddfyn: | Yes |
| Den Familyroom Yn: | No |
| Deposit Required: | Yes |
| Employment Letter Yn: | Yes |
| Ensuite Laundry Yn: | No |
| Exposure: | South |
| Exterior Features: | Year Round Living |
| Fireplace?: | No |
| Furnished: | Partially |
| Garage Type: | None |
| Garage?: | No |
| Heat Source: | Gas |
| Heat Type: | Forced Air |
| Holdover Days: | 30 |
| Inclusions: | Building insurance, Parking |
| Interior Features: | Carpet Free, Other, Water Heater |
| Kitchens Above Grade: | 1 |
| Kitchens Total: | 1 |
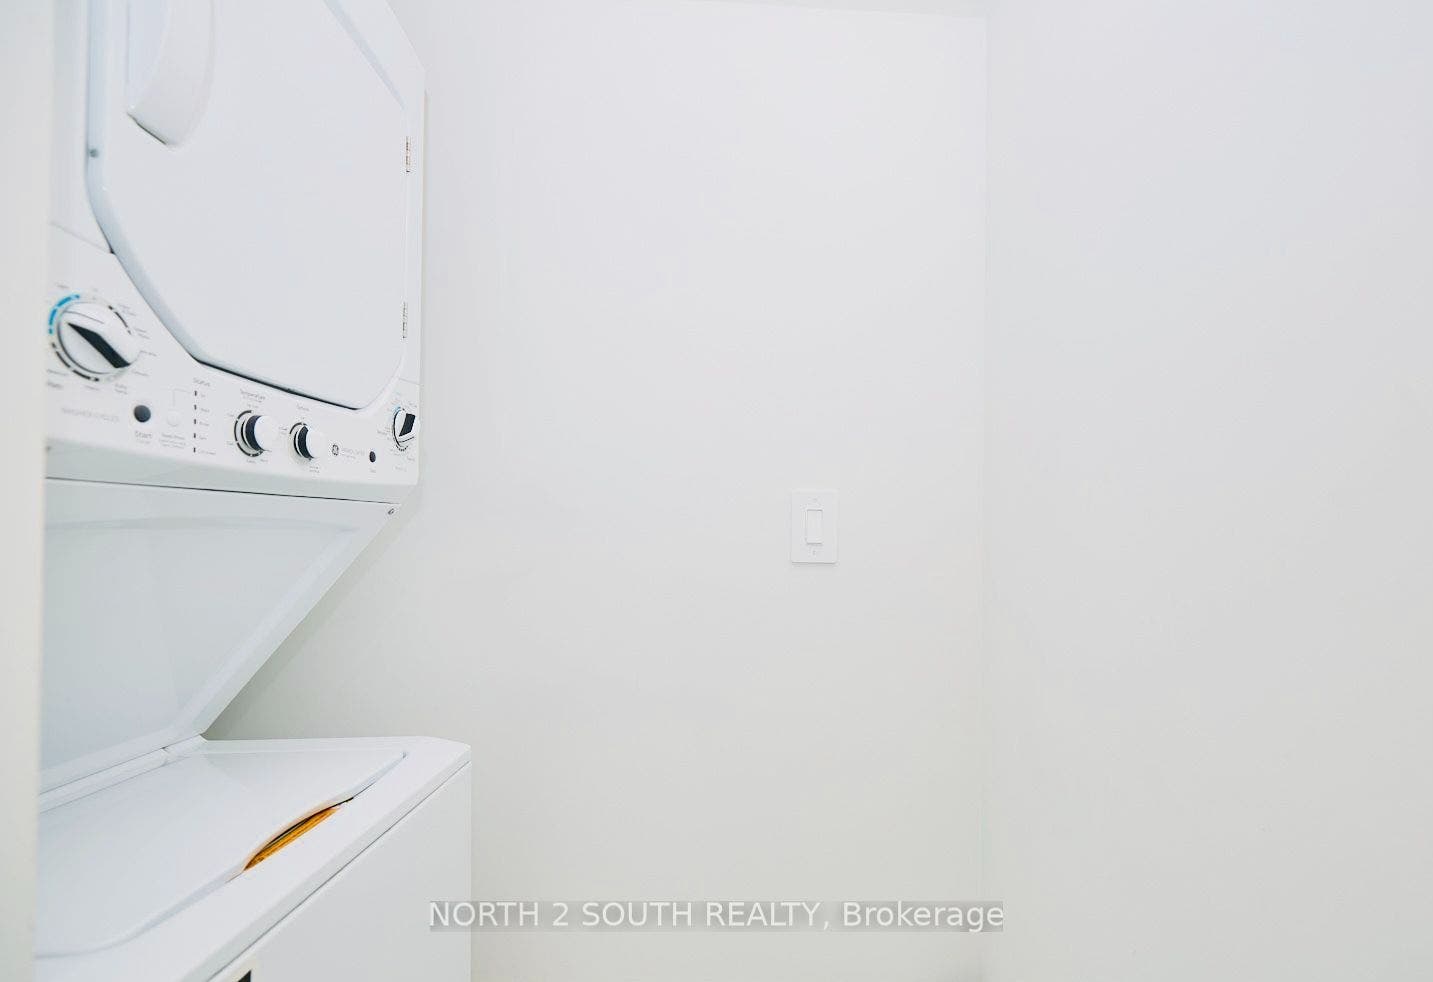
| Laundry Features: | In Bathroom |
| Lease Agreement Yn: | Yes |
| Lease Term: | 12 Months |
| Legal Apartment Number: | 8 |
| Legal Stories: | A |
| Listing Contract Date: | 2026-11-19 |
| Listing: | X14196016 |
| Listing Key: | X14196016 |
| Living Area Range: | 700-799 |
| Locker: | None |
| Lot Size Source: | MPAC |
| Status: | New |
| Original List Price: | $1,800 |
| Parcel Number: | 649780022 |
| Parking Features: | Reserved/Assigned |
| Parking Spaces: | 1 |
| Parking Total: | 1.0 |
| Parking Type1: | Exclusive |
| Payment Frequency: | Monthly |
| Pets Allowed: | Yes-with Restrictions |
| Portion Property Lease: | Entire Property |
| Possession Details: | Immediate |
| Private Entrance Yn: | Yes |
| Property Features: | Park |
| Property Management Company: | Shabri Property Management |
| References Required Yn: | Yes |
| Rental Application Yn: | Yes |
| Rental Items: | Hot Water Rental |
| Rent Includes: | Building Insurance, Parking |
| Roll Number: | 272509000643325 |
| Rooms Above Grade: | 5 |
| Security Features: | Smoke Detector |
| Senior Community?: | No |
| Special Designation: | Unknown |
| Square Foot Source: | MPAC |
| State Or Province: | ON |
| Transaction Type: | For Lease |
| Vendor Property Info Statement: | No |
| Washrooms Type1: | 1 |
| Washrooms Type1 Level: | Lower |
| Washrooms Type1 Pcs: | 3 |
| Directions: | Lundy's Lane and Montrose Rd |
| Possession Type: | Immediate |
| Survey Type: | Unknown |
| Heat Source Multi: | Gas |
| Heat Type Multi: | Forced Air |
| County Or Parish: | Niagara |
| City: | Niagara Falls |
Listing Courtesy of: NORTH 2 SOUTH REALTY
Listing Agent: Monica Goldberg
The data on this website relating to real estate for sale comes in part from the IDX Program of the Toronto Real Estate Board.
All information is believed accurate but not guaranteed. The properties displayed may not be all of the properties available through the IDX Program. Any use of this site other than by potential buyers or sellers is strictly prohibited.
© 2026 Toronto Real Estate Board.
Toronto Real Estate Board data last updated on November 20, 2026 04:00 AM - ET.
Property Last Updated: November 20, 2026 04:00 AM - ET
