88 Telegraph Drive, #Bsmt
Whitby, Durham ON L1P 1S4
$1,600
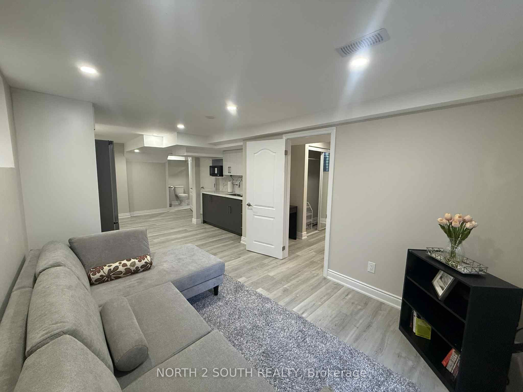
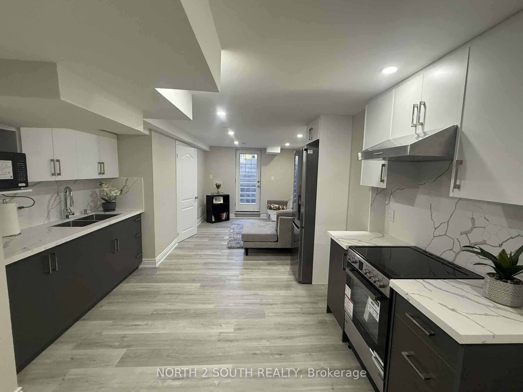
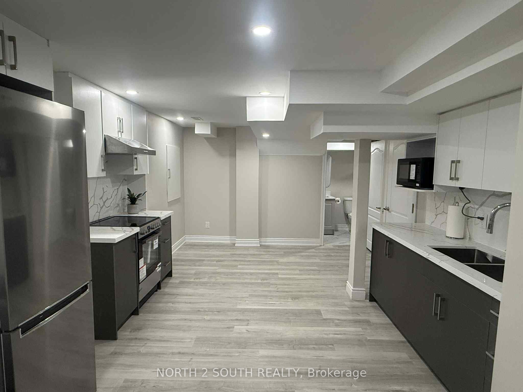
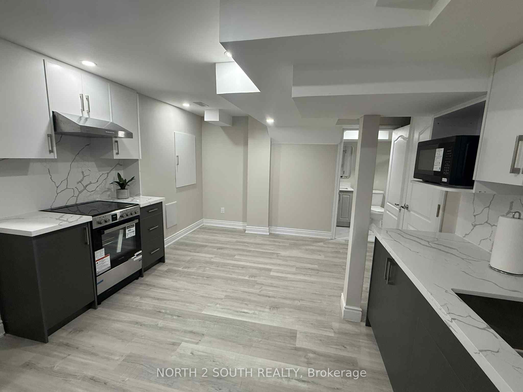
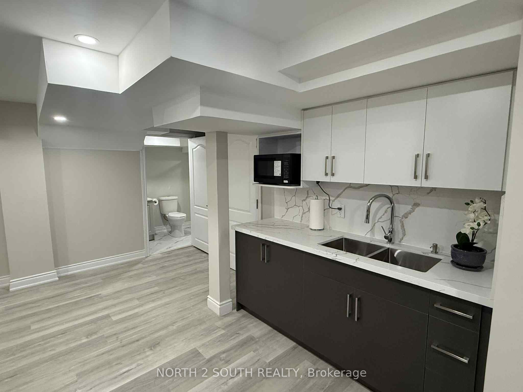
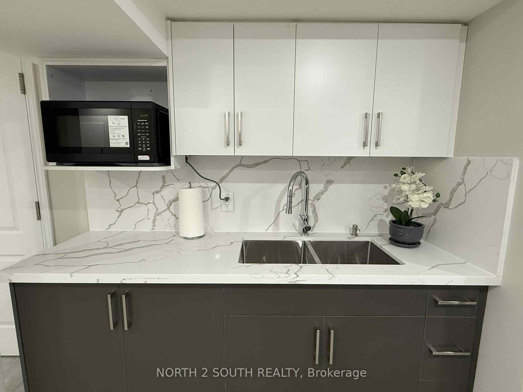
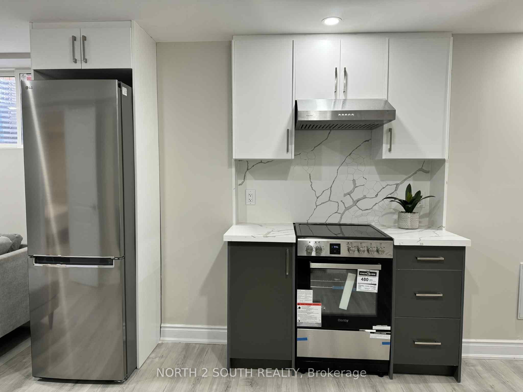
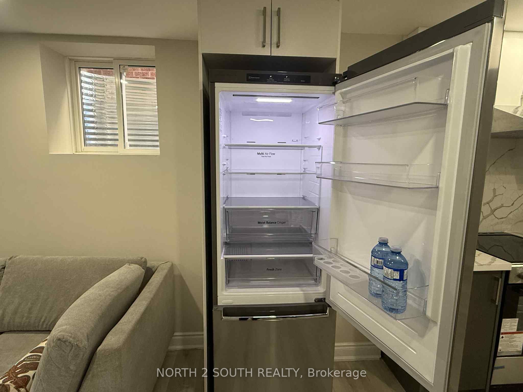
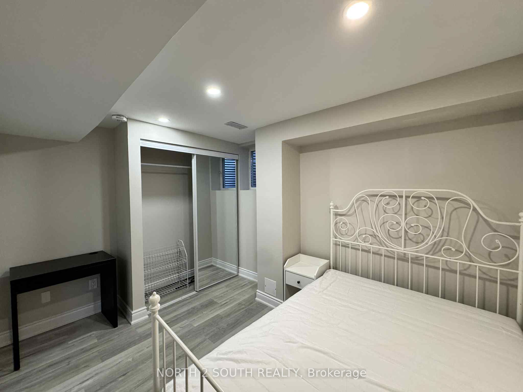
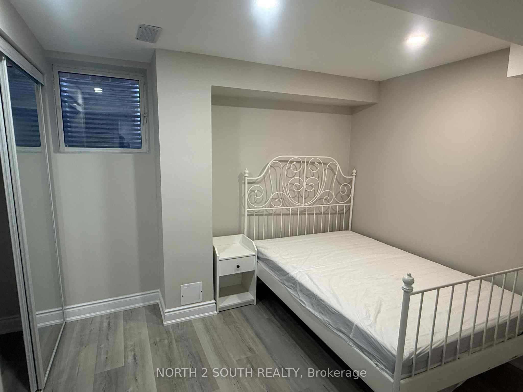
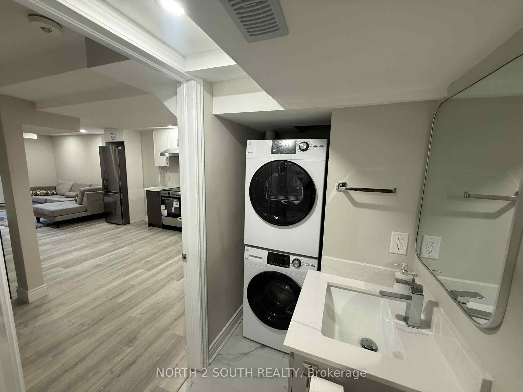
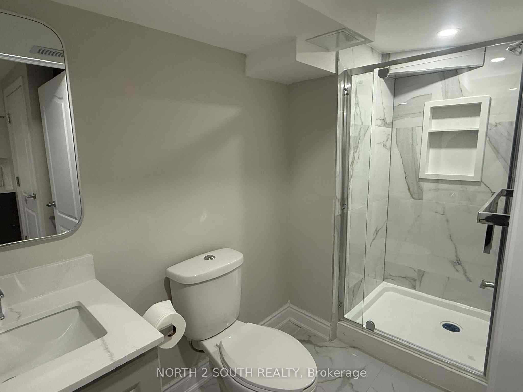
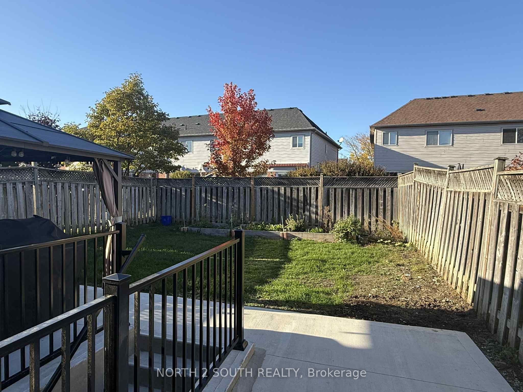
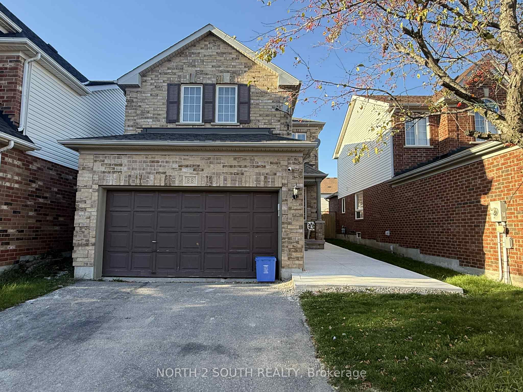
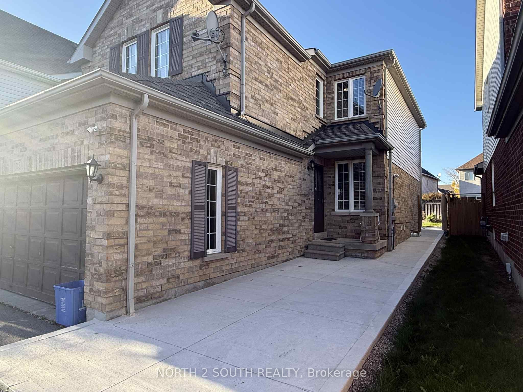
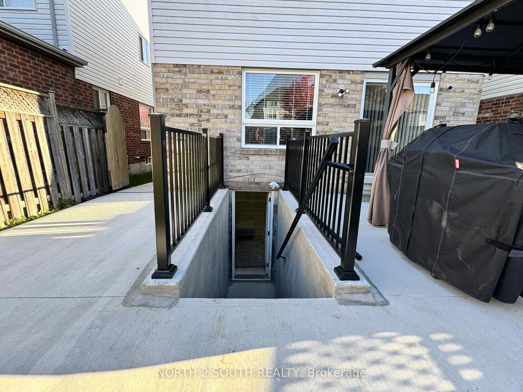
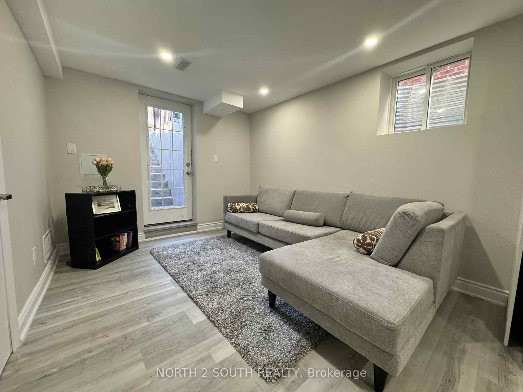
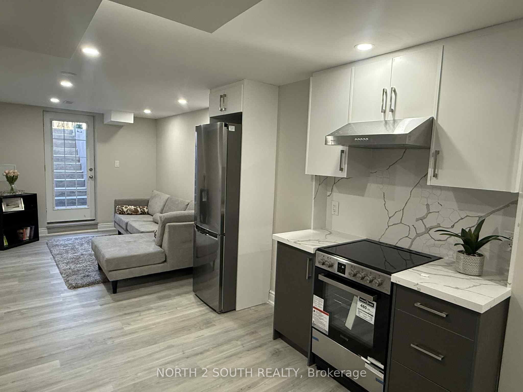
Welcome to this beautifully renovated fully furnished and all utilities included 1 bedroom basement suite offering modern comfort and turnkey convenience just bring a suitcase and move in. Featuring brand new stainless steel appliances an open concept living and kitchen area with quartz countertops pot lights throughout and premium vinyl flooring this bright and stylish residence includesa private entrance full sized ensuite laundry and generous space for everyday living. WiFi is also included making it a truly effortless move inexperience. The spacious bedroom offers a large closet and a serene layout ideal for a single professional female seeking a quiet and respectful environment. Come check out this excellent opportunity in this beautifully maintained place to call home.
| Listing Key: | E14109892 |
|---|---|
| List Price: | $1,600 |
| Property Type: | Residential |
| Property Sub Type: | Link |
| Property Status: | Active |
| Bedrooms Total: | 1 |
| Bathrooms Total Integer: | 1 |
| Architectural Style: | 2-Storey |
| Waterfront?: | No |
| City: | Whitby |
| City Region: | Williamsburg |
| Postal Code: | L1P 1S4 |
| Basement: | Finished with Walk-Out, Separate Entrance |
| Basement Yn: | No |
| Bathrooms Total Integer: | 1 |
| Bedrooms Above Grade: | 1 |
| City Region: | Williamsburg |
| Construction Materials: | Brick |
| Contract Status: | Available |
| Cooling: | Central Air |
| Covered Spaces: | 0.0 |
| Credit Check Yn: | Yes |
| Cross Street: | Taunton Rd W & Cochrane |
| Ddfyn: | Yes |
| Deposit Required: | Yes |
| Direction Faces: | South |
| Employment Letter Yn: | Yes |
| Foundation Details: | Concrete |
| Furnished: | Furnished |
| Garage Type: | Attached |
| Garage?: | Yes |
| Heat Source: | Gas |
| Heat Type: | Forced Air |
| Holdover Days: | 60 |
| Inclusions: | Fridge, Stove, Washer/Dryer, Microwave And All Elf's |
| Interior Features: | Other |
| Kitchens Above Grade: | 1 |
| Kitchens Total: | 1 |
| Laundry Features: | Ensuite, In Area |
| Lease Agreement Yn: | Yes |
| Lease Term: | 12 Months |
| Listing Contract Date: | 2026-10-23 |
| Listing Key: | E14109892 |
| Living Area Range: | 1500-2000 |
| Lot Depth: | 114.83 |
| Lot Size Source: | MPAC |
| Lot Size Units: | Feet |
| Lot Width: | 29.53 |
| Status: | New |
| Original List Price: | $1,600 |
| Parcel Number: | 265482257 |
| Parcel Of Tied Land: | No |
| Parking Features: | Available, Private |
| Parking Spaces: | 1 |
| Parking Total: | 1.0 |
| Payment Frequency: | Monthly |
| Pool Features: | None |
| Portion Property Lease: | Basement |
| Possession Date: | 2027-01-01 |
| Private Entrance Yn: | Yes |
| References Required Yn: | Yes |
| Rental Application Yn: | Yes |
| Rental Items: | N/A |
| Rent Includes: | All Inclusive |
| Roll Number: | 180902000415062 |
| Roof: | Asphalt Shingle |
| Rooms Above Grade: | 4 |
| Sewer: | Sewer |
| Special Designation: | Unknown |
| State Or Province: | ON |
| Transaction Type: | For Lease |
| Washrooms Type1: | 1 |
| Washrooms Type1 Level: | Basement |
| Washrooms Type1 Pcs: | 3 |
| Water: | Municipal |
| Directions: | Taunton Rd W & Cochrane |
| Possession Type: | Other |
| Survey Type: | Unknown |
| Heat Source Multi: | Gas |
| Heat Type Multi: | Forced Air |
| County Or Parish: | Durham |
| City: | Whitby |
Listing Courtesy of: NORTH 2 SOUTH REALTY
Listing Agent: BRANDON ACHAIBAR
The data on this website relating to real estate for sale comes in part from the IDX Program of the Toronto Real Estate Board.
All information is believed accurate but not guaranteed. The properties displayed may not be all of the properties available through the IDX Program. Any use of this site other than by potential buyers or sellers is strictly prohibited.
© 2026 Toronto Real Estate Board.
Toronto Real Estate Board data last updated on October 24, 2026 04:36 AM - ET.
Property Last Updated: October 24, 2026 04:36 AM - ET