 1 / 20
91 John Street, #1607
Hamilton, Hamilton ON L8R 0B6
$1,750
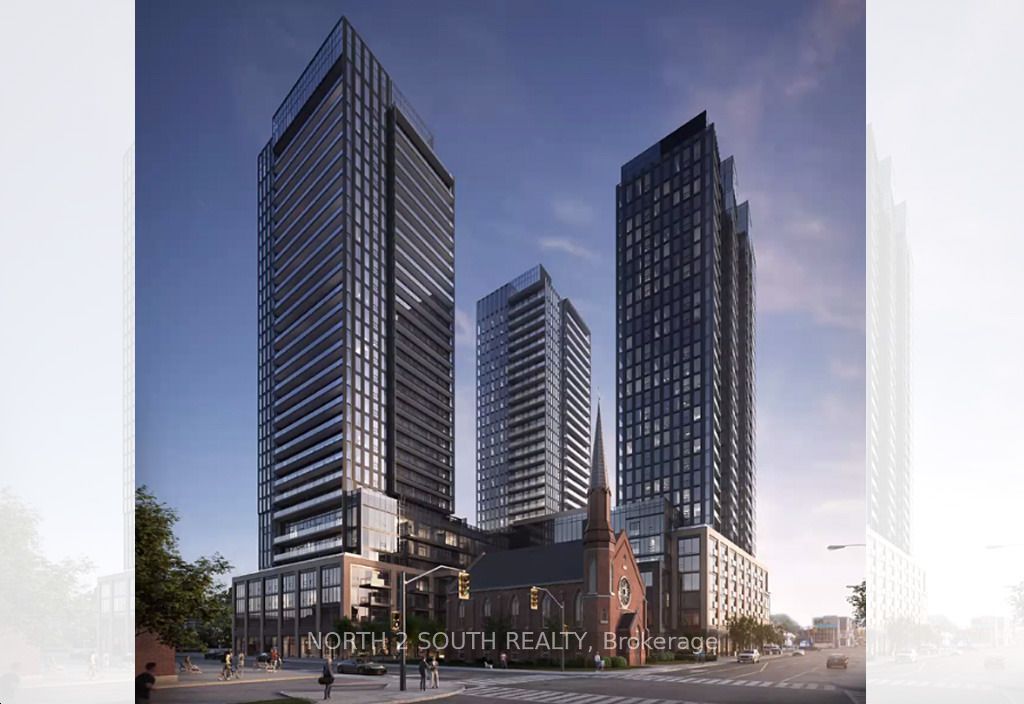
Welcome to The Design District by Emblem, located in the heart of Hamilton! This brand-new, never-occupied 1-bedroom suite offers approximately 575 sq. ft. of modern living space, featuring a bright, open-concept layout and floor-to-ceiling windows that flood the unit with natural light. Enjoy an impressive selection of building amenities, including an outdoor pool and pool lounge, fully equipped fitness centre, yoga studio, party room, co-working spaces, meeting rooms, outdoor bar and lounge, BBQ facilities, and outdoor dining areas. Ideally situated in one of Hamilton's most connected locations, with convenient access to Hamilton GO Station, the future LRT, and nearby McMaster University, just four LRT stops away. A public parking lot directly across the street adds extra convenience. Experience contemporary urban living with shopping, dining, transit, and everyday essentials all close by!
| Listing Key: | X14094504 |
|---|---|
| List Price: | $1,750 |
| Property Type: | Condo |
| Property Sub Type: | Condo Apartment |
| Property Status: | Active |
| Bedrooms Total: | 1 |
| Bathrooms Total Integer: | 1 |
| Architectural Style: | Apartment |
| Waterfront?: | No |
| City: | Hamilton |
| City Region: | Beasley |
| Postal Code: | L8R 0B6 |
| Association Amenities: | Bike Storage, Community BBQ, Concierge, Exercise Room, Outdoor Pool, Rooftop Deck/Garden |
| Association Name: | 0 |
| Balcony Type: | None |
| Basement: | None |
| Basement Yn: | No |
| Bathrooms Total Integer: | 1 |
| Bedrooms Above Grade: | 1 |
| City Region: | Beasley |
| Construction Materials: | Brick, Other |
| Contract Status: | Available |
| Cooling: | Central Air |
| Covered Spaces: | 0.0 |
| Credit Check Yn: | Yes |
| Cross Street: | John Street & Wilson Street |
| Ddfyn: | Yes |
| Deposit Required: | Yes |
| Employment Letter Yn: | Yes |
| Ensuite Laundry Yn: | Yes |
| Exposure: | West |
| Exterior Features: | Patio, Year Round Living |
| Foundation Details: | Concrete |
| Furnished: | Unfurnished |
| Garage Type: | Underground |
| Garage?: | Yes |
| Heat Source: | Gas |
| Heat Type: | Forced Air |
| Holdover Days: | 90 |
| Inclusions: | Building Insurance, Central Air Conditioning, Common Elements |
| Interior Features: | Other |
| Kitchens Above Grade: | 1 |
| Kitchens Total: | 1 |
| Laundry Features: | In-Suite Laundry |
| Lease Agreement Yn: | Yes |
| Lease Term: | 12 Months |
| Legal Apartment Number: | 7 |
| Legal Stories: | 16 |
| Listing Contract Date: | 2026-10-19 |
| Listing Key: | X14094504 |
| Living Area Range: | 500-599 |
| Locker: | None |
| Status: | New |
| Original List Price: | $1,750 |
| Parking Features: | Underground |
| Parking Total: | 0.0 |
| Parking Type1: | None |
| Payment Frequency: | Monthly |
| Pets Allowed: | Yes-with Restrictions |
| Portion Property Lease: | Entire Property |
| Possession Details: | Flexible / Immediate |
| Private Entrance Yn: | Yes |
| Property Features: | Arts Centre, Clear View, Electric Car Charger, Golf, Hospital, Library |
| Property Management Company: | First Service Residential |
| References Required Yn: | Yes |
| Rental Application Yn: | Yes |
| Rent Includes: | Other |
| Roof: | Other |
| Rooms Above Grade: | 3 |
| Security Features: | Alarm System, Carbon Monoxide Detectors, Monitored, Security System, Smoke Detector, Other |
| Special Designation: | Unknown |
| Square Foot Source: | Floor Plans |
| State Or Province: | ON |
| Transaction Type: | For Lease |
| Washrooms Type1: | 1 |
| Washrooms Type1 Level: | Flat |
| Washrooms Type1 Pcs: | 4 |
| Directions: | John Street & Wilson Street |
| Possession Type: | Immediate |
| Survey Type: | None |
| Heat Source Multi: | Gas |
| Heat Type Multi: | Forced Air |
| County Or Parish: | Hamilton |
| City: | Hamilton |
Listing Courtesy of: NORTH 2 SOUTH REALTY
Listing Agent:
The data on this website relating to real estate for sale comes in part from the IDX Program of the Toronto Real Estate Board.
All information is believed accurate but not guaranteed. The properties displayed may not be all of the properties available through the IDX Program. Any use of this site other than by potential buyers or sellers is strictly prohibited.
© 2026 Toronto Real Estate Board.
Toronto Real Estate Board data last updated on October 20, 2026 04:39 AM - ET.
Property Last Updated: October 20, 2026 04:39 AM - ET
